
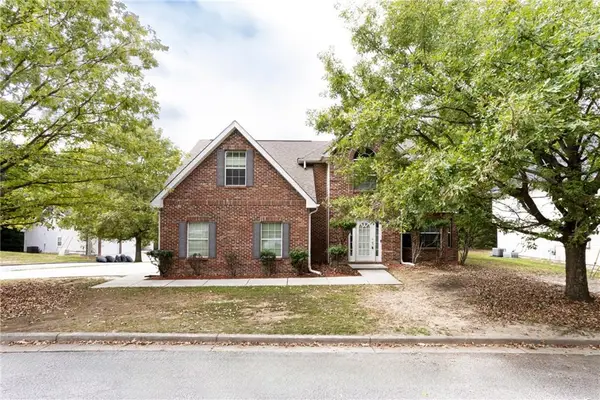
7211 Wheeler Trail, Lithonia, GA 30058
Local realty services provided by:ERA Sunrise Realty
7211 Wheeler Trail,Lithonia, GA 30058
$350,000
- 3 Beds
- 4 Baths
- 2,804 sq. ft.
- Single family
- Active
Listed by: lisa david
Office: new generation realty, llc.
MLS#:7849332
Source:FIRSTMLS
Price summary
- Price:$350,000
- Price per sq. ft.:$124.82
- Monthly HOA dues:$37.5
About this home
FINISHED BASMENT or possible IN-LAW SUITE! Welcome to this Spacious 3-Bedroom (4th or BONUS ROOM), 3.5-bathroom and 2 LAUNDRY ROOM home! Step inside and be greeted by a SEPARATE FORMAL LIVING ROOM and SEPARATE FORMAL DINING. Prepare meals and Entertain in the Spacious Kitchen that includes an ISLAND, WINE COOLER/FRIDGE, DESK and GRANITE COUNTERS. From the Kitchen, guests may keep the chef company and enjoy the KEEPING ROOM or DEN with it's own COZY FIREPLACE! In addition from the Kitchen, Step outside to the OVER EXTENDED- NEW DECK and enjoy morning coffee or the view of nature! Upstairs you will find the PRIMARY Bedroom that includes a Spacious SITTING ROOM. Enjoy the spacious primary Bathroom with SKYLIGHTS! Soak in the JETTED TUB or enjoy the SEPARATE SHOWER. The Bathroom includes DOUBLE VANITIES and the LARGE Primary Closet with AMPLE SHELVING! The secondary Bedrooms are spacious and include ample closet space. Did we mention that this homes includes 2 Large LAUNDRY ROOMS, one upstairs and the other in the basement! Walk down to the Basement that includes a Bonus Room or possible 4th Bedroom and FULL BATHROOM. In the basement, a KITCHENETTE with a BAR overlooks a large room for entertaining or IN-LAW SUITE! Extensive Backyard for Barbeque or Entertaining. Don't miss this gem!...
Contact an agent
Home facts
- Year built:1993
- Subdivision & Development:Greystone
- Listing ID #:7849332
- Updated:October 07, 2026 at 01:58 AM
Rooms and interior
- Bedrooms:3
- Total bathrooms:4
- Full bathrooms:3
- Half bathrooms:1
- Flooring:Carpet, Hardwood
- Dining Description:Seats 12+, Separate Dining Room
- Bathrooms Description:Double Vanity, Separate Tub/Shower, Skylights, Whirlpool Tub
- Kitchen Description:Breakfast Bar, Cabinets Other, Dishwasher, Disposal, Kitchen Island, Pantry, Refrigerator, Solid Surface Counters, Wine Rack
- Bedroom Description:In-Law Floorplan, Roommate Floor Plan, Split Bedroom Plan
- Basement Description:Bath/Stubbed, Exterior Entry, Finished, Finished Bath, Full, Interior Entry
- Living area:2,804 sq. ft.
Heating and cooling
- Cooling:Central Air, Zoned
- Heating:Central, Natural Gas
- Central air:Yes
Structure and exterior
- Year built:1993
- Building area:2,804 sq. ft.
- Lot area:0.35 Acres
- Lot Features:Back Yard, Creek On Lot
- Architectural Style:Traditional
- Construction Materials:Brick Front, Vinyl Siding
- Exterior Features:Deck
- Levels:3+ Story
Schools
- High school:Stephenson
- Middle school:Stephenson
- Elementary school:Princeton
Utilities
- Water:Public, Water Available
- Sewer:Public Sewer, Sewer Available
Finances and disclosures
- Price:$350,000
- Price per sq. ft.:$124.82
- Tax amount:$5,111 (2025)
Features and amenities
- Laundry features:In Basement, Upper Level
- Amenities:Electric Water Heater, Walk-In Closet(s), Wet Bar
Parking
- Parking description:Attached, Garage, Garage Door Opener, Kitchen Level
- Garage spaces:2
 Listings identified with the FMLS IDX logo come from FMLS and are held by brokerage firms other than the owner of this website. The listing brokerage is identified in any listing details. Information is deemed reliable but is not guaranteed. If you believe any FMLS listing contains material that infringes your copyrighted work please click here (https://www.fmls.com/dmca) to review our DMCA policy and learn how to submit a takedown request. ©2026 First Multiple Listing Service, Inc.
New listings near 7211 Wheeler Trail
- New
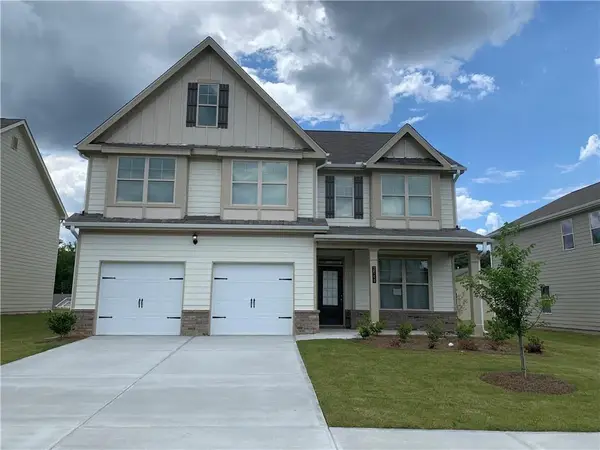 $358,000Active4 beds 3 baths2,882 sq. ft.
2540 Bear Mountain Street, Lithonia, GA 30058
MLS# 7850388Listed by: LUCKY REAL ESTATE, LLC - New
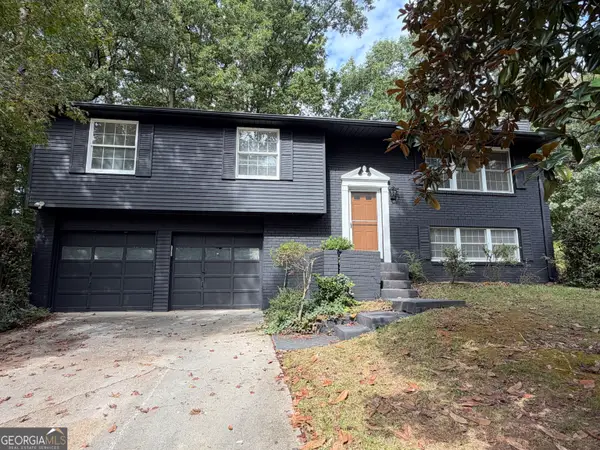 $309,000Active3 beds 3 baths2,140 sq. ft.
5700 Cape Cod Lane, Lithonia, GA 30038
MLS# 10868104Listed by: HomeSmart - New
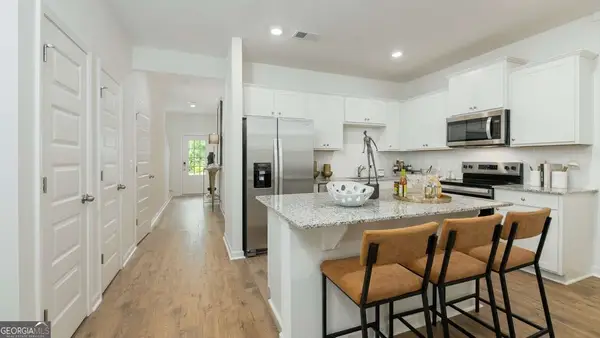 $299,990Active3 beds 3 baths1,418 sq. ft.
5894 Matton Trail, Lithonia, GA 30058
MLS# 10868199Listed by: D.R. Horton Realty of Georgia, Inc. - New
 $299,990Active3 beds 3 baths1,418 sq. ft.
5898 Matton Trail, Lithonia, GA 30058
MLS# 10868210Listed by: D.R. Horton Realty of Georgia, Inc. - New
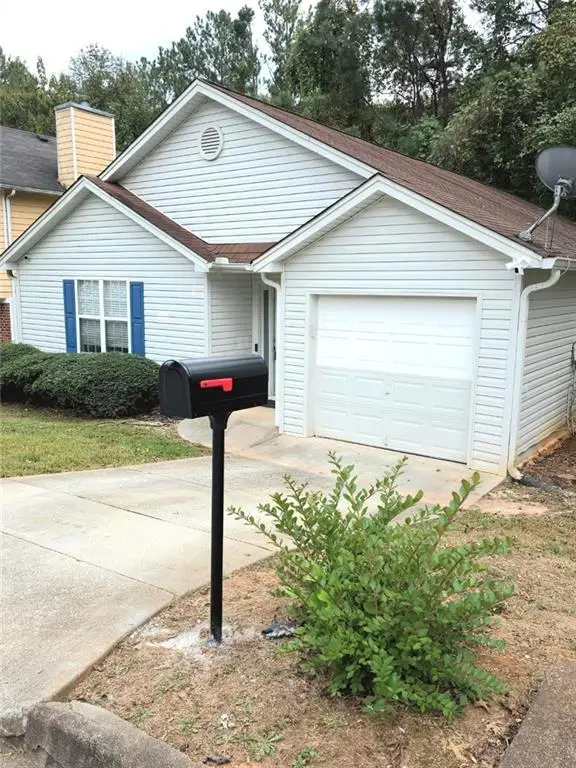 $247,900Active3 beds 2 baths1,552 sq. ft.
4231 Chestnut Lake Avenue, Lithonia, GA 30038
MLS# 7850012Listed by: NEIGHBORHOOD ASSISTANCE CORP. - New
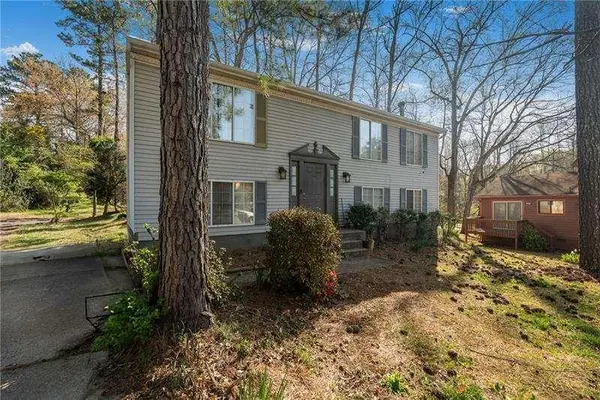 $235,000Active4 beds 4 baths
3274 Adelade Court, Lithonia, GA 30038
MLS# 7850116Listed by: VIRTUAL PROPERTIES REALTY.COM - New
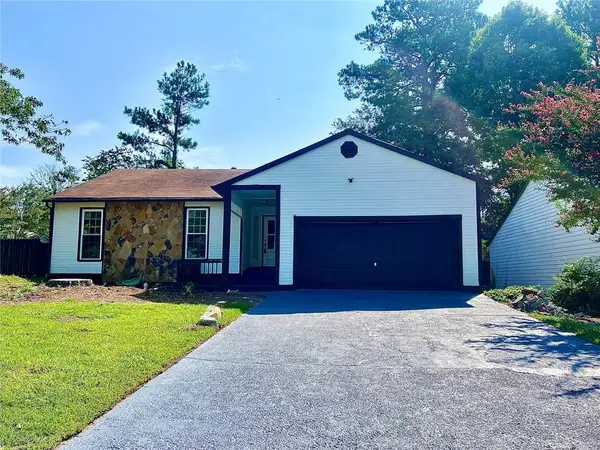 $270,000Active3 beds 2 baths1,453 sq. ft.
2034 Corners Cir, Lithonia, GA 30058
MLS# 7849842Listed by: REALTY PROFESSIONALS OF GEORGIA, LLC - New
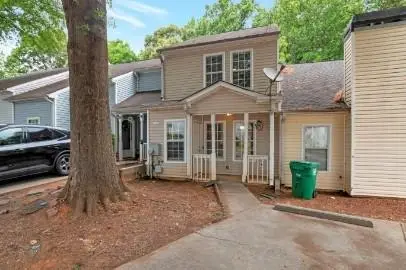 $145,000Active2 beds 2 baths1,280 sq. ft.
6488 Wellington Chase Court, Lithonia, GA 30058
MLS# 7849616Listed by: LEO PRIME PROPERTIES - New
 $299,000Active4 beds 3 baths2,684 sq. ft.
1947 Cutters Mill Way, Lithonia, GA 30058
MLS# 7849639Listed by: TROWBRIDGE REALTY CORP.


Protect your home and budget from life's surprises with an Assurant Home Warranty, backed by a partner that supports you through every step of homeownership. Explore Plans.
© 2023 - 2026 ERA Franchise Systems LLC. All rights reserved. ERA Franchise Systems LLC fully supports the principles of the Fair Housing Act and the Equal Opportunity Act. ERA, ERA Real Estate powered, and their respective logos are registered service marks of ERA Franchise Systems LLC. Each office is independently owned and operated.