
729 Stonebrook Drive Drive, Lithonia, GA 30058
Local realty services provided by:ERA Sunrise Realty
729 Stonebrook Drive Drive,Lithonia, GA 30058
$300,000
- 4 Beds
- 3 Baths
- 2,526 sq. ft.
- Single family
- Active
Listed by: christopher gaston
Office: exp realty
MLS#:10869664
Source:METROMLS
Price summary
- Price:$300,000
- Price per sq. ft.:$118.76
About this home
Welcome home to classic charm and modern comfort in this beautifully updated 4-bedroom, 3-bathroom residence, nestled in a well-established neighborhood. Offering over 2,500 square feet of light-filled living space and a picturesque, private backyard, this inviting home has room to gather, unwind, and make lasting memories. New interior paint, new flooring, and new light fixtures throughout create a bright, refreshed feel. A separate dining room sets the scene for special occasions, while the spacious fireside family room invites you to settle in and relax. The kitchen features white cabinetry, contrasting dark countertops, stainless steel appliances, and a sunny breakfast area overlooking the backyard. The spacious owner's suite offers a peaceful retreat with tray ceilings, a walk-in closet, and a bathroom featuring a double vanity, soaking tub, and separate shower. New bathroom vanities and a new shower enhance the home's updates, while three additional bedrooms provide flexibility for guests, a home office, or hobbies. Outside, the flat, private backyard is framed by mature trees, creating a beautiful setting for outdoor gatherings or quiet evenings on the patio. With the updates already complete, all that's left to do is move in and make it home....
Contact an agent
Home facts
- Year built:1993
- Subdivision & Development:Stonebrook
- Listing ID #:10869664
- Updated:October 09, 2026 at 04:34 AM
Rooms and interior
- Bedrooms:4
- Total bathrooms:3
- Full bathrooms:2
- Half bathrooms:1
- Flooring:Tile
- Dining Description:Seats 12+, Separate Room
- Bathrooms Description:Double Vanity
- Kitchen Description:Breakfast Area, Dishwasher, Microwave, Refrigerator
- Bedroom Description:Walk-In Closet(s)
- Living area:2,526 sq. ft.
Heating and cooling
- Cooling:Central Air
- Central air:Yes
Structure and exterior
- Roof:Composition
- Year built:1993
- Building area:2,526 sq. ft.
- Lot area:0.22 Acres
- Lot Features:Level, Private
- Architectural Style:Traditional
- Construction Materials:Stucco, Vinyl Siding
- Exterior Features:Deck/Patio
- Foundation Description:Slab
- Levels:2 Story
Schools
- High school:Stephenson
- Middle school:Stephenson
- Elementary school:Rock Chapel
Utilities
- Water:Public, Water Available
- Sewer:Public Sewer
Finances and disclosures
- Price:$300,000
- Price per sq. ft.:$118.76
- Tax amount:$3,058 (2025)
Features and amenities
- Appliances:Dishwasher, Microwave, Refrigerator
- Amenities:Smoke Detector(s), Tray Ceiling(s)
Parking
- Parking description:Garage
- Garage:Yes
 2026 Georgia MLS. All rights reserved. Information Deem Reliable But Not Guaranteed October 9, 2026
New listings near 729 Stonebrook Drive Drive
- Coming Soon
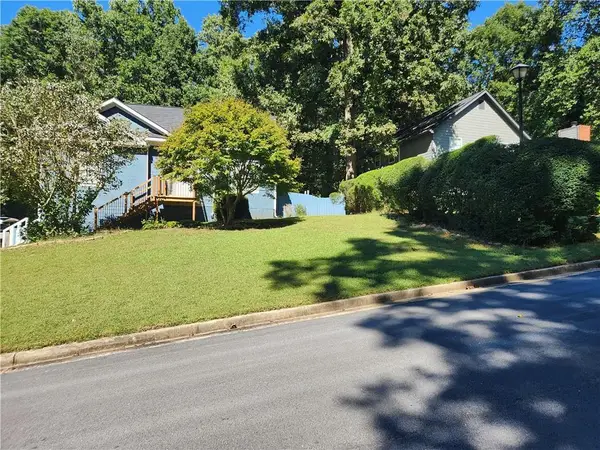 $315,000Coming Soon4 beds 3 baths2,064 sq. ft.
5392 Terrytown Lane, Lithonia, GA 30038
MLS# 7850615Listed by: HOMESMART - Coming Soon
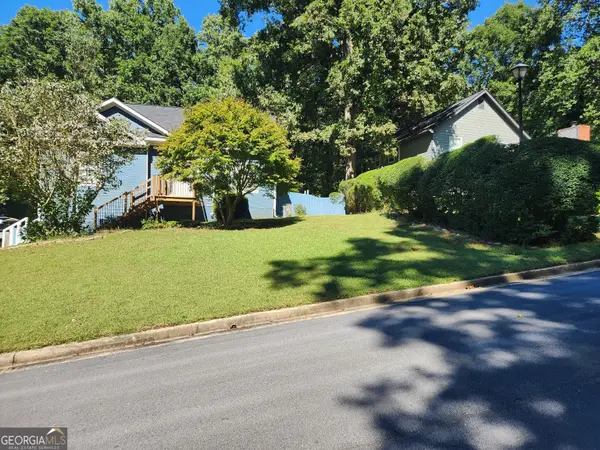 $315,000Coming Soon4 beds 3 baths2,064 sq. ft.
5392 Terrytown Lane, Lithonia, GA 30038
MLS# 10868503Listed by: HomeSmart - New
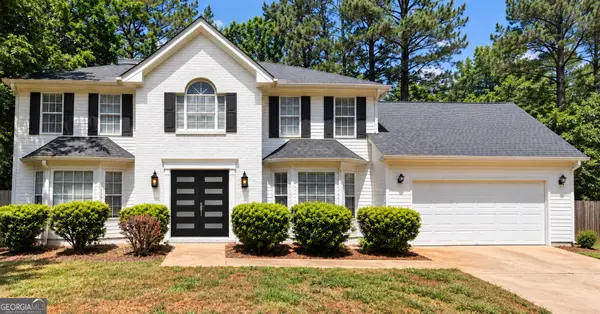 $435,000Active6 beds 3 baths2,750 sq. ft.
4163 Panola Road, Lithonia, GA 30038
MLS# 10869869Listed by: Virtual Properties Realty.com - New
 $1,200,000Active5.96 Acres
6826 Covington Highway, Lithonia, GA 30058
MLS# 7851482Listed by: THE VARNER GROUP, LLC - New
 $192,000Active3 beds 2 baths1,440 sq. ft.
6568 Eastbriar Drive, Lithonia, GA 30058
MLS# 7851656Listed by: ENGEL & VOLKERS ATLANTA - New
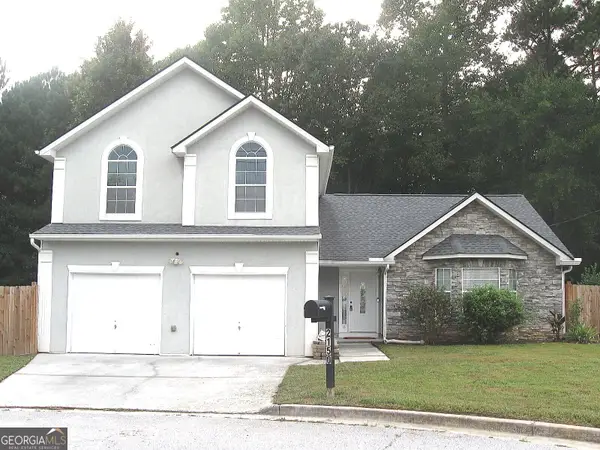 $265,000Active3 beds 3 baths2,130 sq. ft.
2150 Mulberry Lane, Lithonia, GA 30058
MLS# 10869628Listed by: List 4 Less - New
 $315,000Active4 beds 3 baths2,061 sq. ft.
6098 Giles Court, Lithonia, GA 30058
MLS# 10869573Listed by: Redfin Corporation - New
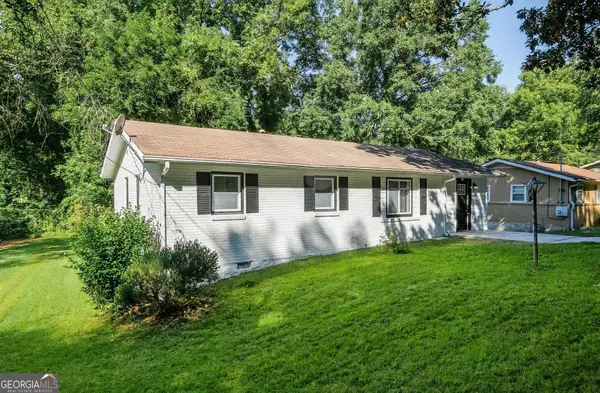 $235,000Active3 beds 2 baths1,122 sq. ft.
2751 Cagle Street, Lithonia, GA 30058
MLS# 10869450Listed by: Rudhil Companies, LLC - New
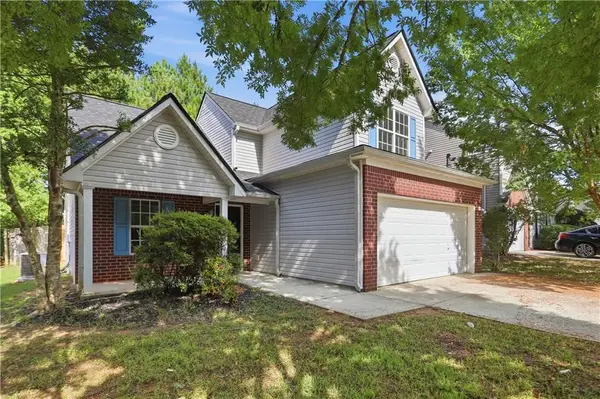 $240,000Active3 beds 3 baths1,973 sq. ft.
6936 Red Bone Way, Lithonia, GA 30038
MLS# 7851247Listed by: OPENDOOR BROKERAGE, LLC


Protect your home and budget from life's surprises with an Assurant Home Warranty, backed by a partner that supports you through every step of homeownership. Explore Plans.
© 2023 - 2026 ERA Franchise Systems LLC. All rights reserved. ERA Franchise Systems LLC fully supports the principles of the Fair Housing Act and the Equal Opportunity Act. ERA, ERA Real Estate powered, and their respective logos are registered service marks of ERA Franchise Systems LLC. Each office is independently owned and operated.