
7334 Drake Avenue, Lithonia, GA 30058
Local realty services provided by:ERA Kings Bay Realty
7334 Drake Avenue,Lithonia, GA 30058
$278,500
- 3 Beds
- 3 Baths
- 1,633 sq. ft.
- Single family
- Active
Listed by: jeffrey stevenson, stephanie klosik
Office: homesmart
MLS#:10763894
Source:METROMLS
Price summary
- Price:$278,500
- Price per sq. ft.:$170.55
- Monthly HOA dues:$12.5
About this home
Welcome to your new home! This beautifully renovated 3BR/2.5BA home is situated on a private fenced back yard lot. This house has TONS of new updates and features: NEW quartz countertops, NEW stainless-steel appliances, NEW stylish lighting, NEW laminate flooring, Enjoy your NEW deck overlooking your private backyard, NEW garage door operators, NEW sliding glass door, NEW plumbing fixtures and more! The kitchen is fully renovated. The primary bathroom is fully renovated with a beautifully tiled shower. Fresh paint. Much attention to detail has been put into this incredible home! NOTE* Alarm is on, use Showing time for easy showing!
Contact an agent
Home facts
- Year built:1995
- Subdivision & Development:Lakes of Stonebridge
- Listing ID #:10763894
- Updated:August 25, 2026 at 04:32 AM
Rooms and interior
- Bedrooms:3
- Total bathrooms:3
- Full bathrooms:2
- Half bathrooms:1
- Flooring:Laminate, Vinyl
- Bathrooms Description:Double Vanity
- Kitchen Description:Dishwasher, Microwave, Oven/Range (Combo), Refrigerator, Stainless Steel Appliance(s)
- Bedroom Description:Walk-In Closet(s)
- Living area:1,633 sq. ft.
Heating and cooling
- Cooling:Central Air, Electric
- Heating:Central, Natural Gas
- Central air:Yes
Structure and exterior
- Roof:Composition
- Year built:1995
- Building area:1,633 sq. ft.
- Lot area:0.17 Acres
- Lot Features:Private
- Architectural Style:Brick Front, Traditional
- Construction Materials:Vinyl Siding
- Levels:2 Story
Schools
- High school:Stephenson
- Middle school:Stephenson
- Elementary school:Rock Chapel
Utilities
- Water:Public
- Sewer:Public Sewer
Finances and disclosures
- Price:$278,500
- Price per sq. ft.:$170.55
- Tax amount:$4,392 (24)
Features and amenities
- Appliances:Dishwasher, Gas Water Heater, Microwave, Oven/Range (Combo), Refrigerator, Stainless Steel Appliance(s)
- Laundry features:In Garage
- Amenities:Gas Water Heater, Vaulted Ceiling(s)
Parking
- Parking description:Garage, Garage Door Opener
- Garage:Yes
 2026 Georgia MLS. All rights reserved. Information Deem Reliable But Not Guaranteed August 25, 2026
New listings near 7334 Drake Avenue
- Coming Soon
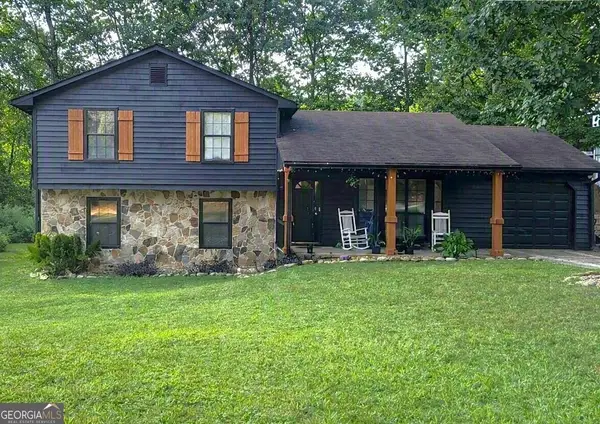 $260,000Coming Soon4 beds 3 baths1,853 sq. ft.
1961 Woodlot Trail, Lithonia, GA 30058
MLS# 10832043Listed by: Method Real Estate Advisors - Coming Soon
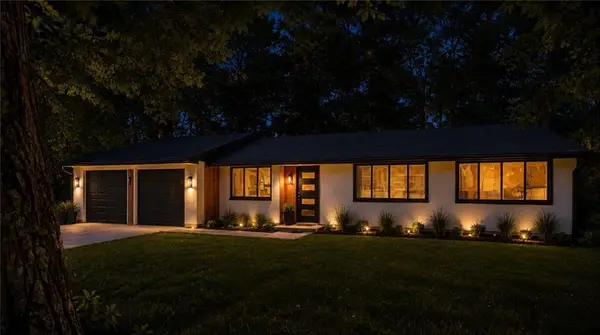 $310,000Coming Soon4 beds 2 baths1,396 sq. ft.
5770 Ivywood Drive, Lithonia, GA 30038
MLS# 7820600Listed by: JOE STOCKDALE REAL ESTATE, LLC 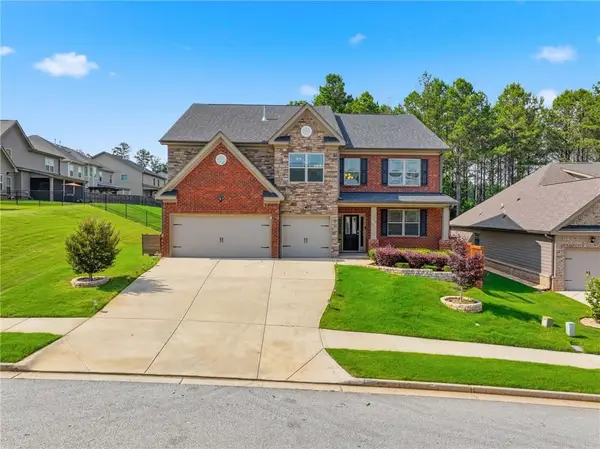 $489,900Active5 beds 4 baths3,794 sq. ft.
7534 Brook Rose Way, Lithonia, GA 30038
MLS# 7787315Listed by: HOMESTEAD REALTORS, LLC.- New
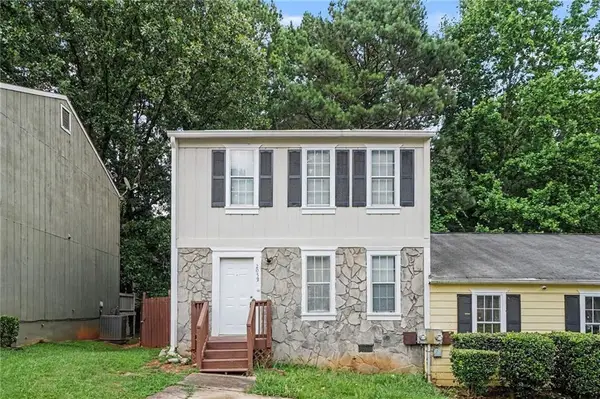 $150,000Active2 beds 3 baths1,408 sq. ft.
2058 Charter Lane, Lithonia, GA 30058
MLS# 7824400Listed by: WRIGHT REAL ESTATE - New
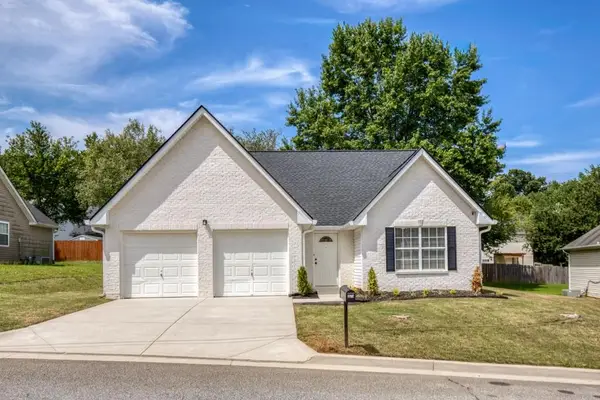 $306,000Active3 beds 2 baths1,526 sq. ft.
1273 Millstone Way, Lithonia, GA 30058
MLS# 7826328Listed by: ANSLEY REAL ESTATE - New
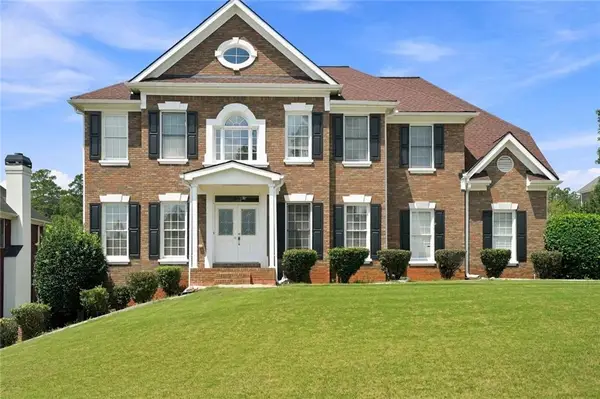 $472,800Active6 beds 5 baths4,368 sq. ft.
5804 Old Mill Trace, Lithonia, GA 30038
MLS# 7826388Listed by: DALTON WADE, INC. - New
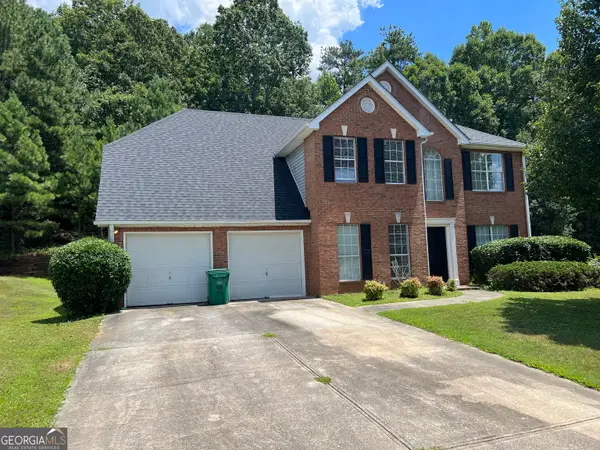 $299,900Active4 beds 3 baths2,452 sq. ft.
3880 Button Gate Court, Lithonia, GA 30038
MLS# 10831792Listed by: GTR Brokerage - New
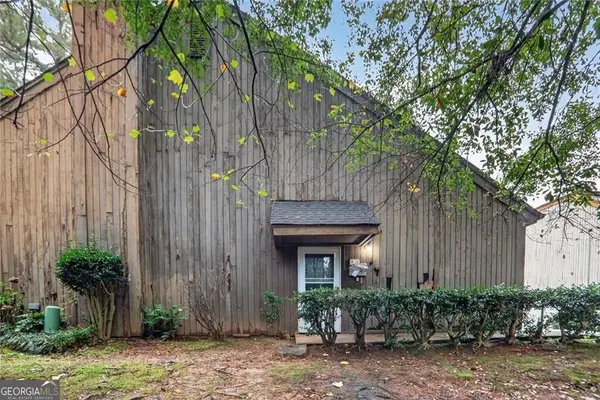 $80,000Active4 beds 2 baths
43 Willowick Court, Lithonia, GA 30038
MLS# 10831841Listed by: Tactical Realty - New
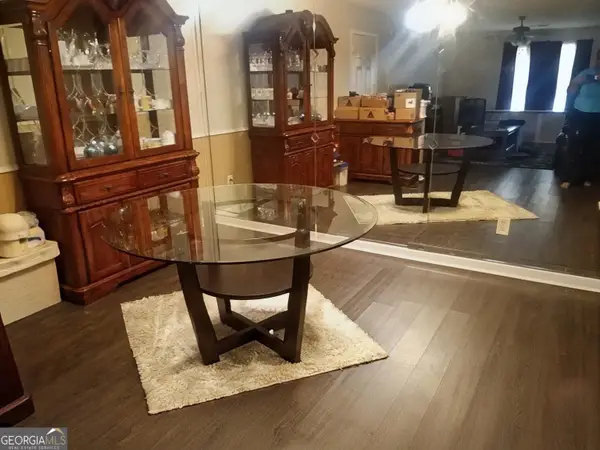 $139,000Active3 beds 2 baths1,232 sq. ft.
2102 Fairington Club Drive, Lithonia, GA 30038
MLS# 10831521Listed by: Keller Williams Realty PeachtreeRoad - New
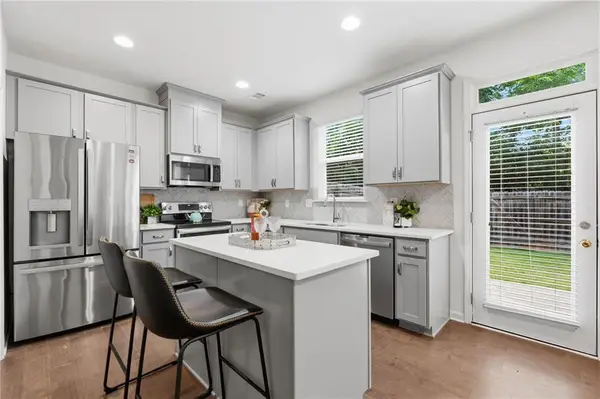 $274,900Active3 beds 3 baths1,742 sq. ft.
5312 Brooklands Drive, Lithonia, GA 30058
MLS# 7826023Listed by: HOMESMART


Protect your home and budget from life's surprises with an Assurant Home Warranty, backed by a partner that supports you through every step of homeownership. Explore Plans.
© 2023 - 2026 ERA Franchise Systems LLC. All rights reserved. ERA Franchise Systems LLC fully supports the principles of the Fair Housing Act and the Equal Opportunity Act. ERA, ERA Real Estate powered, and their respective logos are registered service marks of ERA Franchise Systems LLC. Each office is independently owned and operated.