
4524 Teresa Court, Lithonia, GA 30038
Local realty services provided by:ERA Sunrise Realty
4524 Teresa Court,Lithonia, GA 30038
$599,900
- 4 Beds
- 5 Baths
- 4,659 sq. ft.
- Single family
- Active
Listed by: kindle martin
Office: wynd realty georgia
MLS#:10888634
Source:METROMLS
Price summary
- Price:$599,900
- Price per sq. ft.:$128.76
- Monthly HOA dues:$63.33
About this home
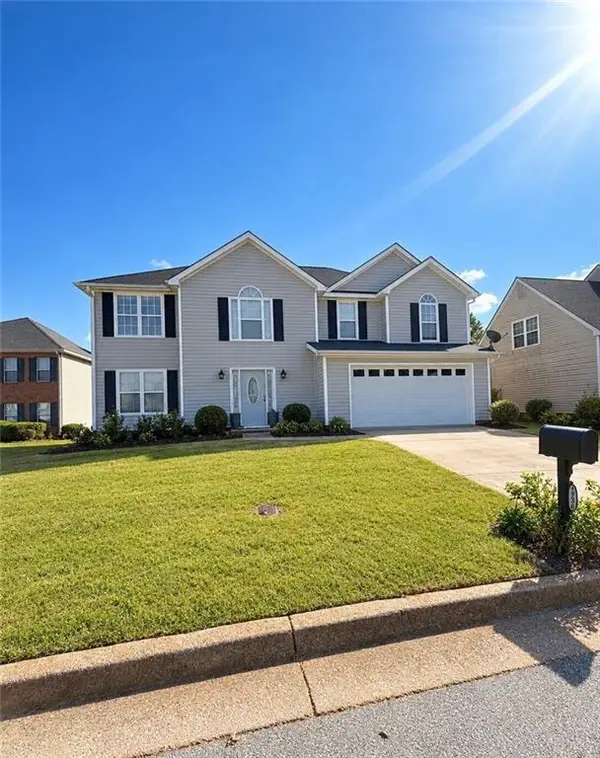
GRAND LIVING. PRIVATE ENTERTAINMENT. EXCEPTIONAL VALUE. Welcome to 4524 Teresa Court, a beautifully maintained, three-sided brick residence tucked away on a quiet cul-de-sac in the Stonecrest/Lithonia area of Metro Atlanta. Featuring 4 bedrooms, 3 full bathrooms, 2 half bathrooms, and a fully finished entertainment basement, this exceptional home delivers impressive architectural details, versatile living spaces, and thoughtful upgrades throughout. From the moment you enter, the grand two-story foyer makes an unforgettable first impression. Soaring ceilings, abundant natural light, an elegant staircase, and spacious gathering areas create a sense of openness and sophistication. The dramatic two-story great room offers an inviting setting for entertaining, while multiple flexible living areas provide room to work, relax, and unwind. At the heart of the home, the oversized kitchen is designed for both everyday living and effortless entertaining. Enjoy a generous center island, gas cooktop, double ovens, and a walk-in pantry. Just beyond, the beautiful screened-in sunroom offers a peaceful retreat for morning coffee, afternoon lounging, or evenings overlooking the professionally landscaped grounds and level backyard. The primary suite is a retreat of its own. This generously proportioned sanctuary features elegant tray ceilings and a separate, oversized sitting roomCoideal for a private lounge, reading retreat, or home office. The spa-inspired primary bathroom includes a soaking tub, separate shower, skylight, dual vanities, and two walk-in closets. Secondary bedrooms are thoughtfully arranged, including a Jack-and-Jill bathroom and an additional bedroom with its own private bathroom. Wide hallways, a spacious staircase, and inviting upper-level landing areas enhance the home's grand yet comfortable design. The finished terrace level is an entertainer's dream. Host unforgettable movie nights in your private home theater with stadium seating, gather around the entertainment bar, or enjoy the flexibility of an additional multipurpose room. With both interior and private exterior access, the basement offers exceptional versatility for recreation, guests, hobbies, or additional living arrangements. Existing plumbing also presents potential for future bathroom expansion, subject to applicable approvals. One of the home's most valuable features is its whole-house natural gas generator, a substantial investment designed to provide backup power during electrical outages. Additional highlights include fresh interior paint, updated fixtures, abundant natural light, professional landscaping, a level backyard, and exceptional pride of ownership. Ideally situated in the Stonecrest/Lithonia area, the property offers access to the natural beauty of Arabia Mountain, scenic walking and biking trails, Browns Mill recreational amenities, local vineyard experiences, and the shopping, dining, and entertainment destinations of the greater Stonecrest area. Regional connections via I-20 provide access to Downtown Atlanta and Hartsfield-Jackson Atlanta International Airport. A grand residence with the space to entertain, the flexibility to evolve, and the comforts to enjoy every day. Discover the lifestyle waiting at 4524 Teresa Court....
Contact an agent
Home facts
- Year built:2003
- Subdivision & Development:Meadowbrook Glen Ph 02
- Listing ID #:10888634
- Updated:November 12, 2026 at 01:09 PM
Rooms and interior
- Bedrooms:4
- Total bathrooms:5
- Full bathrooms:3
- Half bathrooms:2
- Flooring:Carpet, Hardwood, Tile
- Dining Description:L Shaped
- Bathrooms Description:Double Vanity
- Kitchen Description:Breakfast Area, Breakfast Room, Dishwasher, Disposal, Double Oven, Kitchen Island, Microwave, Refrigerator, Solid Surface Counters, Walk-in Pantry
- Bedroom Description:Roommate Plan, Walk-In Closet(s)
- Basement Description:Bath Finished, Daylight, Exterior Entry, Finished, Interior Entry
- Living area:4,659 sq. ft.
Heating and cooling
- Cooling:Ceiling Fan(s), Central Air, Electric, Zoned
- Heating:Central, Natural Gas
- Central air:Yes
Structure and exterior
- Roof:Composition
- Year built:2003
- Building area:4,659 sq. ft.
- Lot area:0.32 Acres
- Lot Features:Cul-De-Sac, Level
- Architectural Style:Brick 3 Side, Contemporary, Craftsman, Traditional
- Construction Materials:Brick, Press Board
- Exterior Features:Screened
- Foundation Description:Slab
- Levels:2 Story
Schools
- High school:Martin Luther King Jr
- Middle school:Chapel Hill
- Elementary school:Browns Mill
Utilities
- Water:Public, Water Available
- Sewer:Public Sewer, Sewer Connected
Finances and disclosures
- Price:$599,900
- Price per sq. ft.:$128.76
- Tax amount:$6,046 (2025)
Features and amenities
- Appliances:Dishwasher, Disposal, Double Oven, Gas Water Heater, Microwave, Refrigerator
- Laundry features:Laundry, Upper Level
- Amenities:Bookcases, Carbon Monoxide Detector(s), Double Pane Windows, Gas Water Heater, High Ceilings, Home Theater, In-Law Floorplan, Security System, Smoke Detector(s), Tray Ceiling(s)
Parking
- Total parking spaces:2
- Parking description:Attached, Garage, Garage Door Opener, Kitchen Level, Side/Rear Entrance
- Garage:Yes
 2026 Georgia MLS. All rights reserved. Information Deem Reliable But Not Guaranteed November 12, 2026
New listings near 4524 Teresa Court
- Coming Soon
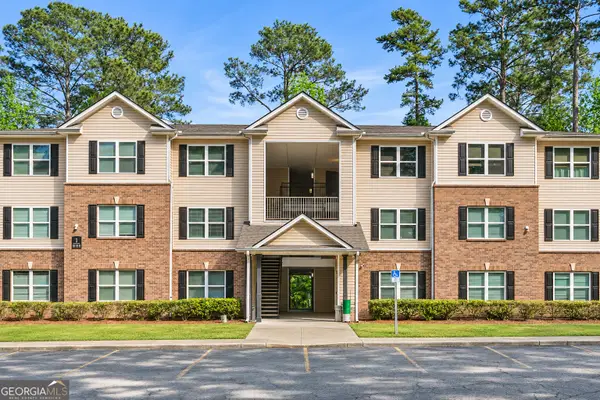 $99,900Coming Soon3 beds 2 baths1,292 sq. ft.
1202 Fairington Village Drive, Lithonia, GA 30038
MLS# 10887872Listed by: eXp Realty - Coming Soon
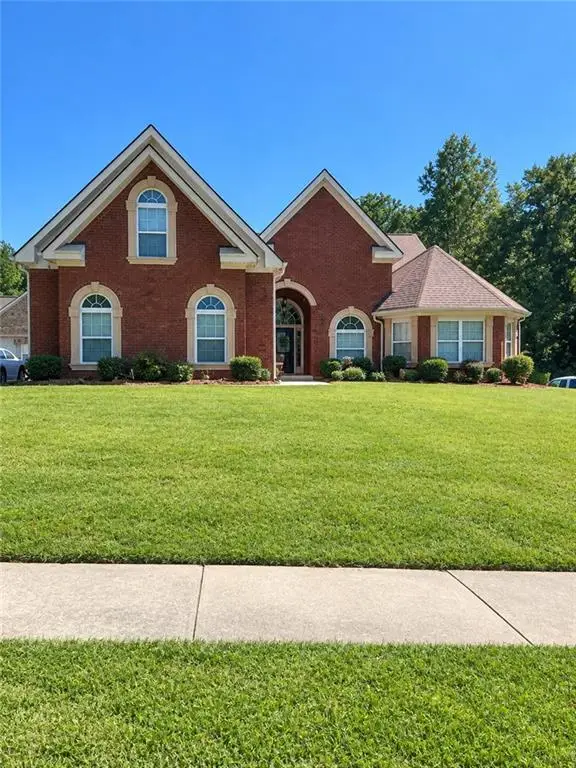 $450,000Coming Soon5 beds 4 baths4,541 sq. ft.
4394 Palisades Place Drive, Lithonia, GA 30038
MLS# 7861110Listed by: MARK SPAIN REAL ESTATE - Coming Soon
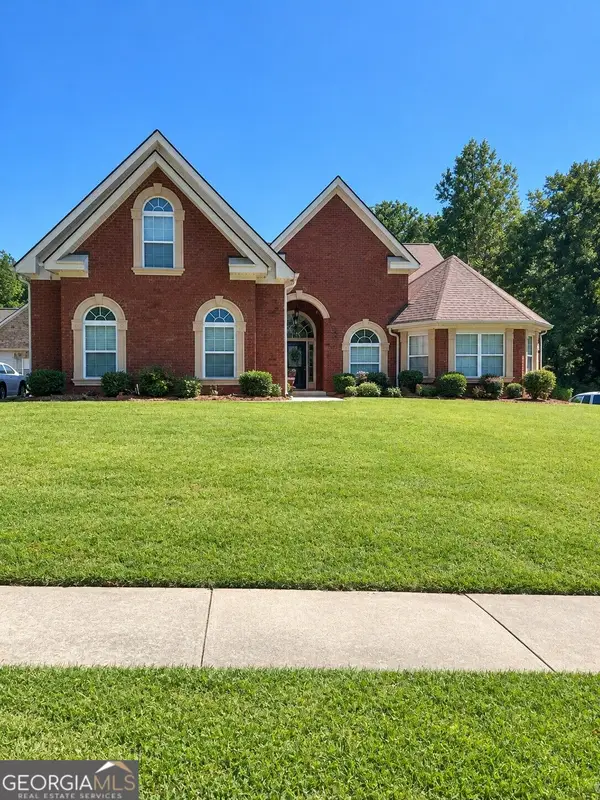 $450,000Coming Soon5 beds 4 baths4,541 sq. ft.
4394 Palisades Place Drive, Lithonia, GA 30038
MLS# 10881385Listed by: Mark Spain Real Estate - New
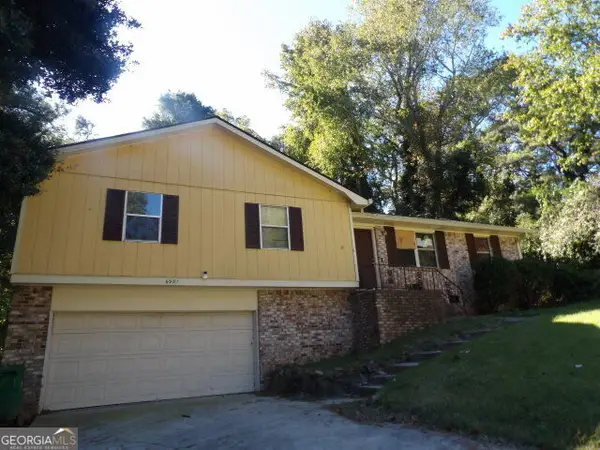 $162,500Active3 beds 2 baths1,483 sq. ft.
6981 Kimberland Gardens Lane, Lithonia, GA 30058
MLS# 10889274Listed by: Desari Jabbar Realty Group - New
 $359,990Active4 beds 3 baths2,614 sq. ft.
6584 Shady Creek Court, Lithonia, GA 30058
MLS# 7867377Listed by: FLEUR DE LEE REALTY, LLC - New
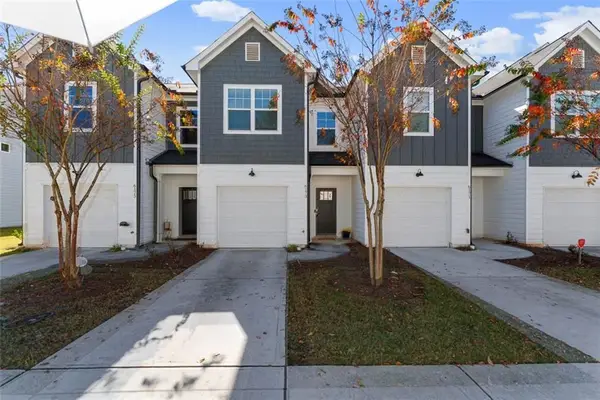 $249,900Active3 beds 3 baths1,802 sq. ft.
6173 Redan Overlook Road, Lithonia, GA 30058
MLS# 7867333Listed by: REALTY HUB OF GEORGIA, LLC - New
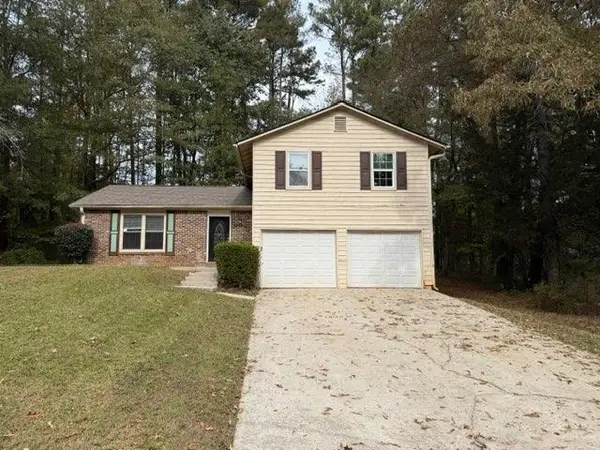 $250,000Active3 beds 2 baths1,570 sq. ft.
5454 Rocky Pine Drive, Lithonia, GA 30038
MLS# 7867239Listed by: SOVEREIGN REAL ESTATE GROUP NATIONAL CORP. - New
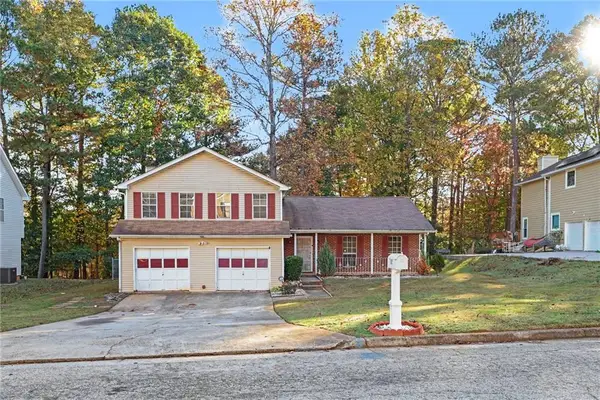 $250,000Active3 beds 3 baths1,952 sq. ft.
852 Susannah Court, Lithonia, GA 30058
MLS# 7866933Listed by: MARK SPAIN REAL ESTATE - New
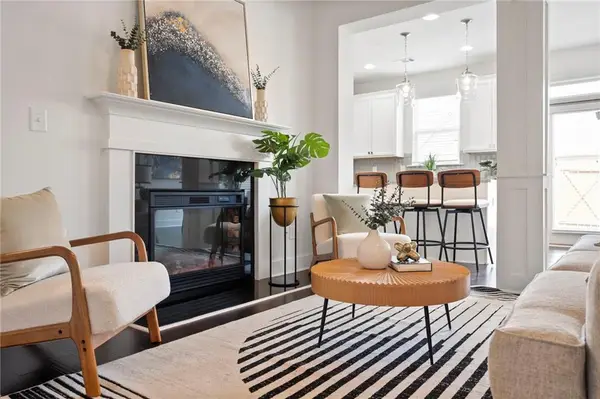 $250,000Active3 beds 3 baths1,750 sq. ft.
2139 Arnage Drive, Lithonia, GA 30058
MLS# 7867127Listed by: HOMESMART - New
 $283,000Active4 beds 3 baths2,498 sq. ft.
2534 Meadow Brooke Court, Lithonia, GA 30058
MLS# 7867162Listed by: MARK SPAIN REAL ESTATE


Protect your home and budget from life's surprises with an Assurant Home Warranty, backed by a partner that supports you through every step of homeownership. Explore Plans.
© 2023 - 2026 ERA Franchise Systems LLC. All rights reserved. ERA Franchise Systems LLC fully supports the principles of the Fair Housing Act and the Equal Opportunity Act. ERA, ERA Real Estate powered, and their respective logos are registered service marks of ERA Franchise Systems LLC. Each office is independently owned and operated.