
1141 Pebble Creek Lane, Locust Grove, GA 30248
Local realty services provided by:ERA Towne Square Realty, Inc.
1141 Pebble Creek Lane,Locust Grove, GA 30248
$365,000
- 2 Beds
- 2 Baths
- 2,297 sq. ft.
- Single family
- Active
Listed by: melissa alexander
Office: the legacy real estate group
MLS#:10796499
Source:METROMLS
Price summary
- Price:$365,000
- Price per sq. ft.:$158.9
- Monthly HOA dues:$166
About this home
Welcome to your worry-free oasis where lifestyle takes center stage! Say goodbye to endless cleaning and unused rooms-this home simplifies life so you can truly enjoy it. Step onto the rocking-chair front porch and savor your morning coffee, then unwind on the large covered patio with ceiling fans, perfect for gatherings or quiet afternoons. The private backyard backs up to a serene nature trail, offering a peaceful retreat and endless outdoor inspiration. Lawn care is included, so you can spend your time adventuring, relaxing, or entertaining rather than mowing and maintaining. Extra rooms that don't serve your lifestyle? No worries-they're easy to manage, keeping your home low-maintenance and stress-free. This is more than a house-it's a home designed for fun, comfort, and freedom. Embrace the lifestyle you deserve without the hassle. "More Rocking chair porch mornings and patio evenings, less upkeep and dusting-your carefree lifestyle starts here!" Schedule your private tour Today! This Home offers a $1500 Lender Credit with Belinda Dumas of Academy Mortgage, Home qualifies for USDA Home Loan and a Seller 1-year Home Warranty!...
Contact an agent
Home facts
- Year built:2007
- Listing ID #:10796499
- Updated:July 07, 2026 at 11:18 AM
Rooms and interior
- Bedrooms:2
- Total bathrooms:2
- Full bathrooms:2
- Flooring:Carpet, Laminate, Tile
- Dining Description:Living Room/Dining Room Combo
- Bathrooms Description:Double Vanity, Separate Shower, Soaking Tub
- Kitchen Description:Breakfast Area, Breakfast Bar, Dishwasher, Ice Maker, Kitchen Island, Microwave, Oven/Range (Combo), Pantry, Refrigerator, Solid Surface Counters, Stainless Steel Appliance(s)
- Bedroom Description:Roommate Plan, Split Bedroom Plan, Walk-In Closet(s)
- Living area:2,297 sq. ft.
Heating and cooling
- Cooling:Ceiling Fan(s), Central Air
- Heating:Central
- Central air:Yes
Structure and exterior
- Roof:Composition
- Year built:2007
- Building area:2,297 sq. ft.
- Lot area:0.14 Acres
- Lot Features:Cul-De-Sac, Level, Private
- Architectural Style:Bungalow/Cottage, Craftsman, Ranch
- Construction Materials:Stone, Wood Siding
- Exterior Features:Deck/Patio
- Foundation Description:Slab
- Levels:1 Story
Schools
- High school:Spalding
- Middle school:Kennedy Road
- Elementary school:Jordan Hill Road
Utilities
- Water:Public, Water Available
- Sewer:Public Sewer, Sewer Available, Sewer Connected
Finances and disclosures
- Price:$365,000
- Price per sq. ft.:$158.9
- Tax amount:$4,531 (25)
Features and amenities
- Appliances:Dishwasher, Gas Water Heater, Microwave, Oven/Range (Combo), Refrigerator, Stainless Steel Appliance(s)
- Laundry features:In Hall, Laundry
- Amenities:Attic Expandable, Double Pane Windows, Gas Water Heater, High Ceilings, Pulldown Attic Stairs, Vaulted Ceiling(s)
Parking
- Parking description:Attached, Garage, Garage Door Opener, Kitchen Level, Off Street Parking
- Garage:Yes
 2026 Georgia MLS. All rights reserved. Information Deem Reliable But Not Guaranteed July 7, 2026
New listings near 1141 Pebble Creek Lane
- New
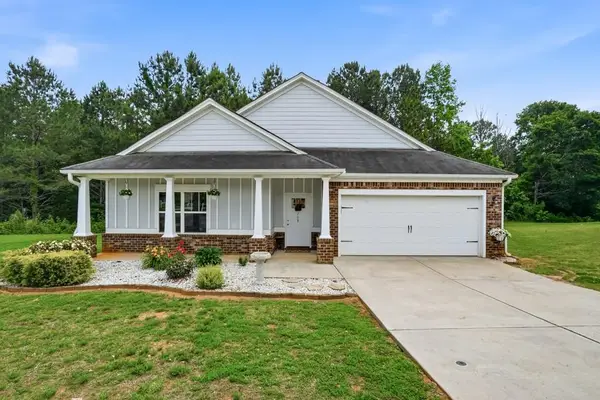 $265,000Active3 beds 2 baths1,627 sq. ft.
708 Thistle Court, Locust Grove, GA 30248
MLS# 7800183Listed by: ATLANTA FINE HOMES SOTHEBY'S INTERNATIONAL - New
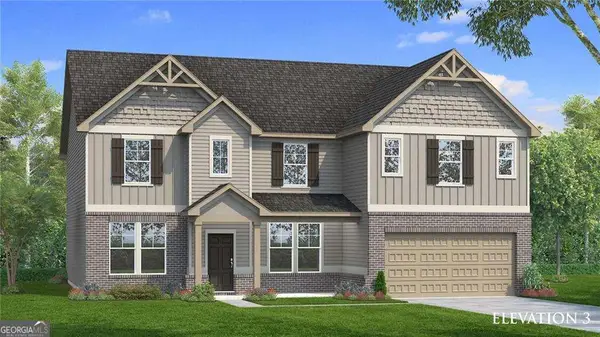 $576,660Active5 beds 4 baths3,868 sq. ft.
105 Blessing Brook Way, Locust Grove, GA 30248
MLS# 10799850Listed by: DRB Group Georgia LLC - New
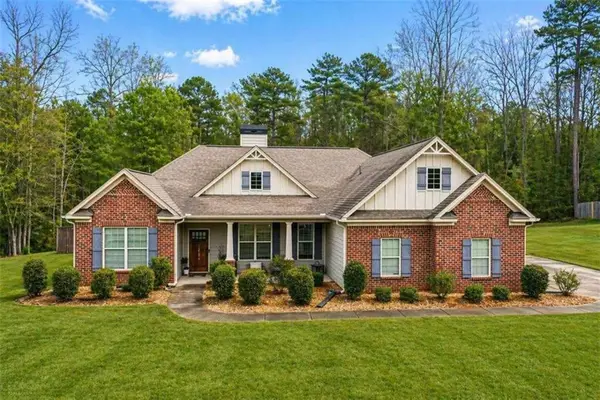 $374,900Active3 beds 3 baths
144 Caraway Road, Locust Grove, GA 30248
MLS# 7800077Listed by: SWEET REALTY, LLC - New
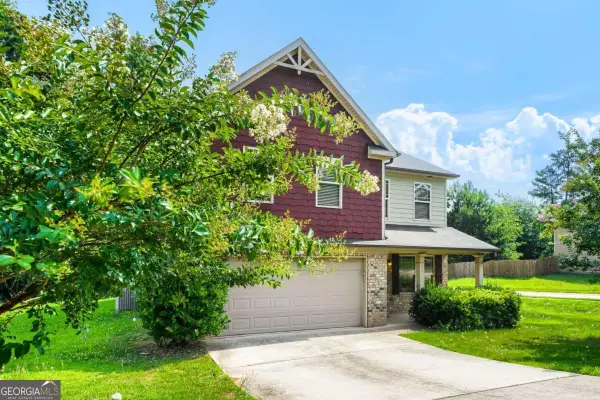 $275,000Active4 beds 3 baths2,359 sq. ft.
124 Pristine Drive, Locust Grove, GA 30248
MLS# 10799494Listed by: Keller Williams Realty Atlanta North - New
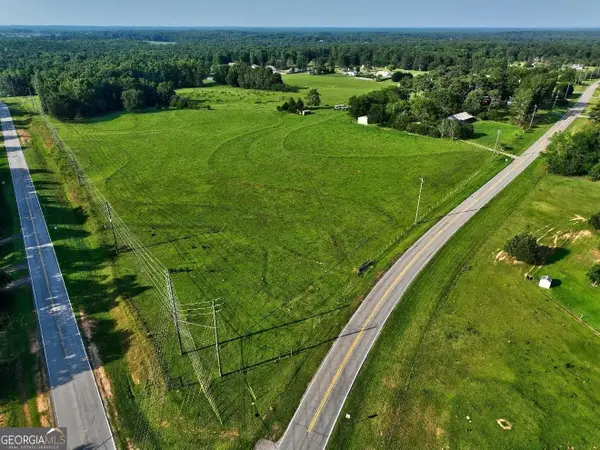 $2,800,000Active71 Acres
0 Peeksville Road, Locust Grove, GA 30248
MLS# 10799303Listed by: Keller Williams Realty Atl. Partners - New
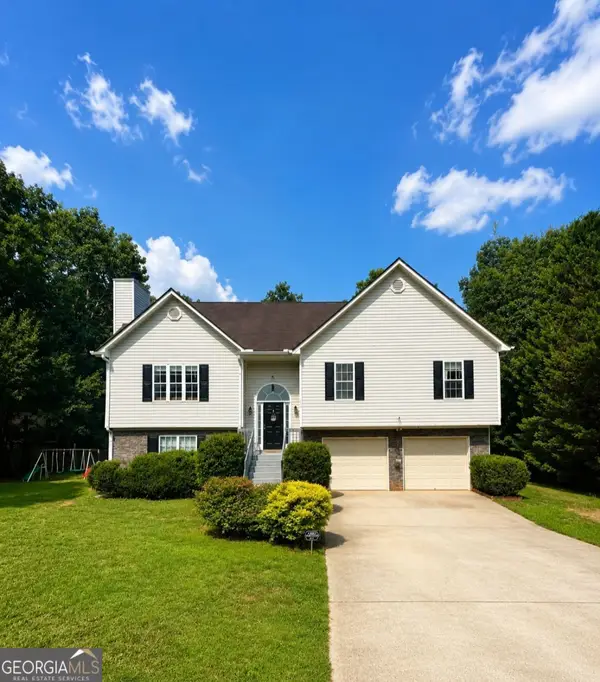 $370,000Active5 beds 3 baths2,406 sq. ft.
314 Black Willow Court, Locust Grove, GA 30248
MLS# 10799288Listed by: Keller Williams Premier - New
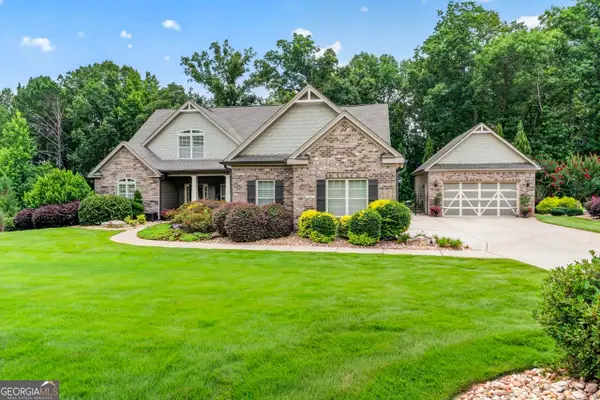 $534,900Active5 beds 4 baths3,123 sq. ft.
406 Corriander Path, Locust Grove, GA 30248
MLS# 10799074Listed by: Welcome Home Real Estate Group - New
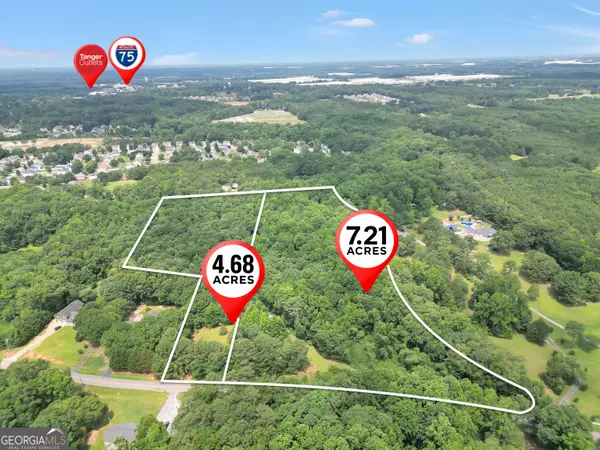 $85,000Active4.68 Acres
0 Leguin Mill Road, Locust Grove, GA 30248
MLS# 10798930Listed by: Bell Realty & Co. - New
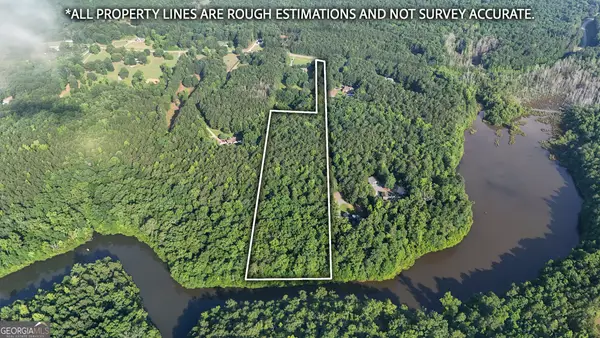 $240,000Active10 Acres
3932 Peeksville Rd., Locust Grove, GA 30248
MLS# 10798797Listed by: Fickling Lake Country,LLC - New
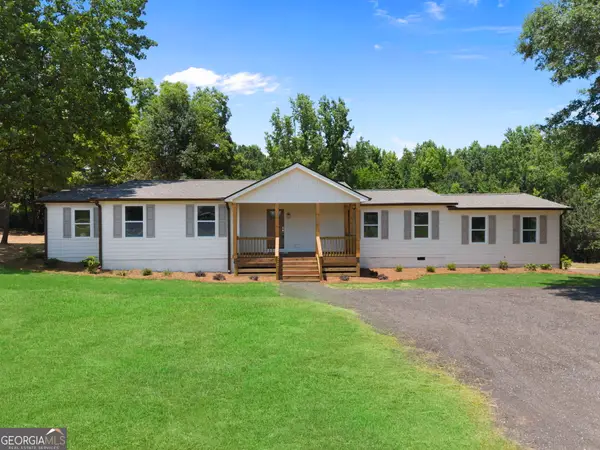 $389,000Active4 beds 3 baths2,150 sq. ft.
289 Singley Drive, Locust Grove, GA 30248
MLS# 10798733Listed by: Market South Properties Inc.


Protect your home and budget from life's surprises with an Assurant Home Warranty, backed by a partner that supports you through every step of homeownership. Explore Plans.
© 2023 - 2026 ERA Franchise Systems LLC. All rights reserved. ERA Franchise Systems LLC fully supports the principles of the Fair Housing Act and the Equal Opportunity Act. ERA, ERA Real Estate powered, and their respective logos are registered service marks of ERA Franchise Systems LLC. Each office is independently owned and operated.