
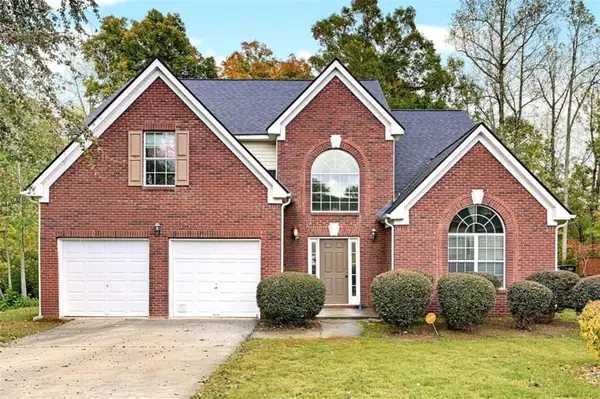
116 Marchmont Drive, Locust Grove, GA 30248
Local realty services provided by:ERA Towne Square Realty, Inc.
Listed by: big ron
Office: orchard brokerage llc.
MLS#:7863556
Source:FIRSTMLS
Price summary
- Price:$600,000
- Price per sq. ft.:$170.84
- Monthly HOA dues:$81.25
About this home
Welcome to 116 Marchmont Dr in Locust Grove, GA, where modern design meets elevated comfort! Built in 2024, this impressive home offers over 3,400 square feet of beautifully appointed living space, featuring 5 bedrooms, 3 full bathrooms, and a 2-car garage. From the moment you step inside, you'll appreciate the spacious layout, stylish finishes, and thoughtful upgrades throughout. The kitchen makes a striking impression with rare stone countertops and an oversized island, creating the perfect centerpiece for meal preparation, casual dining, and effortless entertaining. The expansive primary suite offers a private retreat, complete with a spa-inspired bathroom featuring dual shower heads for a truly luxurious experience. Additional highlights include a tankless water heater and upgrades throughout, adding comfort and convenience to everyday living. Step outside to the covered back patio overlooking a flat backyard, an ideal setting for outdoor dining, entertaining, or simply unwinding. With its generous living spaces, distinctive finishes, and desirable indoor and outdoor features, this home offers an exceptional combination of style, function, and modern convenience. Don't miss your opportunity to make it yours. Schedule your private showing today!...
Contact an agent
Home facts
- Year built:2024
- Subdivision & Development:Edinburgh
- Listing ID #:7863556
- Updated:November 12, 2026 at 05:45 PM
Rooms and interior
- Bedrooms:5
- Total bathrooms:3
- Full bathrooms:3
- Bathrooms Description:Separate His/Hers, Separate Tub/Shower, Soaking Tub
- Kitchen Description:Dishwasher, Disposal, Eat-in Kitchen, Electric Oven, Gas Range, Kitchen Island, Microwave, Pantry, Pantry Walk-In, Refrigerator, Solid Surface Counters, View to Family Room
- Bedroom Description:Oversized Master
- Living area:3,512 sq. ft.
Heating and cooling
- Cooling:Central Air
- Heating:Central
- Central air:Yes
Structure and exterior
- Roof:Composition
- Year built:2024
- Building area:3,512 sq. ft.
- Lot area:0.46 Acres
- Lot Features:Back Yard, Front Yard
- Architectural Style:Traditional
- Construction Materials:Vinyl Siding
- Exterior Features:Front Porch, Patio, Rain Gutters
- Levels:2 Story
Schools
- High school:Luella
- Middle school:Luella
- Elementary school:Luella
Utilities
- Water:Public, Water Available
- Sewer:Public Sewer
Finances and disclosures
- Price:$600,000
- Price per sq. ft.:$170.84
- Tax amount:$2,862 (2026)
Features and amenities
- Laundry features:Dryer, Laundry Room, Washer
- Amenities:Disappearing Attic Stairs
Parking
- Parking description:Attached, Garage, Garage Door Opener, Garage Faces Side
- Garage spaces:2
 Listings identified with the FMLS IDX logo come from FMLS and are held by brokerage firms other than the owner of this website. The listing brokerage is identified in any listing details. Information is deemed reliable but is not guaranteed. If you believe any FMLS listing contains material that infringes your copyrighted work please click here (https://www.fmls.com/dmca) to review our DMCA policy and learn how to submit a takedown request. ©2026 First Multiple Listing Service, Inc.
New listings near 116 Marchmont Drive
- New
 $639,900Active5 beds 4 baths5,944 sq. ft.
2201 Golden Eagle Drive, Locust Grove, GA 30248
MLS# 7867183Listed by: EXP REALTY, LLC. - New
 $275,000Active3 beds 2 baths1,489 sq. ft.
311 Courtney Lane, Locust Grove, GA 30248
MLS# 7867211Listed by: GK PROPERTIES, LLC - New
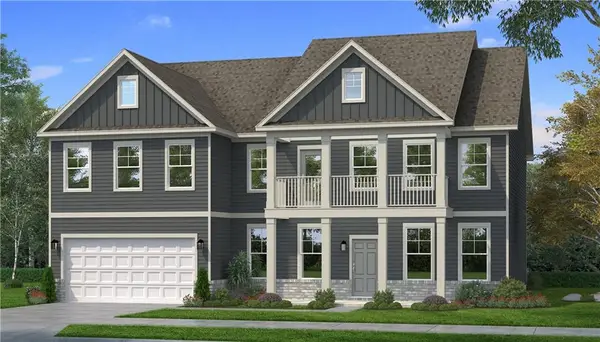 $499,993Active5 beds 4 baths4,079 sq. ft.
721 Dunlake Way, Locust Grove, GA 30248
MLS# 7866909Listed by: DRB GROUP GEORGIA, LLC - New
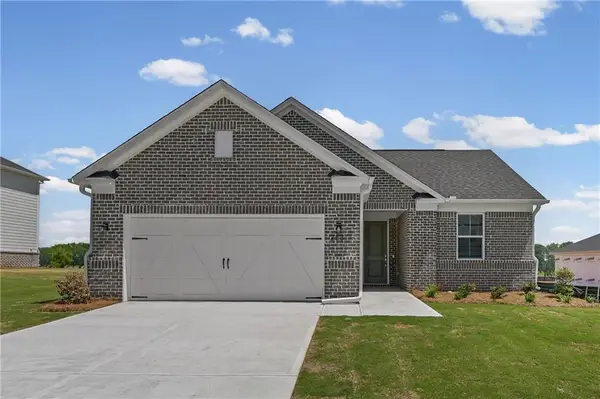 $421,978Active4 beds 3 baths2,124 sq. ft.
253 Nesta Grove Drive, Locust Grove, GA 30248
MLS# 7866477Listed by: PULTE REALTY OF GEORGIA, INC. - New
 $610,000Active5 beds 4 baths
1249 Mcallistar Drive, Locust Grove, GA 30248
MLS# 10887658Listed by: Keller Williams West Atlanta - New
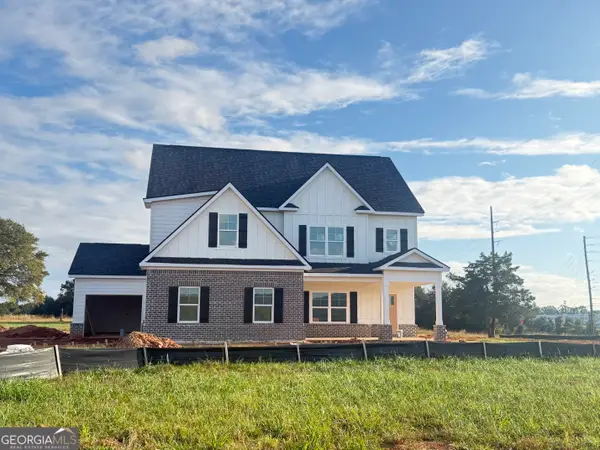 $574,900Active5 beds 5 baths3,300 sq. ft.
310 Colvin Drive, Locust Grove, GA 30248
MLS# 10887287Listed by: Crye-Leike, Realtors - New
 $240,000Active3 beds 2 baths1,344 sq. ft.
2090 Old Jackson Road, Locust Grove, GA 30248
MLS# 10887237Listed by: My Agent Realty - New
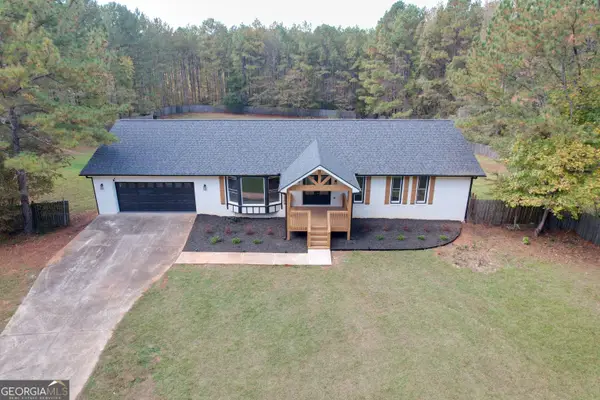 $650,000Active5 beds 4 baths4,997 sq. ft.
904 Sunset Drive, Locust Grove, GA 30248
MLS# 10887217Listed by: First Choice Realty Group GA - New
 $345,000Active5 beds 4 baths2,958 sq. ft.
616 Howell Drive, Locust Grove, GA 30248
MLS# 7865461Listed by: KELLER WILLIAMS REALTY ATL PARTNERS


Protect your home and budget from life's surprises with an Assurant Home Warranty, backed by a partner that supports you through every step of homeownership. Explore Plans.
© 2023 - 2026 ERA Franchise Systems LLC. All rights reserved. ERA Franchise Systems LLC fully supports the principles of the Fair Housing Act and the Equal Opportunity Act. ERA, ERA Real Estate powered, and their respective logos are registered service marks of ERA Franchise Systems LLC. Each office is independently owned and operated.