
311 Courtney Lane, Locust Grove, GA 30248
Local realty services provided by:ERA Sunrise Realty
311 Courtney Lane,Locust Grove, GA 30248
$275,000
- 3 Beds
- 2 Baths
- 1,489 sq. ft.
- Single family
- Active
Listed by: cheryl kypreos
Office: gk properties, llc.
MLS#:7867211
Source:FIRSTMLS
Price summary
- Price:$275,000
- Price per sq. ft.:$184.69
About this home
Nestled on a wooded homesite in Locust Grove, this charming ranch offers the convenience of single-level living with a thoughtfully designed split-bedroom floor plan. Inside, a spacious vaulted-ceiling family room anchors the home and features a cozy, tile-accented fireplace, creating a welcoming space for everyday living and entertaining. The primary suite is privately positioned and includes a walk-in closet and ensuite bath featuring dual sinks and a separate soaking tub and shower, while two additional bedrooms and a full bath are located on the opposite side of the home. A dedicated dining area, functional kitchen, laundry room, and attached two-car garage add to the home's practical appeal. The kitchen features white cabinetry, quartz countertops and sleek black appliances for a modern look, along with a dedicated pantry for added storage. Luxury vinyl flooring throughout, window blinds and ceiling fans are just a few of the upgrades in this move-in ready home! Relax on the covered front porch and enjoy the privacy provided by the surrounding trees, all while remaining just minutes from Interstate 75, shopping, restaurants, and local conveniences....
Contact an agent
Home facts
- Year built:1996
- Subdivision & Development:AUSTIN CREEK
- Listing ID #:7867211
- Updated:November 12, 2026 at 03:13 PM
Rooms and interior
- Bedrooms:3
- Total bathrooms:2
- Full bathrooms:2
- Flooring:Vinyl
- Bathrooms Description:Double Vanity, Separate Tub/Shower, Soaking Tub
- Kitchen Description:Cabinets White, Dishwasher, Eat-in Kitchen, Gas Range, Refrigerator, Solid Surface Counters
- Bedroom Description:Master on Main, Split Bedroom Plan
- Living area:1,489 sq. ft.
Heating and cooling
- Cooling:Ceiling Fan(s), Central Air
- Heating:Forced Air
- Central air:Yes
Structure and exterior
- Roof:Composition
- Year built:1996
- Building area:1,489 sq. ft.
- Lot area:1.12 Acres
- Lot Features:Back Yard, Front Yard, Wooded
- Architectural Style:Ranch
- Construction Materials:Vinyl Siding
- Exterior Features:Deck, Front Porch
- Levels:1 Story
Schools
- High school:Locust Grove
- Middle school:Locust Grove
- Elementary school:Unity Grove
Utilities
- Water:Public, Water Available
- Sewer:Septic Tank
Finances and disclosures
- Price:$275,000
- Price per sq. ft.:$184.69
- Tax amount:$4,139 (2026)
Features and amenities
- Laundry features:In Kitchen
- Amenities:Walk-In Closet(s)
Parking
- Parking description:Garage
- Garage spaces:2
 Listings identified with the FMLS IDX logo come from FMLS and are held by brokerage firms other than the owner of this website. The listing brokerage is identified in any listing details. Information is deemed reliable but is not guaranteed. If you believe any FMLS listing contains material that infringes your copyrighted work please click here (https://www.fmls.com/dmca) to review our DMCA policy and learn how to submit a takedown request. ©2026 First Multiple Listing Service, Inc.
New listings near 311 Courtney Lane
- New
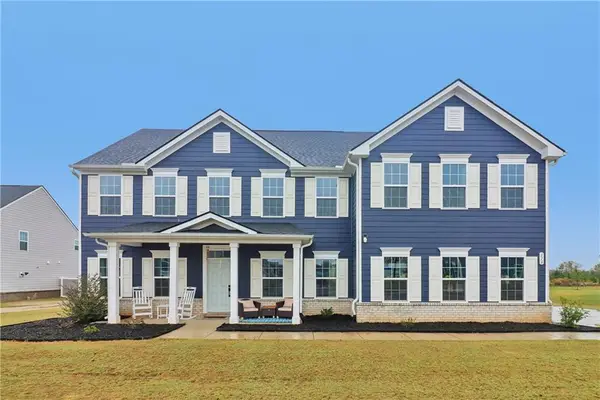 $600,000Active5 beds 3 baths3,512 sq. ft.
116 Marchmont Drive, Locust Grove, GA 30248
MLS# 7863556Listed by: ORCHARD BROKERAGE LLC - New
 $639,900Active5 beds 4 baths5,944 sq. ft.
2201 Golden Eagle Drive, Locust Grove, GA 30248
MLS# 7867183Listed by: EXP REALTY, LLC. - New
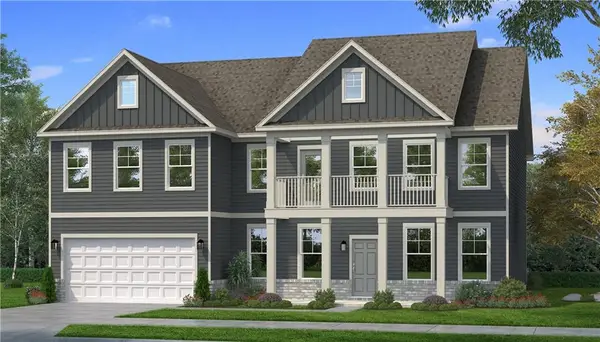 $499,993Active5 beds 4 baths4,079 sq. ft.
721 Dunlake Way, Locust Grove, GA 30248
MLS# 7866909Listed by: DRB GROUP GEORGIA, LLC - New
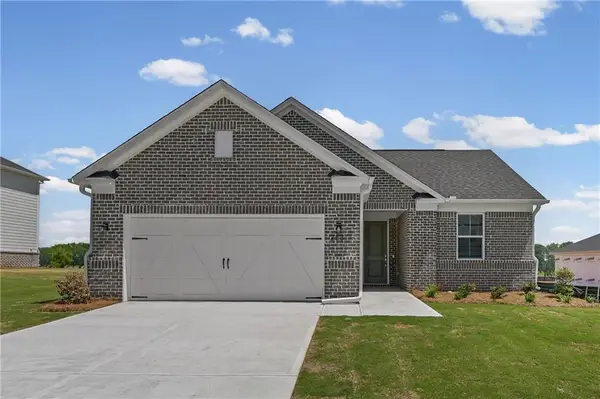 $421,978Active4 beds 3 baths2,124 sq. ft.
253 Nesta Grove Drive, Locust Grove, GA 30248
MLS# 7866477Listed by: PULTE REALTY OF GEORGIA, INC. - New
 $610,000Active5 beds 4 baths
1249 Mcallistar Drive, Locust Grove, GA 30248
MLS# 10887658Listed by: Keller Williams West Atlanta - New
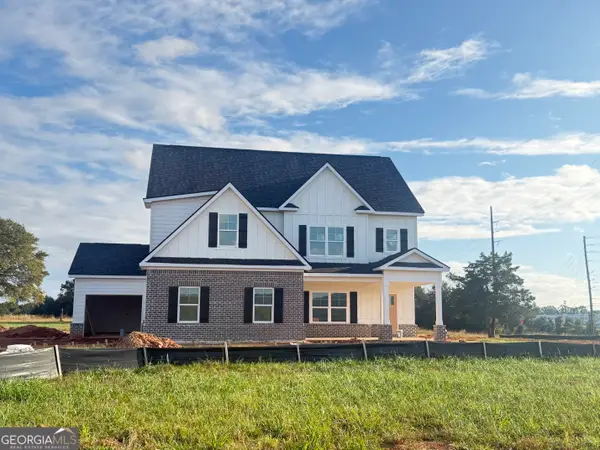 $574,900Active5 beds 5 baths3,300 sq. ft.
310 Colvin Drive, Locust Grove, GA 30248
MLS# 10887287Listed by: Crye-Leike, Realtors - New
 $240,000Active3 beds 2 baths1,344 sq. ft.
2090 Old Jackson Road, Locust Grove, GA 30248
MLS# 10887237Listed by: My Agent Realty - New
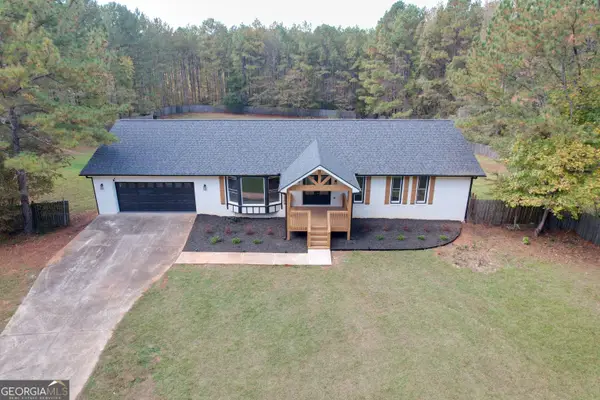 $650,000Active5 beds 4 baths4,997 sq. ft.
904 Sunset Drive, Locust Grove, GA 30248
MLS# 10887217Listed by: First Choice Realty Group GA - New
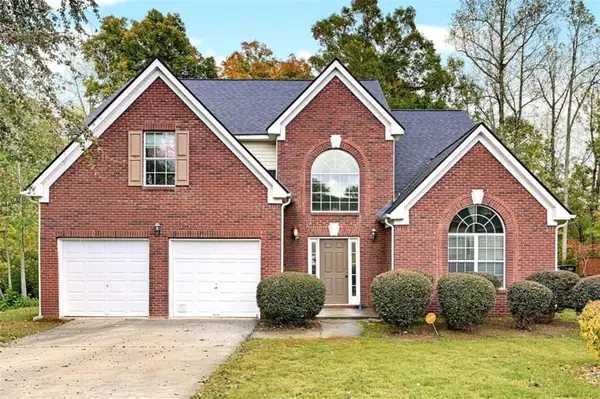 $345,000Active5 beds 4 baths2,958 sq. ft.
616 Howell Drive, Locust Grove, GA 30248
MLS# 7865461Listed by: KELLER WILLIAMS REALTY ATL PARTNERS


Protect your home and budget from life's surprises with an Assurant Home Warranty, backed by a partner that supports you through every step of homeownership. Explore Plans.
© 2023 - 2026 ERA Franchise Systems LLC. All rights reserved. ERA Franchise Systems LLC fully supports the principles of the Fair Housing Act and the Equal Opportunity Act. ERA, ERA Real Estate powered, and their respective logos are registered service marks of ERA Franchise Systems LLC. Each office is independently owned and operated.