
1225 Rocky Creek Road, Locust Grove, GA 30248
Local realty services provided by:ERA Towne Square Realty, Inc.
1225 Rocky Creek Road,Locust Grove, GA 30248
$550,000
- 4 Beds
- 4 Baths
- 2,443 sq. ft.
- Single family
- Active
Listed by: laura delgado, richard orduno
Office: compass
MLS#:10816661
Source:METROMLS
Price summary
- Price:$550,000
- Price per sq. ft.:$225.13
About this home
Coming Soon! Built in 2022, this beautifully crafted home is ready to welcome its next owner. Situated on a full acre with no HOA and no restrictions, you'll have the freedom to enjoy your property however you choose. The level, cleared lot offers endless possibilities for outdoor living, recreation, or future additions. Inside, you'll find 2,443 square feet of thoughtfully designed living space featuring 4 bedrooms and 3.5 bathrooms. Every detail has been carefully considered, from the soaring ceilings throughout to the vaulted primary suite, vaulted and beamed living room, and elegant beamed dining room. Custom built-in bookcases and beautiful trim work around the doors and windows add warmth and character that set this home apart. Just off the entry, a functional mudroom provides the perfect drop zone for shoes, bags, and everyday essentials, keeping the rest of the home neat and organized. The spacious walk-in pantry goes beyond the ordinary with built-in shelving, cabinetry, and stylish gold accents that make organization both practical and beautiful. The laundry room makes a statement with its bold black hexagon tile flooring, while the bathrooms offer a spa-like retreat featuring tile floors, designer wall lighting, a luxurious walk-in shower, and a separate soaking tub in the primary suite. The heart of the home is the stunning kitchen, designed for both everyday living and entertaining. It features a farmhouse sink, open shelving to display your favorite dishes, abundant cabinetry, and a large center island overlooking the living room-perfect for gathering with family and friends. Conveniently located just minutes from Tanger Outlets, you'll enjoy easy access to shopping, dining, and entertainment while still having the privacy and space of country living. This home truly offers the best of both worlds....
Contact an agent
Home facts
- Year built:2022
- Subdivision & Development:None
- Listing ID #:10816661
- Updated:September 27, 2026 at 10:50 AM
Rooms and interior
- Bedrooms:4
- Total bathrooms:4
- Full bathrooms:3
- Half bathrooms:1
- Flooring:Vinyl
- Kitchen Description:Country Kitchen, Dishwasher, Kitchen Island, Microwave, Refrigerator
- Bedroom Description:Walk-In Closet(s)
- Living area:2,443 sq. ft.
Heating and cooling
- Cooling:Central Air
- Central air:Yes
Structure and exterior
- Roof:Composition
- Year built:2022
- Building area:2,443 sq. ft.
- Lot area:1 Acres
- Lot Features:Level
- Architectural Style:Ranch, Traditional
- Exterior Features:Deck/Patio
- Foundation Description:Slab
- Levels:1 Story
Schools
- High school:Hampton
- Middle school:Hampton
- Elementary school:Other
Utilities
- Water:Public
- Sewer:Septic Tank
Finances and disclosures
- Price:$550,000
- Price per sq. ft.:$225.13
- Tax amount:$8,332 (2025)
Features and amenities
- Appliances:Dishwasher, Microwave, Refrigerator
- Amenities:Beamed Ceilings, Bookcases, Smoke Detector(s), Tray Ceiling(s), Vaulted Ceiling(s)
Parking
- Total parking spaces:3
- Parking description:Garage
- Garage:Yes
 2026 Georgia MLS. All rights reserved. Information Deem Reliable But Not Guaranteed September 27, 2026
New listings near 1225 Rocky Creek Road
- Coming Soon
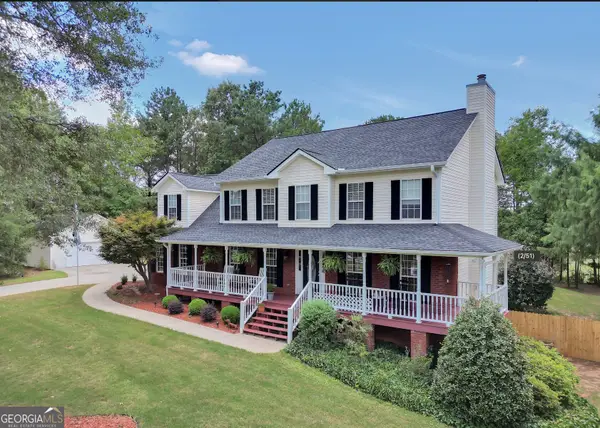 $509,900Coming Soon3 beds 4 baths4,062 sq. ft.
515 Hayfield Court, Locust Grove, GA 30248
MLS# 10849544Listed by: Market South Properties Inc. - Coming Soon
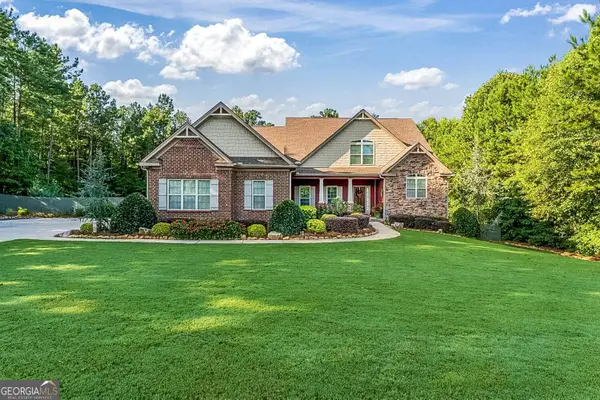 $624,900Coming Soon7 beds 6 baths5,042 sq. ft.
209 Thyme Leaf Way, Locust Grove, GA 30248
MLS# 10849572Listed by: Chapman Group Realty, Inc. - Coming Soon
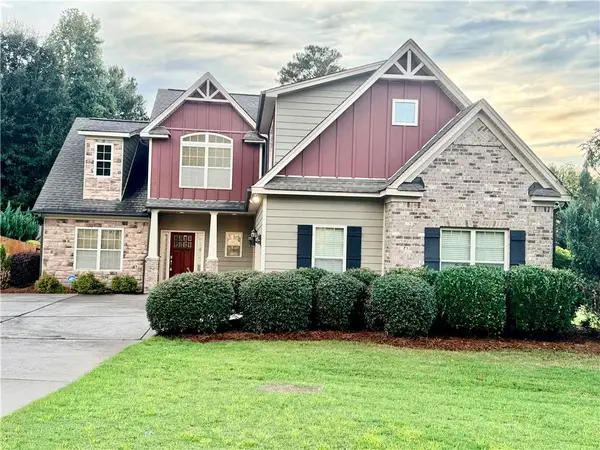 $500,000Coming Soon4 beds 3 baths2,540 sq. ft.
139 Caraway Road, Locust Grove, GA 30248
MLS# 7837388Listed by: MARK SPAIN REAL ESTATE - Coming Soon
 $500,000Coming Soon4 beds 3 baths2,540 sq. ft.
139 Caraway Road, Locust Grove, GA 30248
MLS# 10847396Listed by: Mark Spain Real Estate - Coming Soon
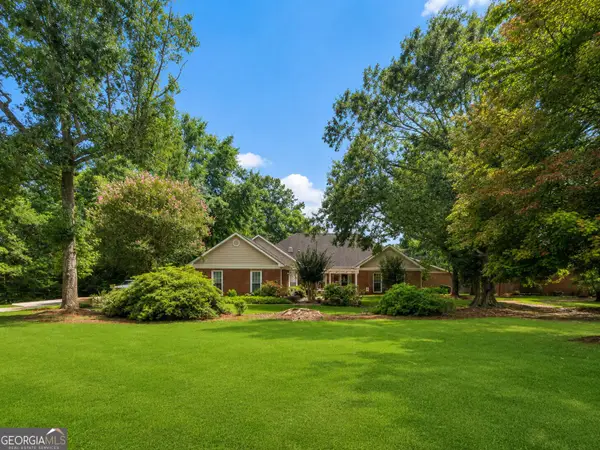 $585,000Coming Soon3 beds 4 baths2,357 sq. ft.
21 Teal Court, Locust Grove, GA 30248
MLS# 10847178Listed by: Compass - Coming Soon
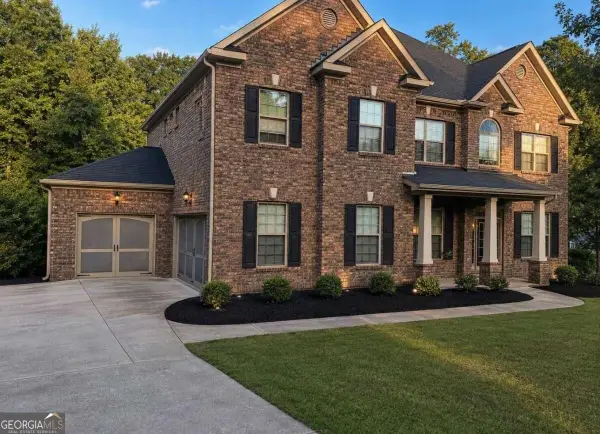 $530,000Coming Soon6 beds 5 baths
6860 Louis Drive, Locust Grove, GA 30248
MLS# 10837926Listed by: NorthGroup Real Estate Inc - New
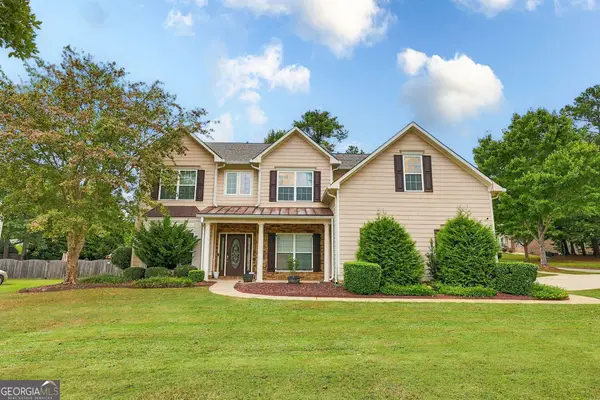 $424,900Active5 beds 4 baths3,596 sq. ft.
1500 Granby Lane, Locust Grove, GA 30248
MLS# 10853743Listed by: Virtual Properties Realty.com - New
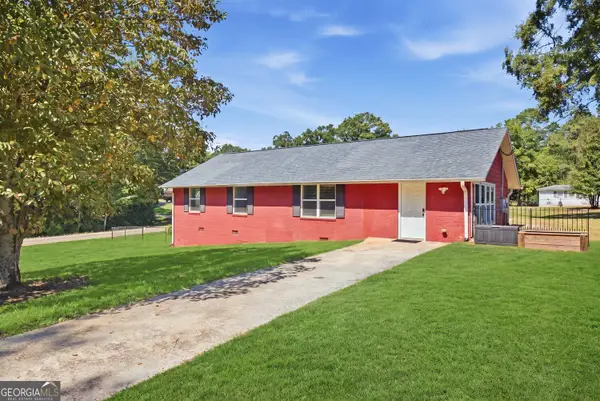 $349,900Active5 beds 2 baths2,047 sq. ft.
116 Smith Street, Locust Grove, GA 30248
MLS# 10853569Listed by: Market South Properties Inc. - Open Sun, 1 to 5pm
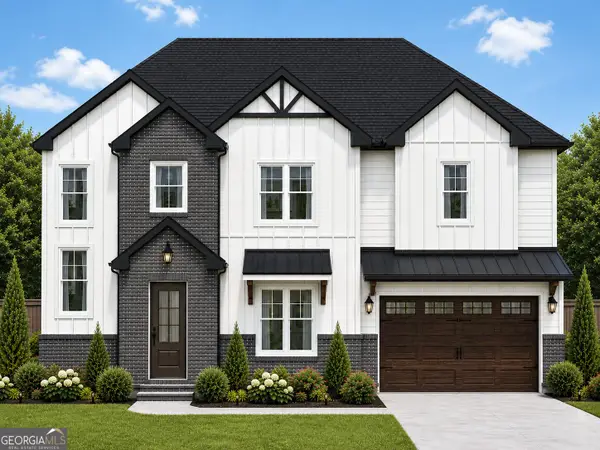 $499,900Active4 beds 3 baths
145 Bowden Street, Locust Grove, GA 30248
MLS# 10832077Listed by: Sunrise Home Marketing, LLC - New
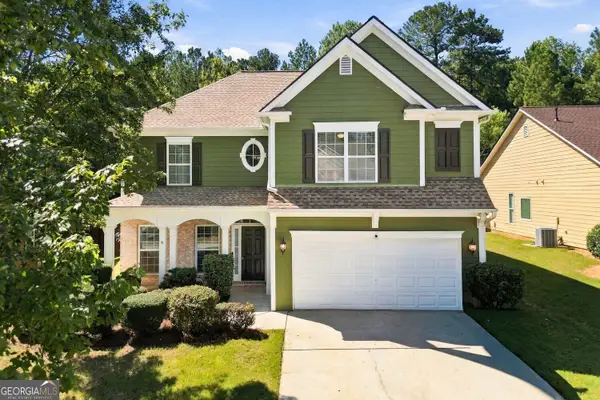 $336,000Active4 beds 3 baths3,308 sq. ft.
2512 Mockingbird Lane, Locust Grove, GA 30248
MLS# 10853378Listed by: Bolst


Protect your home and budget from life's surprises with an Assurant Home Warranty, backed by a partner that supports you through every step of homeownership. Explore Plans.
© 2023 - 2026 ERA Franchise Systems LLC. All rights reserved. ERA Franchise Systems LLC fully supports the principles of the Fair Housing Act and the Equal Opportunity Act. ERA, ERA Real Estate powered, and their respective logos are registered service marks of ERA Franchise Systems LLC. Each office is independently owned and operated.