
140 Marchmont Drive, Locust Grove, GA 30248
Local realty services provided by:ERA Towne Square Realty, Inc.
140 Marchmont Drive,Locust Grove, GA 30248
$540,000
- 5 Beds
- 4 Baths
- 3,765 sq. ft.
- Single family
- Active
Listed by: shana baylis
Office: keller williams realty atl. partners
MLS#:10856961
Source:METROMLS
Price summary
- Price:$540,000
- Price per sq. ft.:$143.43
- Monthly HOA dues:$75
About this home
Welcome home to this like-new, freshly painted Craftsman-style beauty offering space, style, and incredible buyer incentives! Seller is offering $10,000 toward closing costs or an interest-rate buy down, and this home may also qualify for a 5% down payment assistance program for eligible buyers with a 600+ credit score. Plus, take advantage of a 5.75% assumable FHA interest rate for qualified buyers. Located in an intimate community this spacious home features a grand two-story foyer, formal dining room, private office with French doors, LVP flooring, and an open-concept family room with a contemporary fireplace. The chef-inspired kitchen is perfect for entertaining with an oversized island, stainless steel appliances, wall oven and microwave, soft-close drawers, pull-out trash cabinet, and under-cabinet lighting. A main-level bedroom and full bath provide the perfect setup for guests or multigenerational living. Upstairs offers a spacious loft plus four additional bedrooms with walk-in closets. The oversized owner's suite features a sitting area, dual vanities, and separate his-and-hers walk-in closets. Enjoy the covered back patio and flat, spacious backyard perfect for entertaining and family gatherings. Additional features include a tankless water heater, refrigerator, upgraded light fixtures, and convenient access to shopping, dining, I-75, Downtown Atlanta, and Hartsfield-Jackson Airport. Beautiful home + $10,000 seller-paid closing costs + down payment assistance options = an opportunity you don't want to miss! Schedule your showing today....
Contact an agent
Home facts
- Year built:2023
- Subdivision & Development:Edinburgh
- Listing ID #:10856961
- Updated:October 05, 2026 at 10:59 AM
Rooms and interior
- Bedrooms:5
- Total bathrooms:4
- Full bathrooms:4
- Flooring:Carpet
- Dining Description:Seats 12+
- Kitchen Description:Breakfast Area, Dishwasher, Double Oven, Kitchen Island, Microwave, Pantry, Refrigerator
- Bedroom Description:Split Bedroom Plan, Walk-In Closet(s)
- Living area:3,765 sq. ft.
Heating and cooling
- Cooling:Ceiling Fan(s), Central Air, Zoned
- Heating:Central
- Central air:Yes
Structure and exterior
- Roof:Composition
- Year built:2023
- Building area:3,765 sq. ft.
- Lot area:0.62 Acres
- Lot Features:Cul-De-Sac, Level
- Architectural Style:Craftsman
- Construction Materials:Concrete, Wood Siding
- Exterior Features:Deck/Patio
- Foundation Description:Slab
- Levels:2 Story
Schools
- High school:Luella
- Middle school:Luella
- Elementary school:Bethlehem
Utilities
- Water:Public
- Sewer:Public Sewer
Finances and disclosures
- Price:$540,000
- Price per sq. ft.:$143.43
- Tax amount:$4,081 (2025)
Features and amenities
- Appliances:Dishwasher, Double Oven, Microwave, Refrigerator
- Laundry features:Laundry, Upper Level
- Amenities:Carbon Monoxide Detector(s), Double Pane Windows, Smoke Detector(s)
Parking
- Total parking spaces:2
- Parking description:Attached, Garage, Garage Door Opener, Kitchen Level, Side/Rear Entrance
- Garage:Yes
 2026 Georgia MLS. All rights reserved. Information Deem Reliable But Not Guaranteed October 5, 2026
New listings near 140 Marchmont Drive
- Coming Soon
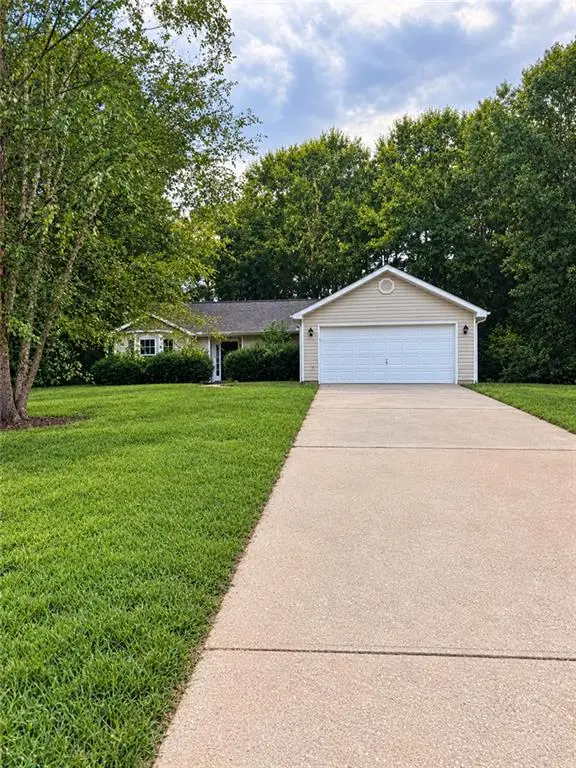 $275,000Coming Soon3 beds 2 baths1,405 sq. ft.
117 Kimbell Farm Drive, Locust Grove, GA 30248
MLS# 7846311Listed by: MARK SPAIN REAL ESTATE - Coming Soon
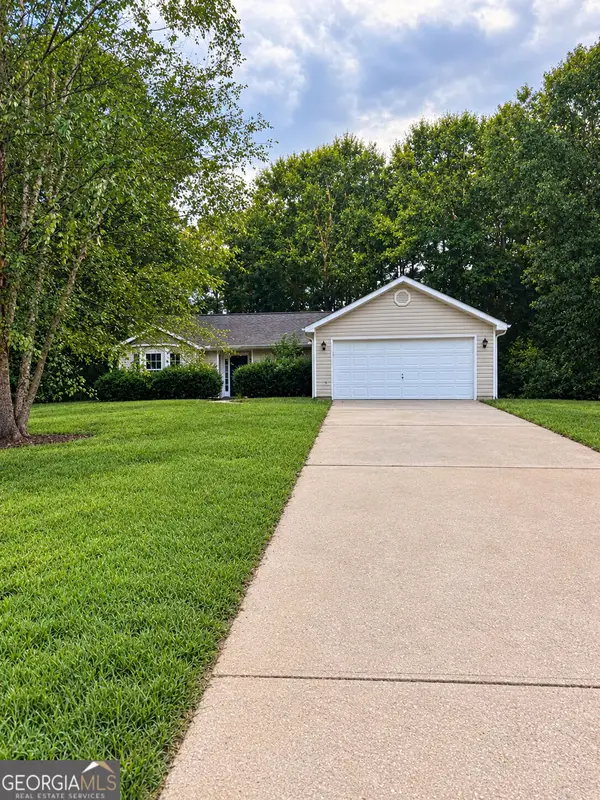 $275,000Coming Soon3 beds 2 baths1,405 sq. ft.
117 Kimbell Farm Drive, Locust Grove, GA 30248
MLS# 10855283Listed by: Mark Spain Real Estate - Coming Soon
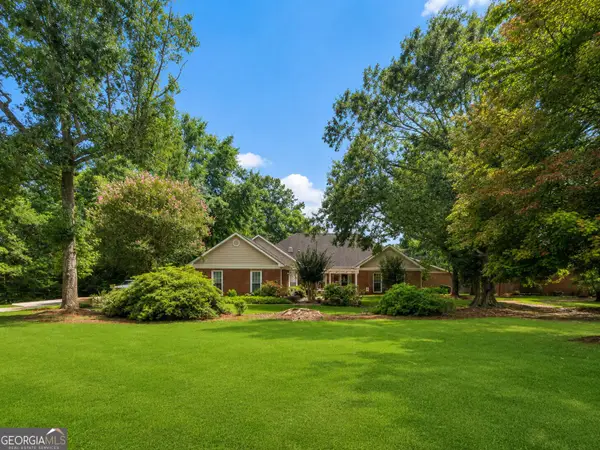 $585,000Coming Soon3 beds 4 baths2,357 sq. ft.
21 Teal Court, Locust Grove, GA 30248
MLS# 10847178Listed by: Compass - New
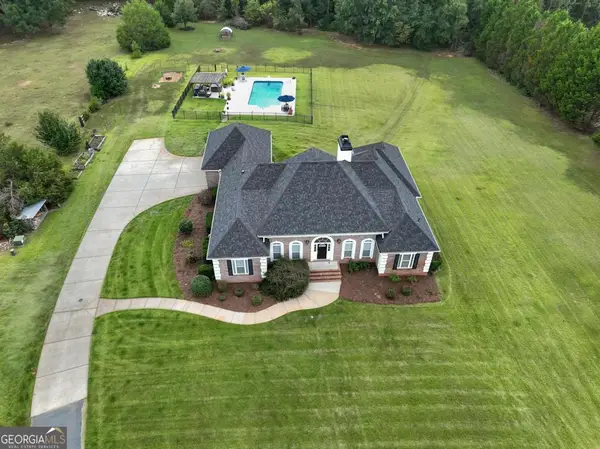 $724,900Active5 beds 5 baths5,570 sq. ft.
760 Singley Drive, Locust Grove, GA 30248
MLS# 10866842Listed by: Sweet Realty - New
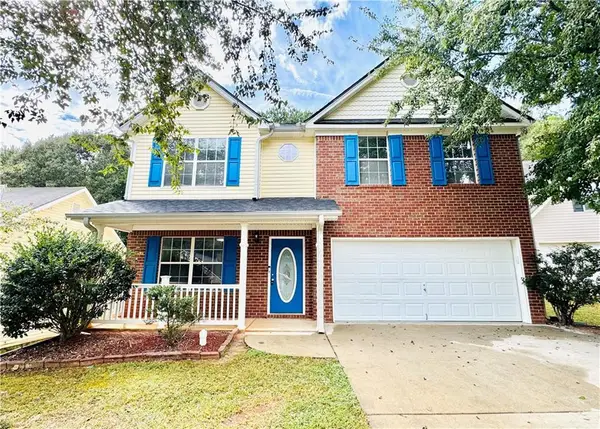 $275,000Active4 beds 3 baths1,860 sq. ft.
807 Freedom Walk, Locust Grove, GA 30248
MLS# 7848059Listed by: VIRTUAL PROPERTIES REALTY. BIZ - New
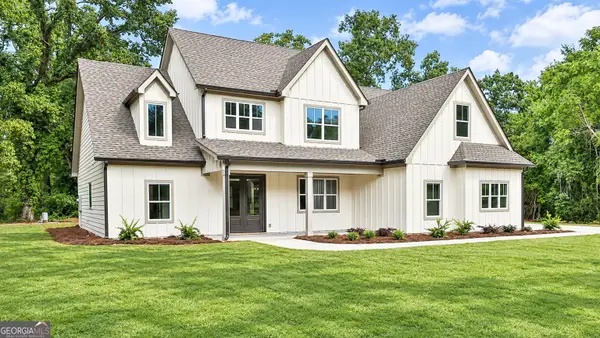 $595,000Active5 beds 3 baths3,006 sq. ft.
43 Oak Road, Locust Grove, GA 30248
MLS# 10866705Listed by: Chitwood Pearson Mgmt & Brokerage - New
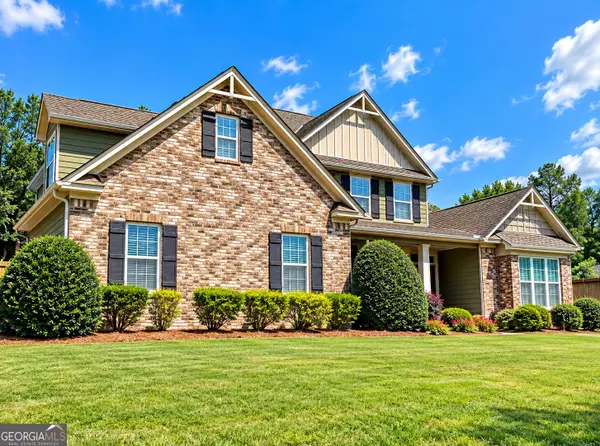 $459,900Active5 beds 3 baths2,739 sq. ft.
246 Thyme Leaf Way, Locust Grove, GA 30248
MLS# 10866575Listed by: eXp Realty - New
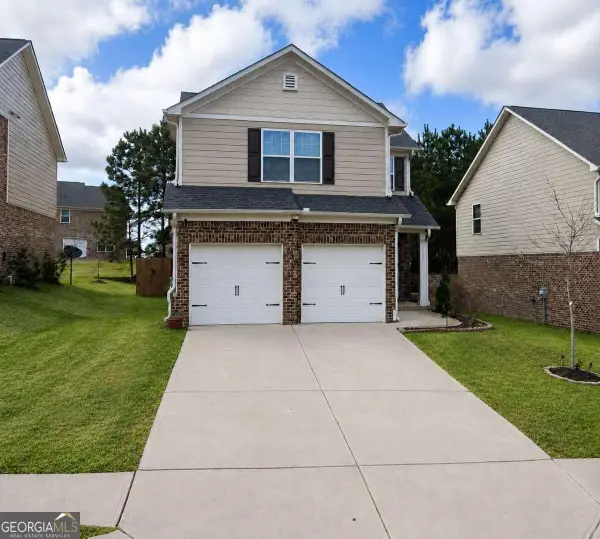 $275,000Active3 beds 3 baths
105 Al Jennah Boulevard, Locust Grove, GA 30248
MLS# 10866488Listed by: Homes By Holloman LLC - New
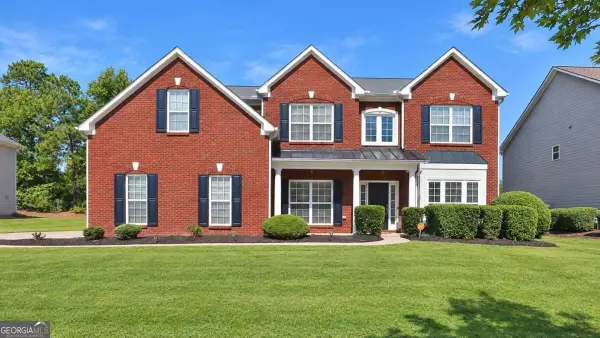 $499,000Active5 beds 4 baths3,661 sq. ft.
1324 Darian Ln, Locust Grove, GA 30248
MLS# 10858121Listed by: eXp Realty - New
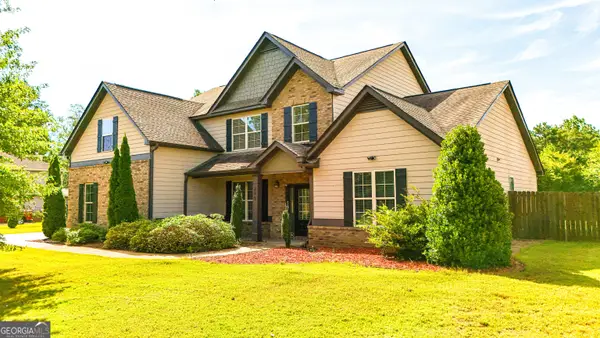 $549,000Active5 beds 4 baths3,649 sq. ft.
205 Vandalay Way, Locust Grove, GA 30248
MLS# 10857823Listed by: SouthSide, REALTORS


Protect your home and budget from life's surprises with an Assurant Home Warranty, backed by a partner that supports you through every step of homeownership. Explore Plans.
© 2023 - 2026 ERA Franchise Systems LLC. All rights reserved. ERA Franchise Systems LLC fully supports the principles of the Fair Housing Act and the Equal Opportunity Act. ERA, ERA Real Estate powered, and their respective logos are registered service marks of ERA Franchise Systems LLC. Each office is independently owned and operated.