
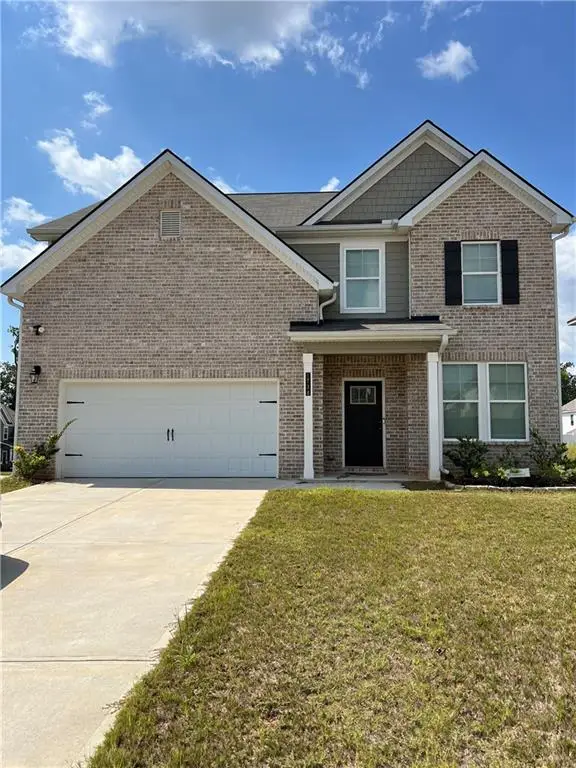
232 Umber Road, Locust Grove, GA 30248
Local realty services provided by:ERA Sunrise Realty
232 Umber Road,Locust Grove, GA 30248
$452,784
- 5 Beds
- 4 Baths
- 3,034 sq. ft.
- Single family
- Active
Listed by: latavia elder
Office: d.r.. horton realty of georgia, inc
MLS#:7870977
Source:FIRSTMLS
Price summary
- Price:$452,784
- Price per sq. ft.:$149.24
- Monthly HOA dues:$62.5
About this home
Discover new construction living with the Savannah at Evergreen Crossing in Locust Grove! This thoughtfully designed two-story home features 5 bedrooms, 4 bathrooms, and approximately 3,034 square feet of living space, with a two-car garage. Classic and timeless, this design offers a formal dining room and formal living space upon entry, and the living space can become a separate living area or a dedicated home office. Beyond the foyer, a spacious family room with a dramatic wall of bowed windows flows into a casual breakfast area and a well-appointed kitchen featuring an island with bar stool seating, contemporary cabinetry, stainless steel appliances, and quartz countertops. A guest bedroom and full bath complete the main level.
Step outside from the breakfast room to the rear covered patio, which overlooks the backyard.
Upstairs, a private bedroom suite offers spacious sleeping quarters and a separate sitting room with the same dramatic bowed windows as the family room below. The adjoining spa-like bath includes dual vanities, a separate shower, a garden tub, and extra closet space. Three secondary bedrooms complete the upper level, two of which share a split bath.
Enjoy the beautiful playground, pool, and cabana that Evergreen Crossing has to offer. Schedule your tour today!...
Contact an agent
Home facts
- Year built:2026
- Subdivision & Development:Evergreen Crossing
- Listing ID #:7870977
- Updated:November 20, 2026 at 08:45 PM
Rooms and interior
- Bedrooms:5
- Total bathrooms:4
- Full bathrooms:4
- Flooring:Carpet
- Dining Description:Seats 12+, Separate Dining Room
- Bathrooms Description:Double Vanity, Separate Tub/Shower
- Kitchen Description:Dishwasher, Electric Cooktop, Electric Oven, Kitchen Island, Microwave, Pantry, View to Family Room
- Living area:3,034 sq. ft.
Heating and cooling
- Cooling:Central Air
- Heating:Central
- Central air:Yes
Structure and exterior
- Roof:Shingle
- Year built:2026
- Building area:3,034 sq. ft.
- Lot area:0.21 Acres
- Lot Features:Back Yard, Front Yard
- Architectural Style:Traditional
- Exterior Features:Covered, Front Porch, Patio
- Levels:2 Story
Schools
- High school:Locust Grove
- Middle school:Locust Grove
- Elementary school:Locust Grove
Utilities
- Water:Public, Water Available
- Sewer:Public Sewer, Sewer Available
Finances and disclosures
- Price:$452,784
- Price per sq. ft.:$149.24
Features and amenities
- Laundry features:Laundry Room, Upper Level
- Amenities:Smart Home, Tray Ceiling(s), Walk-In Closet(s)
Parking
- Parking description:Garage
- Garage spaces:2
 Listings identified with the FMLS IDX logo come from FMLS and are held by brokerage firms other than the owner of this website. The listing brokerage is identified in any listing details. Information is deemed reliable but is not guaranteed. If you believe any FMLS listing contains material that infringes your copyrighted work please click here (https://www.fmls.com/dmca) to review our DMCA policy and learn how to submit a takedown request. ©2026 First Multiple Listing Service, Inc.
New listings near 232 Umber Road
- Coming Soon
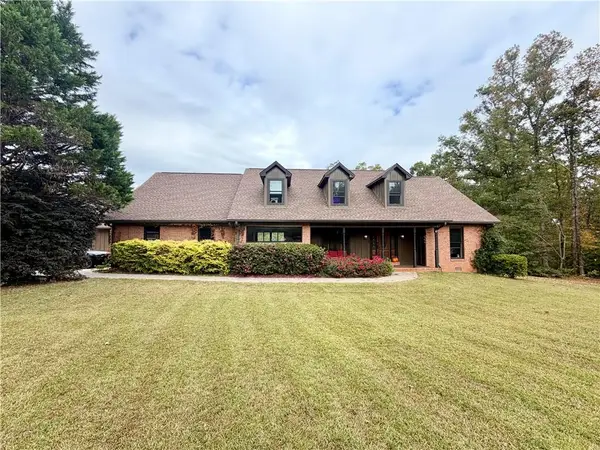 $1,100,000Coming Soon4 beds 4 baths5,085 sq. ft.
825 Sunset Drive, Locust Grove, GA 30248
MLS# 7870975Listed by: PEND REALTY, LLC. - New
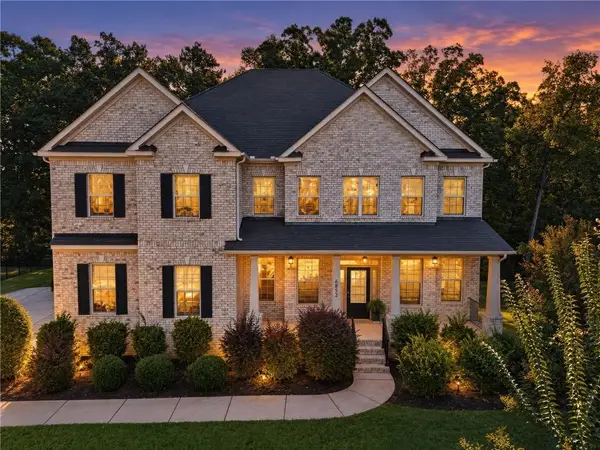 $499,000Active9 beds 8 baths4,249 sq. ft.
6852 Louis Drive, Locust Grove, GA 30248
MLS# 7871065Listed by: LPT REALTY, LLC - New
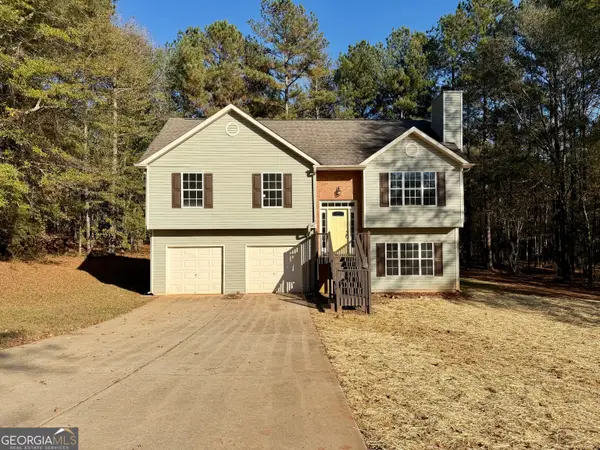 $299,900Active4 beds 3 baths1,882 sq. ft.
1004 Miss Amber Way, Locust Grove, GA 30248
MLS# 10893708Listed by: Hometown Realty 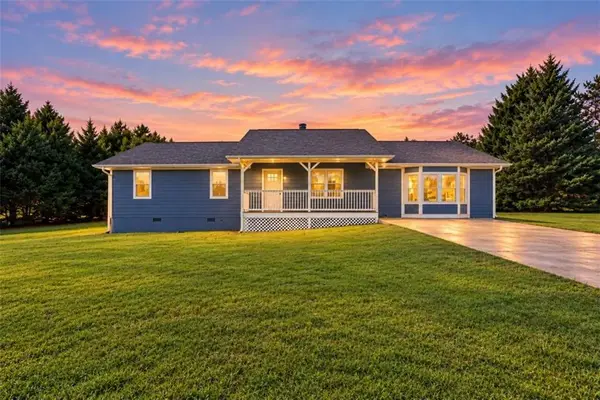 $289,900Active3 beds 2 baths1,804 sq. ft.
335 Harris Drive, Locust Grove, GA 30248
MLS# 7850049Listed by: CHAPMAN GROUP REALTY, INC.- New
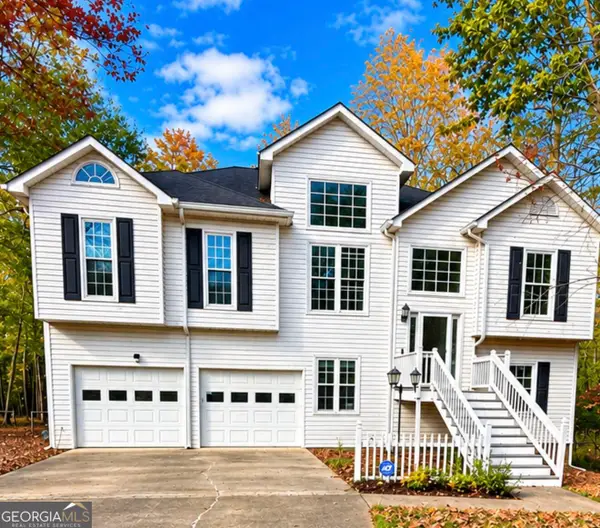 $310,000Active3 beds 3 baths2,354 sq. ft.
215 Ashley Trace Drive, Locust Grove, GA 30248
MLS# 10893409Listed by: Sanders Real Estate - New
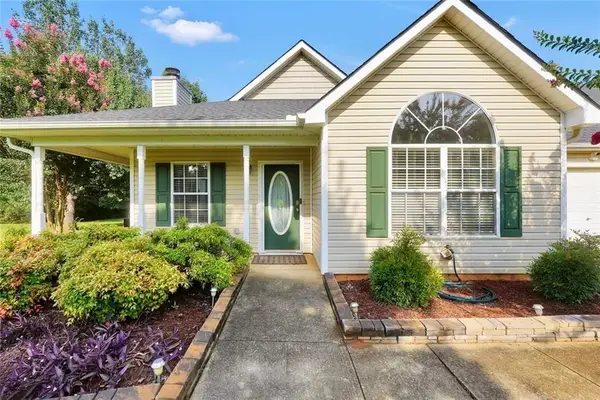 $269,000Active3 beds 2 baths1,455 sq. ft.
1130 Larkspur Drive, Locust Grove, GA 30248
MLS# 7870300Listed by: THE LEGACY REAL ESTATE GROUP, LLC - New
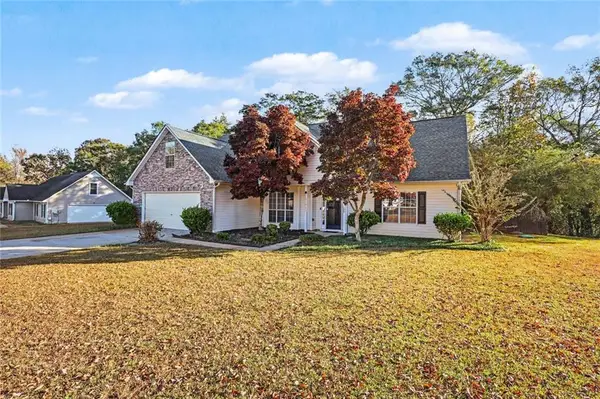 $323,900Active5 beds 3 baths2,273 sq. ft.
1300 Sunflower Court, Locust Grove, GA 30248
MLS# 7870324Listed by: MARK SPAIN REAL ESTATE 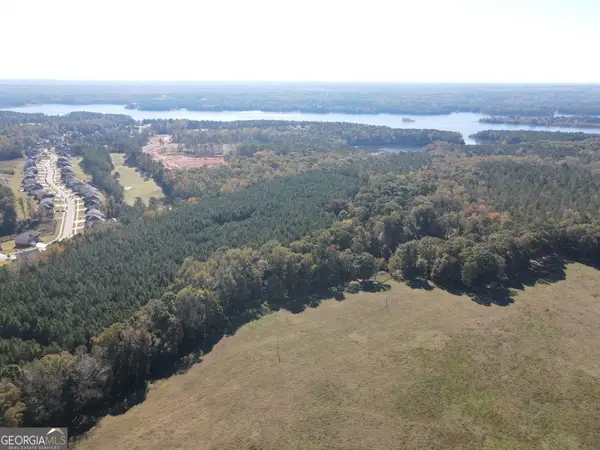 $2,900,000Active182.33 Acres
0 Hunter Road, Locust Grove, GA 30248
MLS# 10881427Listed by: Gable Land Co.- New
 $380,000Active4 beds 3 baths2,403 sq. ft.
1738 Cadence Street, Locust Grove, GA 30248
MLS# 7869302Listed by: MARK SPAIN REAL ESTATE


Protect your home and budget from life's surprises with an Assurant Home Warranty, backed by a partner that supports you through every step of homeownership. Explore Plans.
© 2023 - 2026 ERA Franchise Systems LLC. All rights reserved. ERA Franchise Systems LLC fully supports the principles of the Fair Housing Act and the Equal Opportunity Act. ERA, ERA Real Estate powered, and their respective logos are registered service marks of ERA Franchise Systems LLC. Each office is independently owned and operated.