
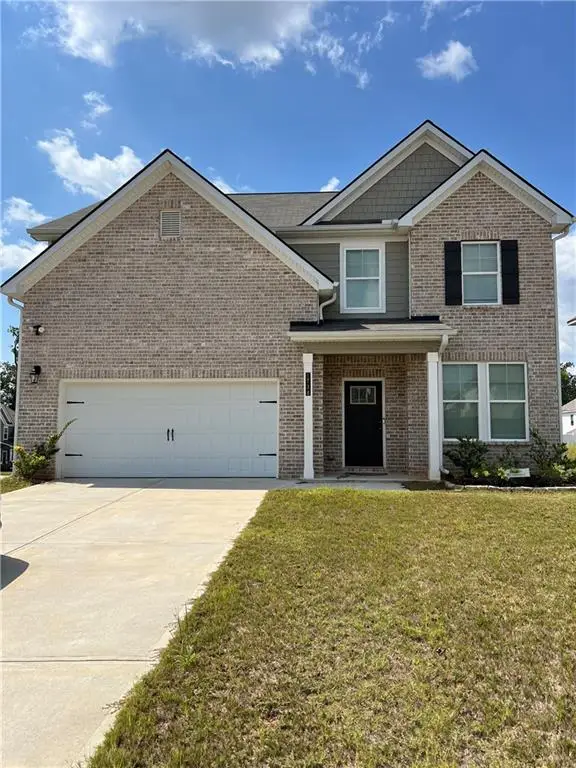
825 Sunset Drive, Locust Grove, GA 30248
Local realty services provided by:ERA Sunrise Realty
825 Sunset Drive,Locust Grove, GA 30248
$1,100,000
- 4 Beds
- 4 Baths
- 5,085 sq. ft.
- Single family
- Coming Soon
Listed by: the rains team, veronica padgett
Office: pend realty, llc.
MLS#:7870975
Source:FIRSTMLS
Price summary
- Price:$1,100,000
- Price per sq. ft.:$216.32
About this home
A Private Waterfront Estate and Entertainer's Retreat. A rare opportunity to own an extraordinary 24.66-acre waterfront estate offering privacy, beautiful natural surroundings, and an exceptional collection of amenities both inside and out. Designed for enjoying the best of country estate living, this remarkable property offers an abundance of space for entertaining, recreation, hobbies, and everyday living. The outdoor setting is truly special, featuring a heated, saltwater swimming pool with an integrated overflowing hot tub, creating a beautiful focal point for relaxation and entertaining. Enjoy evenings gathered around the waterfront fire pit while taking in the peaceful water views, or host family and friends at the impressive 24x36 outdoor pavilion featuring an outdoor kitchen and generous space for dining and lounging. Additional outdoor amenities include a children's playground, fenced dog run, and multiple areas to enjoy the surrounding landscape and waterfront setting. The main residence offers a welcoming combination of thoughtful renovations and comfortable living spaces. The kitchen and bathrooms have been renovated, bringing updated style and functionality throughout. A spacious sunroom with expansive windows provides beautiful views of the water and creates the perfect place to enjoy a quiet morning or unwind at the end of the day. The upper level offers additional versatility with a spacious flex/game room and a charming library nook, providing room for recreation, reading, hobbies, or additional living space. One of the property's most valuable additions is the approximately 1,000-square-foot detached building, currently being used as a game room and gym. Complete with HVAC and a half bath, this versatile space offers endless possibilities for a private guest retreat, teen suite/hangout, hobby or recreation space, home studio, or potential in-law accommodations, subject to applicable requirements. For those needing additional storage or workspace, the property also includes a 12x24 storage building and an impressive 30x40 shop with ample room for boat storage, equipment, recreational vehicles, or hobbies. With 24.66 acres of waterfront beauty on the Tussahaw Reservoir, a resort-inspired pool area, exceptional outdoor entertaining spaces, multiple detached structures, and thoughtfully renovated interiors, this is far more than a home. It is an opportunity to enjoy a private estate lifestyle with room to gather, explore, entertain, and make lasting memories....
Contact an agent
Home facts
- Year built:1993
- Subdivision & Development:Tussahaw Reservoir
- Listing ID #:7870975
- Updated:November 20, 2026 at 08:45 PM
Rooms and interior
- Bedrooms:4
- Total bathrooms:4
- Full bathrooms:3
- Half bathrooms:1
- Flooring:Carpet, Ceramic Tile, Hardwood
- Dining Description:Separate Dining Room
- Bathrooms Description:Double Vanity, Separate Tub/Shower, Soaking Tub
- Kitchen Description:Cabinets Stain, Dishwasher, Disposal, Eat-in Kitchen, Electric Range, Microwave, Pantry, Refrigerator, Solid Surface Counters, View to Family Room
- Bedroom Description:Master on Main, Oversized Master, Split Bedroom Plan
- Basement Description:Crawl Space
- Living area:5,085 sq. ft.
Heating and cooling
- Cooling:Ceiling Fan(s), Central Air, Heat Pump, Humidity Control
- Heating:Central, Electric, Heat Pump, Separate Meters
- Central air:Yes
Structure and exterior
- Roof:Composition, Shingle
- Year built:1993
- Building area:5,085 sq. ft.
- Lot area:24.66 Acres
- Lot Features:Back Yard, Creek On Lot, Front Yard, Landscaped, Private, Wooded
- Architectural Style:Traditional
- Construction Materials:Brick 3 Sides, HardiPlank Type
- Exterior Features:Covered, Deck, Front Porch, Patio, Private Yard, Rear Porch, Rear Stairs
- Levels:1.5 Story
Schools
- High school:Locust Grove
- Middle school:Locust Grove
- Elementary school:New Hope - Henry
Utilities
- Water:Water Available, Well
- Sewer:Septic Tank
Finances and disclosures
- Price:$1,100,000
- Price per sq. ft.:$216.32
- Tax amount:$5,669 (2026)
Features and amenities
- Appliances:Dehumidifier
- Laundry features:Laundry Room, Main Level
- Amenities:Bookcases, ENERGY STAR Qualified Appliances, Entrance Foyer, High Ceilings 9 ft Main, High Ceilings 9 ft Upper, High Speed Internet, His and Hers Closets, Tray Ceiling(s), Walk-In Closet(s)
- Pool features:Heated, In Ground, Salt Water, Vinyl
Parking
- Parking description:Attached, Driveway, Electric Vehicle Charging Station(s), Garage, Garage Door Opener, Garage Faces Side, Level Driveway
- Garage spaces:2
 Listings identified with the FMLS IDX logo come from FMLS and are held by brokerage firms other than the owner of this website. The listing brokerage is identified in any listing details. Information is deemed reliable but is not guaranteed. If you believe any FMLS listing contains material that infringes your copyrighted work please click here (https://www.fmls.com/dmca) to review our DMCA policy and learn how to submit a takedown request. ©2026 First Multiple Listing Service, Inc.
New listings near 825 Sunset Drive
- New
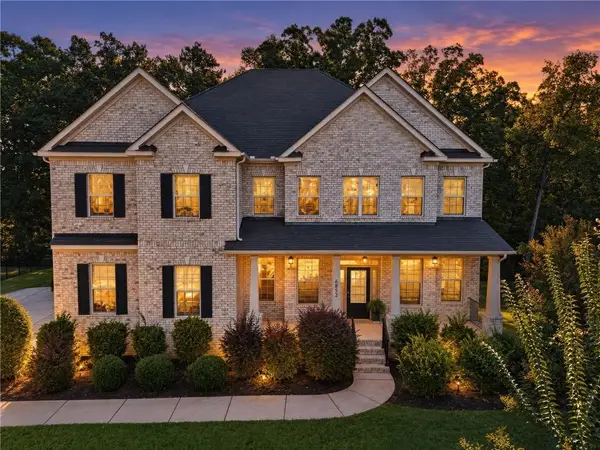 $499,000Active9 beds 8 baths4,249 sq. ft.
6852 Louis Drive, Locust Grove, GA 30248
MLS# 7871065Listed by: LPT REALTY, LLC - New
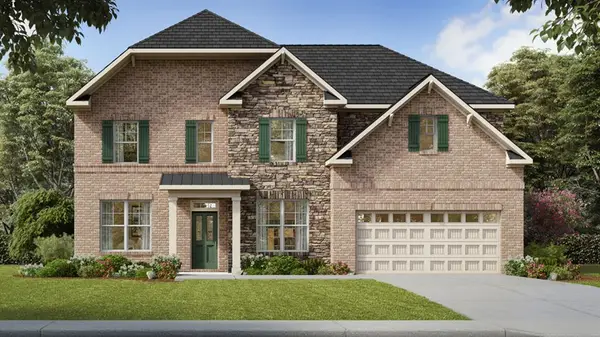 $452,784Active5 beds 4 baths3,034 sq. ft.
232 Umber Road, Locust Grove, GA 30248
MLS# 7870977Listed by: D.R.. HORTON REALTY OF GEORGIA, INC - New
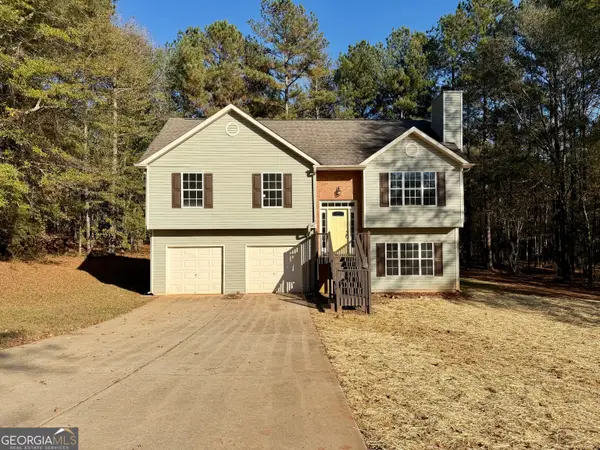 $299,900Active4 beds 3 baths1,882 sq. ft.
1004 Miss Amber Way, Locust Grove, GA 30248
MLS# 10893708Listed by: Hometown Realty 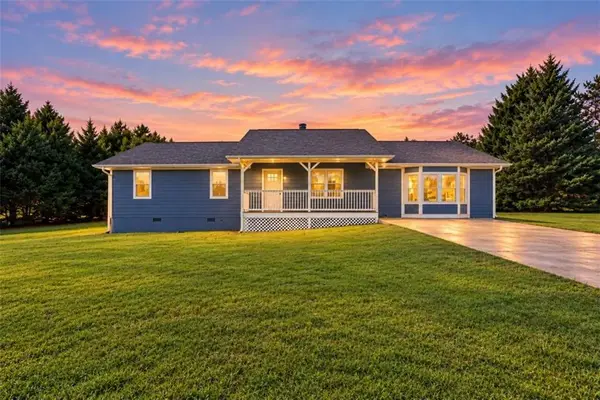 $289,900Active3 beds 2 baths1,804 sq. ft.
335 Harris Drive, Locust Grove, GA 30248
MLS# 7850049Listed by: CHAPMAN GROUP REALTY, INC.- New
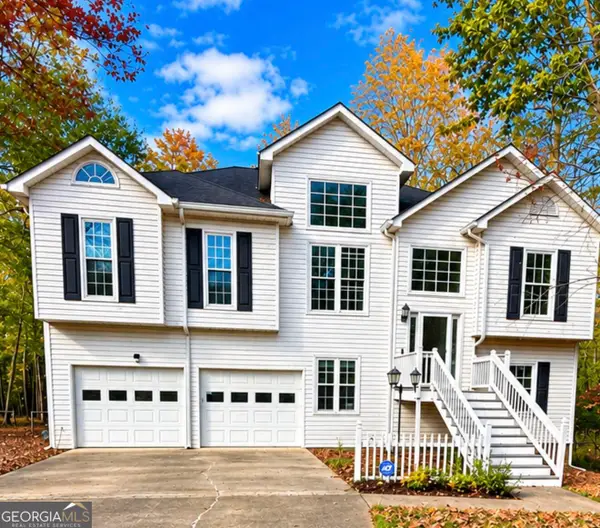 $310,000Active3 beds 3 baths2,354 sq. ft.
215 Ashley Trace Drive, Locust Grove, GA 30248
MLS# 10893409Listed by: Sanders Real Estate - New
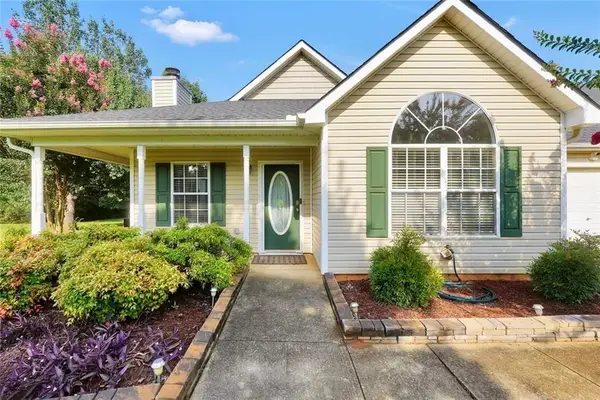 $269,000Active3 beds 2 baths1,455 sq. ft.
1130 Larkspur Drive, Locust Grove, GA 30248
MLS# 7870300Listed by: THE LEGACY REAL ESTATE GROUP, LLC - New
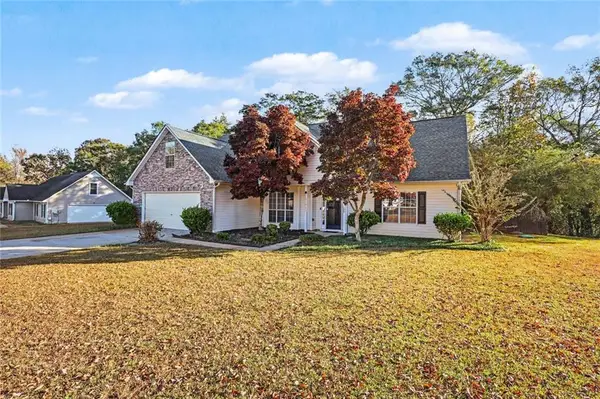 $323,900Active5 beds 3 baths2,273 sq. ft.
1300 Sunflower Court, Locust Grove, GA 30248
MLS# 7870324Listed by: MARK SPAIN REAL ESTATE 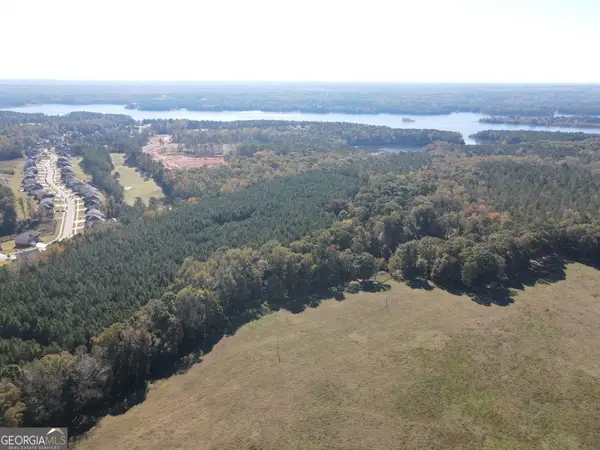 $2,900,000Active182.33 Acres
0 Hunter Road, Locust Grove, GA 30248
MLS# 10881427Listed by: Gable Land Co.- New
 $380,000Active4 beds 3 baths2,403 sq. ft.
1738 Cadence Street, Locust Grove, GA 30248
MLS# 7869302Listed by: MARK SPAIN REAL ESTATE


Protect your home and budget from life's surprises with an Assurant Home Warranty, backed by a partner that supports you through every step of homeownership. Explore Plans.
© 2023 - 2026 ERA Franchise Systems LLC. All rights reserved. ERA Franchise Systems LLC fully supports the principles of the Fair Housing Act and the Equal Opportunity Act. ERA, ERA Real Estate powered, and their respective logos are registered service marks of ERA Franchise Systems LLC. Each office is independently owned and operated.