
316 Mckibben Drive, Locust Grove, GA 30248
Local realty services provided by:ERA Kings Bay Realty
316 Mckibben Drive,Locust Grove, GA 30248
$409,000
- 4 Beds
- 4 Baths
- 2,772 sq. ft.
- Single family
- Active
Listed by: alexis longmire
Office: market south properties inc.
MLS#:10804834
Source:METROMLS
Price summary
- Price:$409,000
- Price per sq. ft.:$147.55
About this home
**$2500 LENDER CREDIT WITH PREFERRED LENDER (BRITTNEY LETENDRE W/ PRESIDENTIAL BANK MORTGAGE)** Welcome to 316 McKibben Dr! This stunning brick-front home nestled on a beautiful one-acre lot in a quiet, single-street neighborhood with no HOA. Offering 4 bedrooms, 3.5 bathrooms, and an exceptional floor plan, this home combines timeless style with everyday functionality. Just off the welcoming foyer, you'll find a private office with elegant glass French doors, providing the perfect space for working from home or a quiet study. Directly across the foyer, a formal dining room offers the ideal setting for holiday gatherings, dinner parties, and special occasions. The heart of the home is the open-concept living room and recently remodeled chef's kitchen, designed for both entertaining and everyday living. Gather around the cozy brick fireplace in the spacious living room or step outside to the covered back porch-an ideal spot to enjoy your morning coffee or host family and friends while overlooking the peaceful backyard. The beautifully updated kitchen is sure to impress with its expansive center island, gorgeous marble countertops, five-burner gas range, double ovens, abundant cabinetry, and an adjoining dining area that offers plenty of room for casual family meals and gatherings. The spacious primary suite serves as a relaxing retreat, complete with a luxurious ensuite featuring a double vanity, oversized garden soaking tub, tiled walk-in shower, and an expansive walk-in closet. Two additional bedrooms and a shared full bathroom are thoughtfully situated on the opposite side of the main level, providing privacy for family or guests. Upstairs, you'll find a generously sized fourth bedroom with its own full bathroom, making it an ideal guest suite, teen retreat, or bonus room. The full, partially finished basement offers incredible potential for future expansion. Already stubbed for plumbing, it features a convenient boat door, exterior access, and a covered patio, making it well suited for additional living space, a home gym, workshop, in-law suite, or entertainment area. For added peace of mind, the home has been exceptionally well maintained with a roof that's only four years old, the septic system pumped just four years ago, a downstairs HVAC unit that's only three years old, and a brand-new upstairs HVAC unit installed this year. Conveniently located while still offering the peace and privacy of a tucked-away neighborhood, this exceptional home provides generous living space, thoughtful updates, and endless possibilities-all without the restrictions of an HOA....
Contact an agent
Home facts
- Year built:2005
- Subdivision & Development:McKibben Place
- Listing ID #:10804834
- Updated:October 05, 2026 at 10:59 AM
Rooms and interior
- Bedrooms:4
- Total bathrooms:4
- Full bathrooms:3
- Half bathrooms:1
- Flooring:Carpet, Vinyl
- Dining Description:Living Room/Dining Room Combo, Separate Room
- Bathrooms Description:Double Vanity, Separate Shower, Soaking Tub, Tile Bath
- Kitchen Description:Breakfast Area, Breakfast Bar, Cooktop, Dishwasher, Double Oven, Kitchen Island, Oven (Wall), Stainless Steel Appliance(s)
- Bedroom Description:Master On Main Level, Walk-In Closet(s)
- Basement Description:Bath/Stubbed, Boat Door, Exterior Entry, Full, Interior Entry
- Living area:2,772 sq. ft.
Heating and cooling
- Cooling:Central Air
- Heating:Central
- Central air:Yes
Structure and exterior
- Roof:Composition
- Year built:2005
- Building area:2,772 sq. ft.
- Lot area:1.1 Acres
- Lot Features:Open Lot
- Architectural Style:Brick Front, Craftsman
- Construction Materials:Brick, Vinyl Siding
- Exterior Features:Deck/Patio
- Foundation Description:Block
- Levels:3+ Story
Schools
- High school:Locust Grove
- Middle school:Locust Grove
- Elementary school:Unity Grove
Utilities
- Water:Public, Water Available
- Sewer:Septic Tank
Finances and disclosures
- Price:$409,000
- Price per sq. ft.:$147.55
- Tax amount:$7,105 (25)
Features and amenities
- Appliances:Cooktop, Dishwasher, Double Oven, Electric Water Heater, Oven (Wall), Stainless Steel Appliance(s)
- Laundry features:In Hall, In Mud Room, Laundry
- Amenities:Electric Water Heater, Tray Ceiling(s)
Parking
- Total parking spaces:2
- Parking description:Garage
- Garage:Yes
 2026 Georgia MLS. All rights reserved. Information Deem Reliable But Not Guaranteed October 5, 2026
New listings near 316 Mckibben Drive
- Coming Soon
 $275,000Coming Soon3 beds 2 baths1,405 sq. ft.
117 Kimbell Farm Drive, Locust Grove, GA 30248
MLS# 7846311Listed by: MARK SPAIN REAL ESTATE - Coming Soon
 $275,000Coming Soon3 beds 2 baths1,405 sq. ft.
117 Kimbell Farm Drive, Locust Grove, GA 30248
MLS# 10855283Listed by: Mark Spain Real Estate - Coming Soon
 $585,000Coming Soon3 beds 4 baths2,357 sq. ft.
21 Teal Court, Locust Grove, GA 30248
MLS# 10847178Listed by: Compass - New
 $724,900Active5 beds 5 baths5,570 sq. ft.
760 Singley Drive, Locust Grove, GA 30248
MLS# 10866842Listed by: Sweet Realty - New
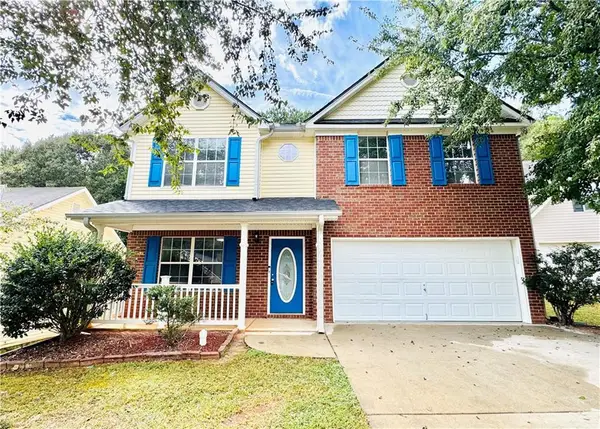 $275,000Active4 beds 3 baths1,860 sq. ft.
807 Freedom Walk, Locust Grove, GA 30248
MLS# 7848059Listed by: VIRTUAL PROPERTIES REALTY. BIZ - New
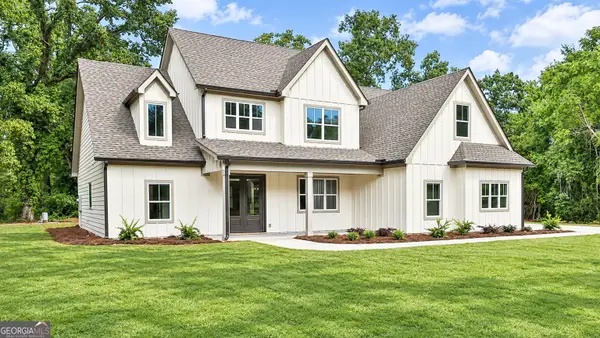 $595,000Active5 beds 3 baths3,006 sq. ft.
43 Oak Road, Locust Grove, GA 30248
MLS# 10866705Listed by: Chitwood Pearson Mgmt & Brokerage - New
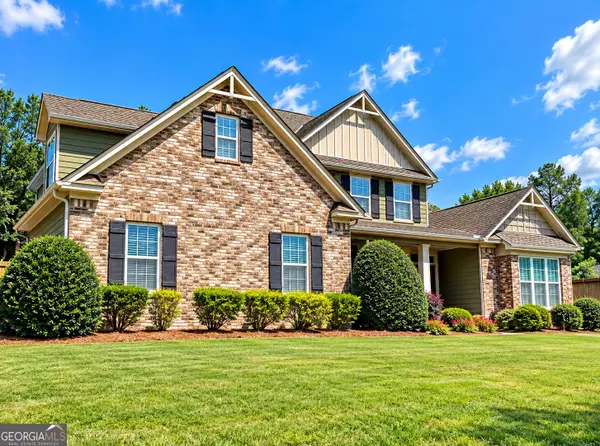 $459,900Active5 beds 3 baths2,739 sq. ft.
246 Thyme Leaf Way, Locust Grove, GA 30248
MLS# 10866575Listed by: eXp Realty - New
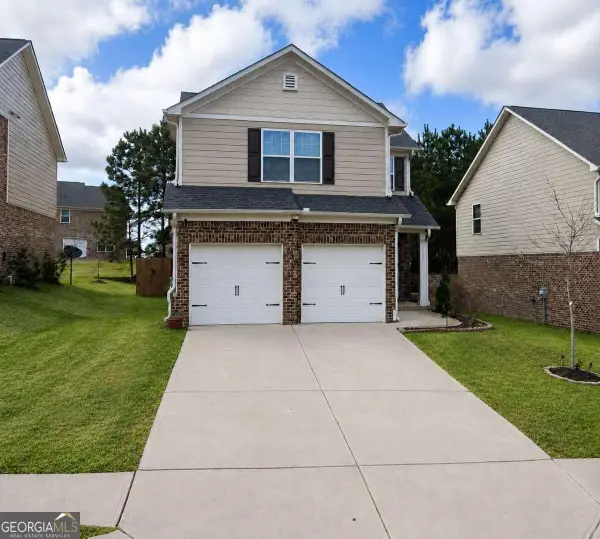 $275,000Active3 beds 3 baths
105 Al Jennah Boulevard, Locust Grove, GA 30248
MLS# 10866488Listed by: Homes By Holloman LLC - New
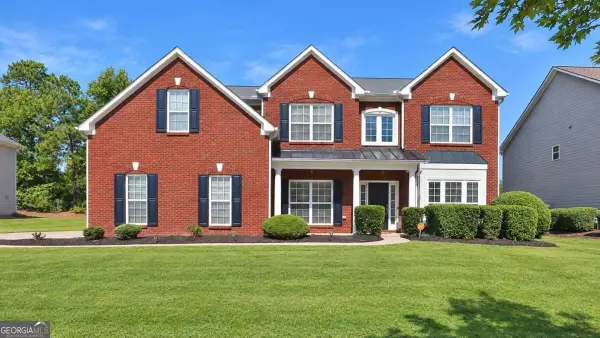 $499,000Active5 beds 4 baths3,661 sq. ft.
1324 Darian Ln, Locust Grove, GA 30248
MLS# 10858121Listed by: eXp Realty - New
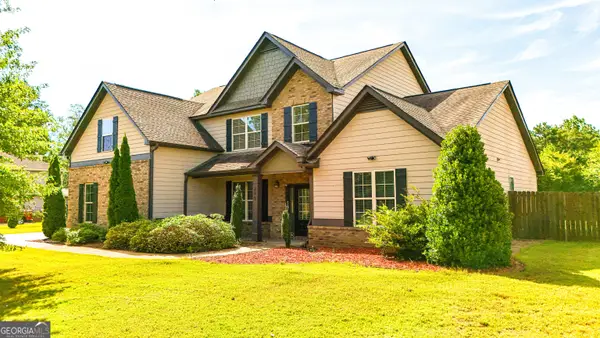 $549,000Active5 beds 4 baths3,649 sq. ft.
205 Vandalay Way, Locust Grove, GA 30248
MLS# 10857823Listed by: SouthSide, REALTORS


Protect your home and budget from life's surprises with an Assurant Home Warranty, backed by a partner that supports you through every step of homeownership. Explore Plans.
© 2023 - 2026 ERA Franchise Systems LLC. All rights reserved. ERA Franchise Systems LLC fully supports the principles of the Fair Housing Act and the Equal Opportunity Act. ERA, ERA Real Estate powered, and their respective logos are registered service marks of ERA Franchise Systems LLC. Each office is independently owned and operated.