
1324 Darian Lane, Locust Grove, GA 30248
Local realty services provided by:ERA Towne Square Realty, Inc.
1324 Darian Lane,Locust Grove, GA 30248
$499,000
- 5 Beds
- 4 Baths
- 3,661 sq. ft.
- Single family
- Active
Listed by: elizabeth good
Office: exp realty
MLS#:10858121
Source:METROMLS
Price summary
- Price:$499,000
- Price per sq. ft.:$136.3
- Monthly HOA dues:$95.83
About this home
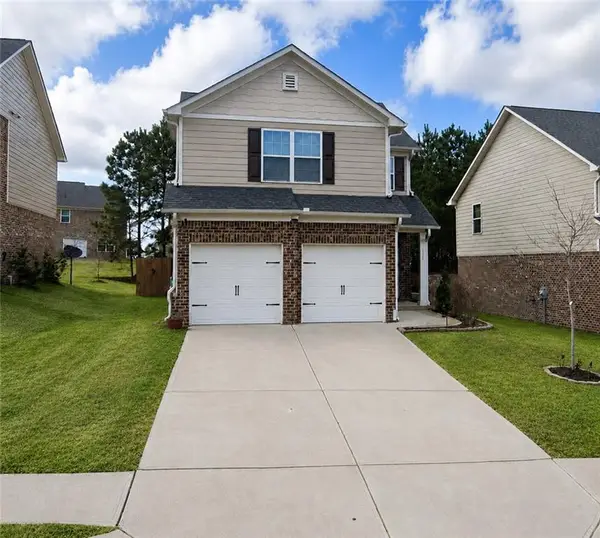
Don't miss the opportunity for a 5 bedroom 4 bathroom home in Heron Bay! Step inside to a welcoming two-story foyer that opens to an expansive living area that is open to the kitchen with wood cabinetry, generous counter space, a large center island with bar seating. The Owner's Suite on the main level provides convenience. The en suite features tile floors, soaking tub, separate shower, and double vanity. Upstairs you will find 2 bedrooms that share a jack and Jill bathroom, 2 additional bedrooms a full bathroom and large hall closet. Located in the highly coveted Heron Bay Community with access to amentites including golf, swimming, playgrounds, multiple parks, dog park, lake, and over 18 miles of nature trails.
Contact an agent
Home facts
- Year built:2003
- Subdivision & Development:Heron Bay
- Listing ID #:10858121
- Updated:October 06, 2026 at 04:25 AM
Rooms and interior
- Bedrooms:5
- Total bathrooms:4
- Full bathrooms:4
- Flooring:Carpet, Hardwood, Tile
- Dining Description:Seats 12+
- Bathrooms Description:Double Vanity, Separate Shower
- Kitchen Description:Breakfast Area, Cooktop, Dishwasher, Kitchen Island, Microwave, Oven (Wall), Pantry, Refrigerator
- Bedroom Description:Master On Main Level, Walk-In Closet(s)
- Living area:3,661 sq. ft.
Heating and cooling
- Cooling:Central Air
- Heating:Central
- Central air:Yes
Structure and exterior
- Roof:Composition
- Year built:2003
- Building area:3,661 sq. ft.
- Lot area:0.8 Acres
- Lot Features:Level, Private
- Architectural Style:Traditional
- Construction Materials:Brick
- Exterior Features:Deck/Patio
- Foundation Description:Slab
- Levels:1.5 Story
Schools
- High school:Luella
- Middle school:Luella
- Elementary school:Bethlehem
Utilities
- Water:Public
- Sewer:Public Sewer, Sewer Available
Finances and disclosures
- Price:$499,000
- Price per sq. ft.:$136.3
- Tax amount:$5,690 (2025)
Features and amenities
- Appliances:Cooktop, Dishwasher, Dryer, Microwave, Oven (Wall), Refrigerator, Washer
- Laundry features:Dryer, In Hall, Laundry, Washer
- Amenities:Double Pane Windows, High Ceilings, Smoke Detector(s)
Parking
- Total parking spaces:2
- Parking description:Attached, Garage, Garage Door Opener, Kitchen Level, Side/Rear Entrance
- Garage:Yes
 2026 Georgia MLS. All rights reserved. Information Deem Reliable But Not Guaranteed October 6, 2026
New listings near 1324 Darian Lane
- Coming Soon
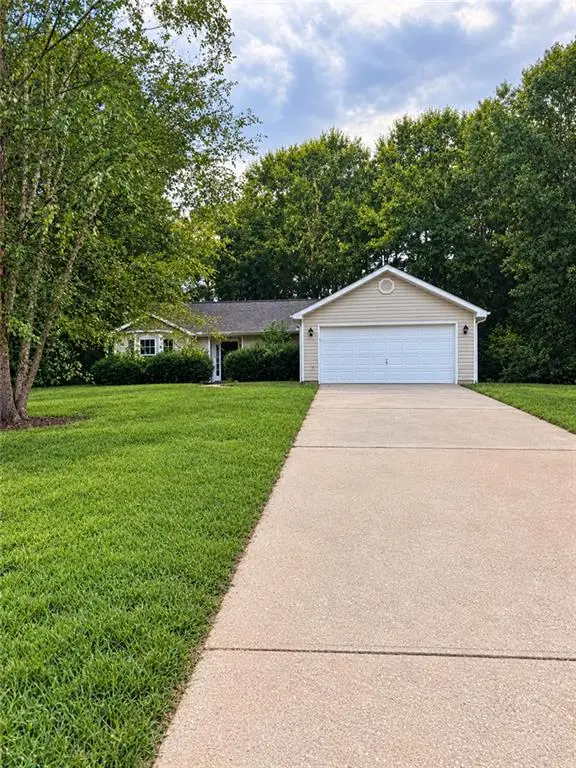 $275,000Coming Soon3 beds 2 baths1,405 sq. ft.
117 Kimbell Farm Drive, Locust Grove, GA 30248
MLS# 7846311Listed by: MARK SPAIN REAL ESTATE - Coming Soon
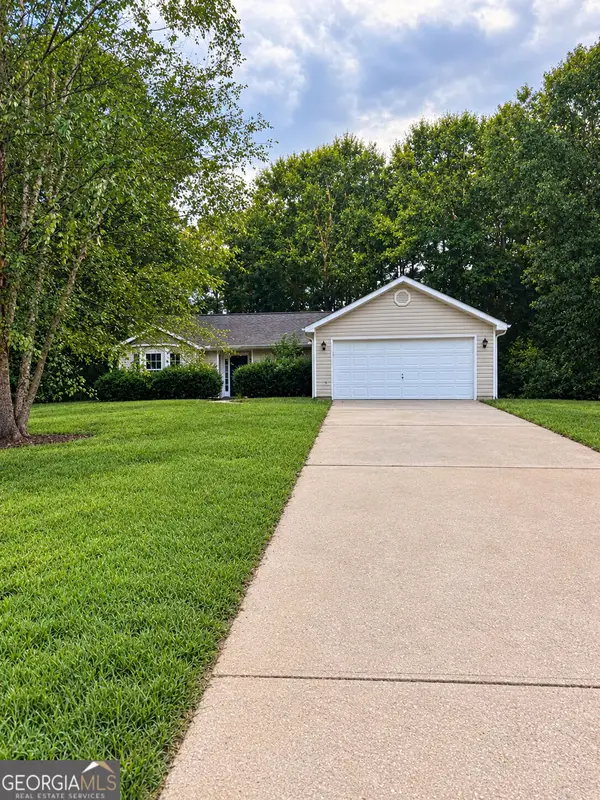 $275,000Coming Soon3 beds 2 baths1,405 sq. ft.
117 Kimbell Farm Drive, Locust Grove, GA 30248
MLS# 10855283Listed by: Mark Spain Real Estate - Coming Soon
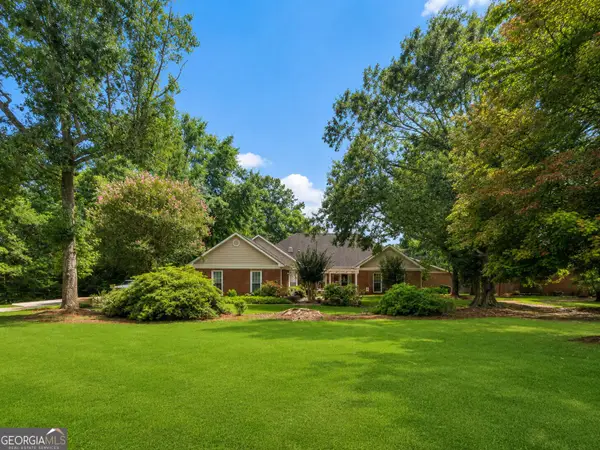 $585,000Coming Soon3 beds 4 baths2,357 sq. ft.
21 Teal Court, Locust Grove, GA 30248
MLS# 10847178Listed by: Compass - New
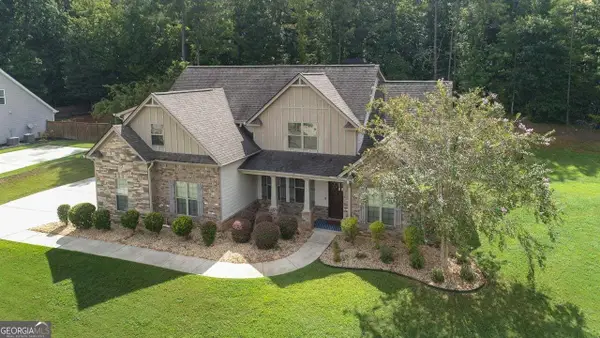 $469,900Active4 beds 4 baths3,074 sq. ft.
308 Cinnamon Bark Pass, Locust Grove, GA 30248
MLS# 10867547Listed by: Chapman Group Realty, Inc. - New
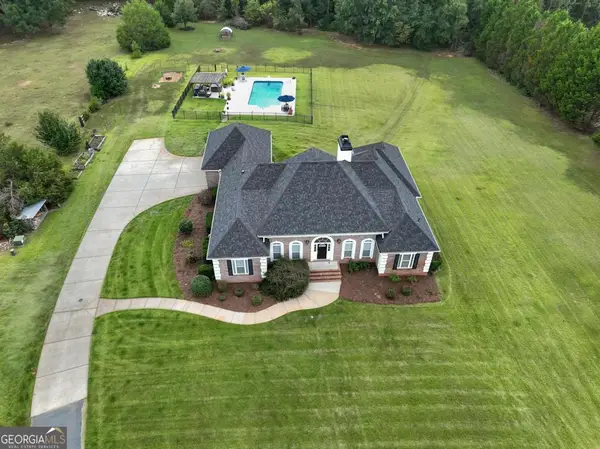 $724,900Active5 beds 5 baths5,570 sq. ft.
760 Singley Drive, Locust Grove, GA 30248
MLS# 10866842Listed by: Sweet Realty - New
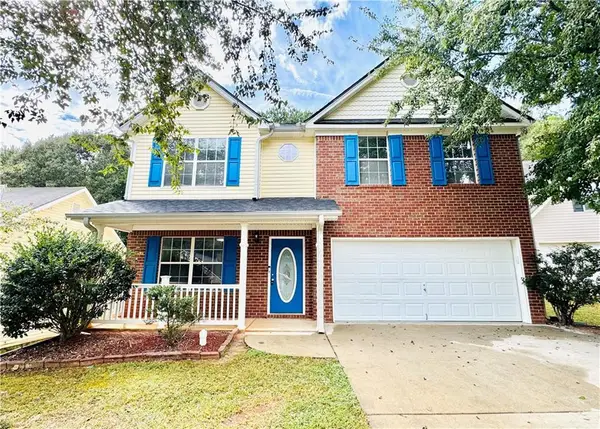 $275,000Active4 beds 3 baths1,860 sq. ft.
807 Freedom Walk, Locust Grove, GA 30248
MLS# 7848059Listed by: VIRTUAL PROPERTIES REALTY. BIZ - New
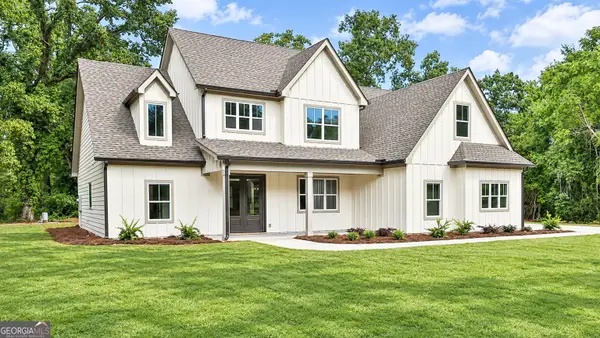 $595,000Active5 beds 3 baths3,006 sq. ft.
43 Oak Road, Locust Grove, GA 30248
MLS# 10866705Listed by: Chitwood Pearson Mgmt & Brokerage - New
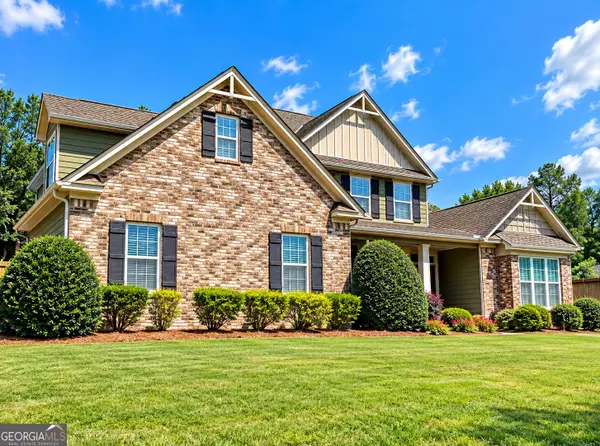 $459,900Active5 beds 3 baths2,739 sq. ft.
246 Thyme Leaf Way, Locust Grove, GA 30248
MLS# 10866575Listed by: eXp Realty - New
 $275,000Active3 beds 3 baths1,692 sq. ft.
105 Al Jennah Boulevard, Locust Grove, GA 30248
MLS# 7848811Listed by: HOMES BY HOLLOMAN, LLC


Protect your home and budget from life's surprises with an Assurant Home Warranty, backed by a partner that supports you through every step of homeownership. Explore Plans.
© 2023 - 2026 ERA Franchise Systems LLC. All rights reserved. ERA Franchise Systems LLC fully supports the principles of the Fair Housing Act and the Equal Opportunity Act. ERA, ERA Real Estate powered, and their respective logos are registered service marks of ERA Franchise Systems LLC. Each office is independently owned and operated.