
1103 Deadwood Trail, Loganville, GA 30052
Local realty services provided by:ERA Hirsch Real Estate Team
1103 Deadwood Trail,Loganville, GA 30052
$370,000
- 4 Beds
- 3 Baths
- 3,110 sq. ft.
- Single family
- Active
Listed by: mark spain, john rolader
Office: mark spain real estate
MLS#:10829013
Source:METROMLS
Price summary
- Price:$370,000
- Price per sq. ft.:$118.97
- Monthly HOA dues:$41.42
About this home
Welcome to this beautifully maintained 4-bedroom, 2.5-bathroom home that offers a seamless blend of modern updates and timeless elegance-now featuring brand-new carpet just installed throughout! Step inside to discover a bright, open floor plan highlighted by incredibly spacious rooms, charming arched doorways, gorgeous hardwood floors on the main level, and abundant storage. The impressive two-story foyer leads effortlessly into a formal dining room, a versatile den, and an inviting family room centered around a cozy fireplace. Designed for entertaining, the family room provides clear sightlines into the backyard and flows directly into a stunning chef's kitchen equipped with gleaming granite countertops, stainless steel appliances, an oversized island, and generous cabinet space. Head upstairs to experience the comfort of the plush, freshly laid carpet that flows beautifully through all four large bedrooms. Each room features ample closet space, but the true retreat is the oversized primary suite. This private sanctuary easily accommodates a sitting area and boasts a luxurious, spa-like en-suite bath complete with a double vanity, a separate tiled shower, a massive walk-in closet, and highly convenient direct access to the laundry room. Step outside to your private, fully fenced backyard oasis, where a covered patio and an enormous deck create the perfect setting for year-round entertaining and relaxation. With major updates like fresh, never-lived-on carpet already taken care of, this stunning home is completely move-in ready....
Contact an agent
Home facts
- Year built:2016
- Subdivision & Development:Shannon Lake
- Listing ID #:10829013
- Updated:October 06, 2026 at 02:37 PM
Rooms and interior
- Bedrooms:4
- Total bathrooms:3
- Full bathrooms:2
- Half bathrooms:1
- Flooring:Carpet, Hardwood, Tile, Vinyl
- Kitchen Description:Dishwasher, Refrigerator
- Living area:3,110 sq. ft.
Heating and cooling
- Cooling:Central Air, Electric
- Heating:Central, Forced Air
- Central air:Yes
Structure and exterior
- Roof:Composition
- Year built:2016
- Building area:3,110 sq. ft.
- Lot area:0.17 Acres
- Lot Features:Level
- Architectural Style:Craftsman, Traditional
- Construction Materials:Brick
- Exterior Features:Deck
- Foundation Description:Slab
- Levels:2 Story
Schools
- High school:Archer
- Middle school:Mcconnell
- Elementary school:Cooper
Utilities
- Water:Public, Water Available
- Sewer:Public Sewer
Finances and disclosures
- Price:$370,000
- Price per sq. ft.:$118.97
- Tax amount:$6,915 (2026)
Features and amenities
- Appliances:Dishwasher, Dryer, Refrigerator, Washer
- Laundry features:Dryer, Upper Level, Washer
- Amenities:Smoke Detector(s)
Parking
- Total parking spaces:2
- Parking description:Attached, Garage, Parking Pad
- Garage:Yes
 2026 Georgia MLS. All rights reserved. Information Deem Reliable But Not Guaranteed October 6, 2026
New listings near 1103 Deadwood Trail
- Coming Soon
 $465,000Coming Soon4 beds 3 baths2,526 sq. ft.
114 Henson Farm Dr., Loganville, GA 30052
MLS# 10867452Listed by: Keller Williams West Atlanta - Coming Soon
 $360,000Coming Soon4 beds 3 baths2,128 sq. ft.
825 Shannon Road Sw, Loganville, GA 30052
MLS# 10867157Listed by: LPT Realty - Coming Soon
 $425,000Coming Soon5 beds 3 baths3,522 sq. ft.
605 Ozora Road, Loganville, GA 30052
MLS# 7842242Listed by: EXP REALTY, LLC. - Coming Soon
 $425,000Coming Soon5 beds 3 baths3,522 sq. ft.
605 Ozora Road, Loganville, GA 30052
MLS# 10853682Listed by: eXp Realty - Coming Soon
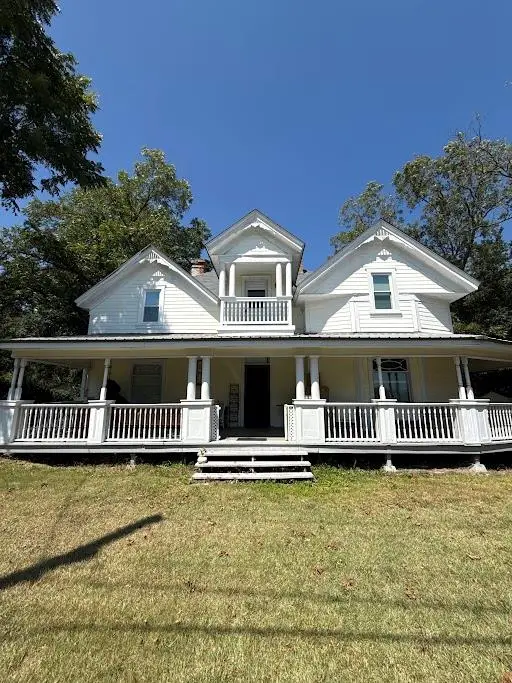 $425,000Coming Soon4 beds 3 baths2,730 sq. ft.
266 C S Floyd Road, Loganville, GA 30052
MLS# 7842177Listed by: MARK SPAIN REAL ESTATE - New
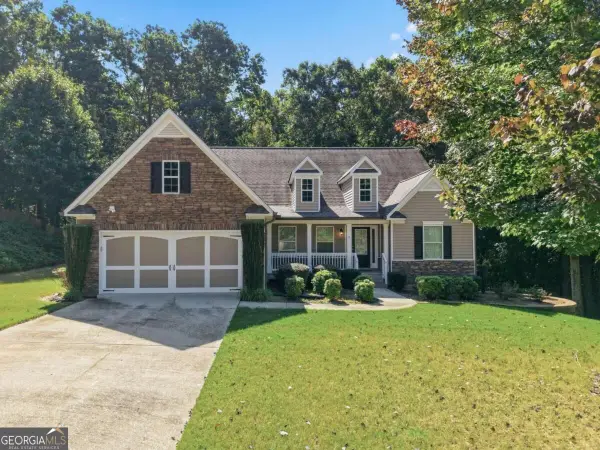 $425,000Active3 beds 2 baths2,137 sq. ft.
2516 Deep Wood Court, Loganville, GA 30052
MLS# 10867360Listed by: Coldwell Banker Realty - New
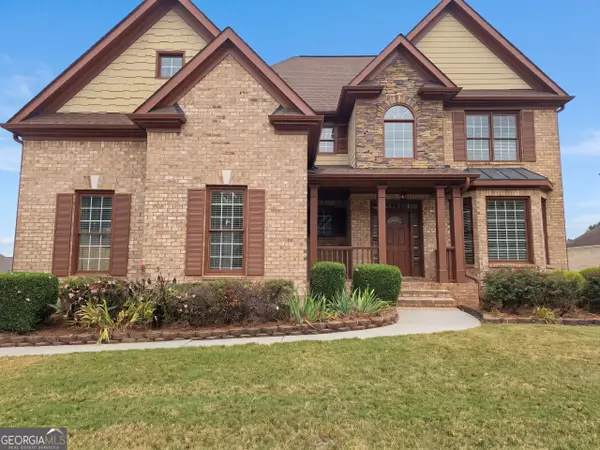 $445,000Active4 beds 4 baths3,433 sq. ft.
809 Arbor Way, Loganville, GA 30052
MLS# 10867300Listed by: Opendoor Brokerage - New
 $225,000Active2.56 Acres
3104 Claude Brewer Rd, Loganville, GA 30052
MLS# 10867000Listed by: RE/MAX Center - New
 $200,000Active2.1 Acres
3100 Claude Brewer Rd, Loganville, GA 30052
MLS# 10867016Listed by: RE/MAX Center - New
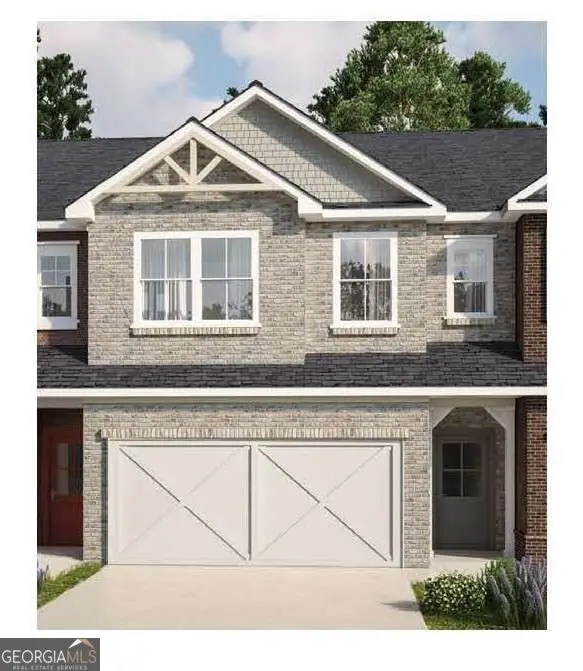 $299,900Active4 beds 3 baths1,854 sq. ft.
821 Leraes Way, Loganville, GA 30052
MLS# 10866872Listed by: Ansley RE|Christie's Int'l RE


Protect your home and budget from life's surprises with an Assurant Home Warranty, backed by a partner that supports you through every step of homeownership. Explore Plans.
© 2023 - 2026 ERA Franchise Systems LLC. All rights reserved. ERA Franchise Systems LLC fully supports the principles of the Fair Housing Act and the Equal Opportunity Act. ERA, ERA Real Estate powered, and their respective logos are registered service marks of ERA Franchise Systems LLC. Each office is independently owned and operated.