
825 Shannon Road Sw, Loganville, GA 30052
Local realty services provided by:ERA Sunrise Realty
825 Shannon Road Sw,Loganville, GA 30052
$360,000
- 4 Beds
- 3 Baths
- 2,128 sq. ft.
- Single family
- Coming Soon
Listed by: neda fazl vaziri
Office: lpt realty
MLS#:10867157
Source:METROMLS
Price summary
- Price:$360,000
- Price per sq. ft.:$169.17
- Monthly HOA dues:$41.67
About this home
Welcome to 825 Shannon Rd in Loganville! This beautiful 4-bedroom, 2.5-bath home offers 2,128 sq. ft. of comfortable living space and plenty of room to make it your own. Enjoy a functional layout designed for everyday living and entertaining, with spacious bedrooms and inviting living areas. Step outside to a flat, fully fenced backyard-perfect for kids, pets, outdoor gatherings, or simply relaxing and enjoying your own private space. Located in a desirable area with great schools and convenient access to shopping, dining, parks, and everyday amenities. With space, privacy, and a fantastic location, this is the kind of home buyers have been waiting for. Come see it today and make 825 Shannon Rd your new home!
Contact an agent
Home facts
- Year built:2004
- Subdivision & Development:The Plantation at Bay creek
- Listing ID #:10867157
- Updated:October 06, 2026 at 05:32 PM
Rooms and interior
- Bedrooms:4
- Total bathrooms:3
- Full bathrooms:2
- Half bathrooms:1
- Flooring:Carpet, Hardwood, Tile
- Dining Description:Separate Room
- Bathrooms Description:Soaking Tub
- Kitchen Description:Dishwasher, Disposal, Microwave, Oven/Range (Combo), Refrigerator
- Bedroom Description:Walk-In Closet(s)
- Living area:2,128 sq. ft.
Heating and cooling
- Cooling:Attic Fan, Ceiling Fan(s), Central Air
- Heating:Central
- Central air:Yes
Structure and exterior
- Roof:Composition
- Year built:2004
- Building area:2,128 sq. ft.
- Lot area:0.35 Acres
- Lot Features:Level
- Architectural Style:Brick Front
- Construction Materials:Vinyl Siding
- Levels:2 Story
Schools
- High school:Archer
- Middle school:Mcconnell
- Elementary school:Cooper
Utilities
- Water:Public
- Sewer:Public Sewer
Finances and disclosures
- Price:$360,000
- Price per sq. ft.:$169.17
- Tax amount:$4,210 (2025)
Features and amenities
- Appliances:Dishwasher, Disposal, Dryer, Gas Water Heater, Microwave, Oven/Range (Combo), Refrigerator, Washer
- Laundry features:Dryer, In Hall, Laundry, Upper Level, Washer
- Amenities:Gas Water Heater
Parking
- Parking description:Carport, Garage
- Garage:Yes
 2026 Georgia MLS. All rights reserved. Information Deem Reliable But Not Guaranteed October 6, 2026
New listings near 825 Shannon Road Sw
- Coming Soon
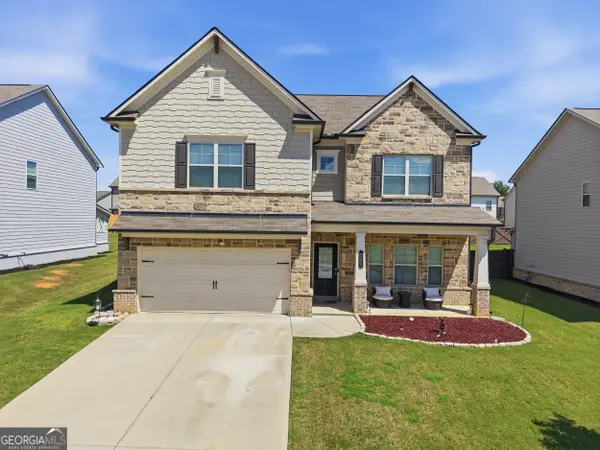 $465,000Coming Soon4 beds 3 baths2,526 sq. ft.
114 Henson Farm Dr., Loganville, GA 30052
MLS# 10867452Listed by: Keller Williams West Atlanta - Coming Soon
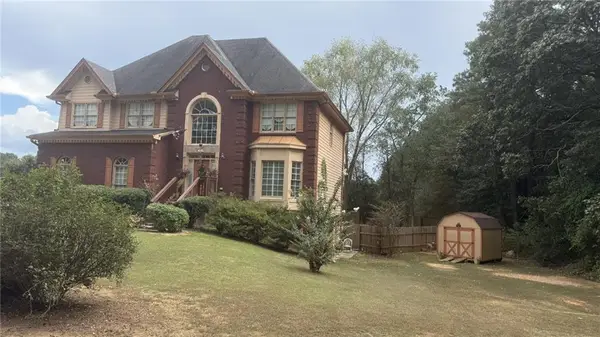 $425,000Coming Soon5 beds 3 baths3,522 sq. ft.
605 Ozora Road, Loganville, GA 30052
MLS# 7842242Listed by: EXP REALTY, LLC. - Coming Soon
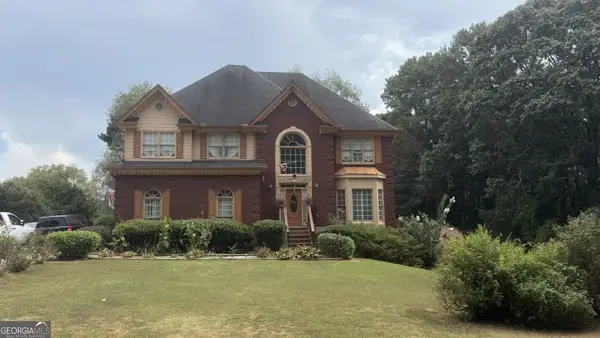 $425,000Coming Soon5 beds 3 baths3,522 sq. ft.
605 Ozora Road, Loganville, GA 30052
MLS# 10853682Listed by: eXp Realty - Coming Soon
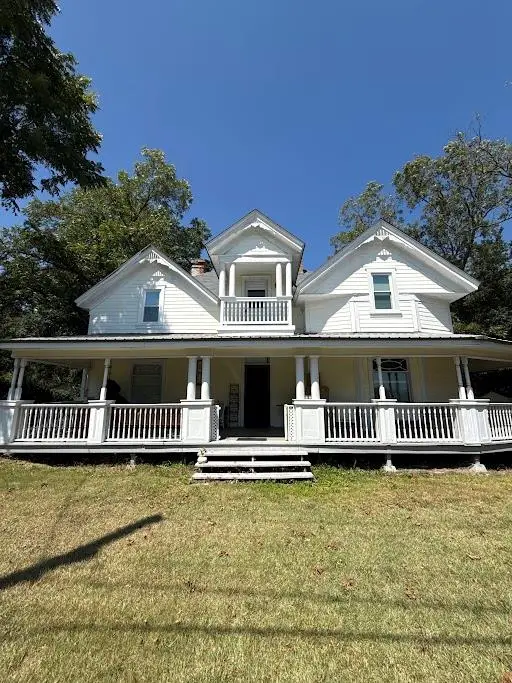 $425,000Coming Soon4 beds 3 baths2,730 sq. ft.
266 C S Floyd Road, Loganville, GA 30052
MLS# 7842177Listed by: MARK SPAIN REAL ESTATE 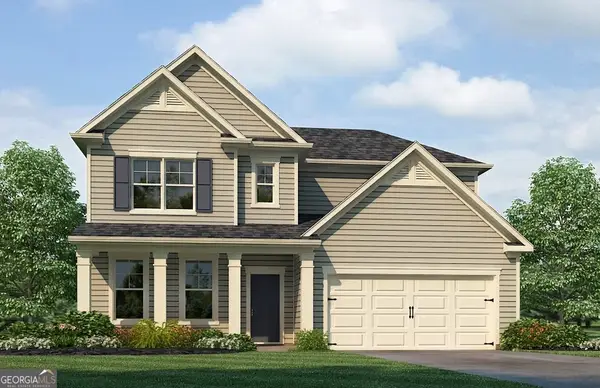 $450,990Active4 beds 3 baths2,506 sq. ft.
1796 Kingsmere Run Drive #LOT 10, Loganville, GA 30052
MLS# 10738026Listed by: Rockhaven Realty- New
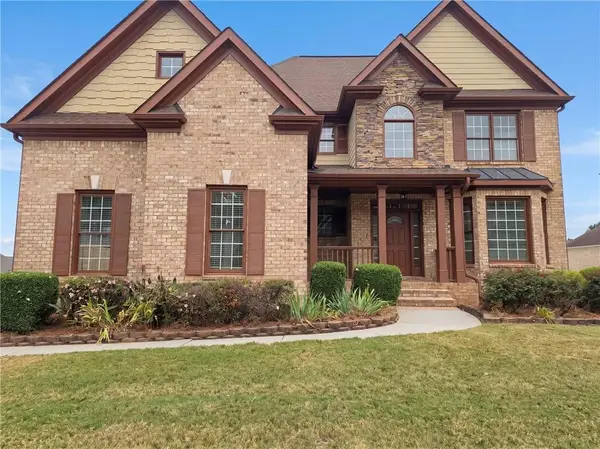 $445,000Active4 beds 4 baths5,272 sq. ft.
809 Arbor Way, Loganville, GA 30052
MLS# 7849513Listed by: OPENDOOR BROKERAGE, LLC - New
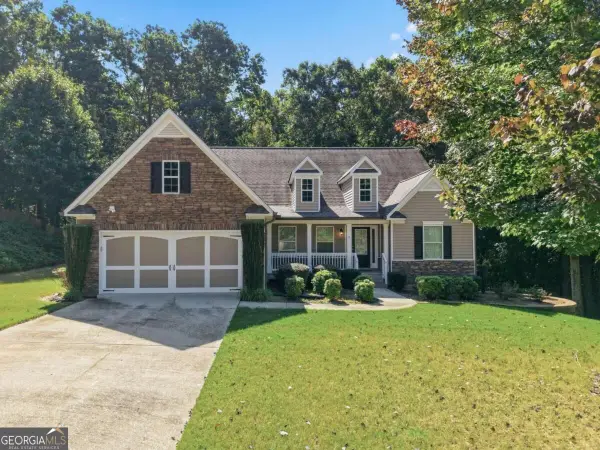 $425,000Active3 beds 2 baths2,137 sq. ft.
2516 Deep Wood Court, Loganville, GA 30052
MLS# 10867360Listed by: Coldwell Banker Realty - New
 $225,000Active2.56 Acres
3104 Claude Brewer Rd, Loganville, GA 30052
MLS# 10867000Listed by: RE/MAX Center - New
 $200,000Active2.1 Acres
3100 Claude Brewer Rd, Loganville, GA 30052
MLS# 10867016Listed by: RE/MAX Center


Protect your home and budget from life's surprises with an Assurant Home Warranty, backed by a partner that supports you through every step of homeownership. Explore Plans.
© 2023 - 2026 ERA Franchise Systems LLC. All rights reserved. ERA Franchise Systems LLC fully supports the principles of the Fair Housing Act and the Equal Opportunity Act. ERA, ERA Real Estate powered, and their respective logos are registered service marks of ERA Franchise Systems LLC. Each office is independently owned and operated.