
1512 Julianna Circle, Loganville, GA 30052
Local realty services provided by:ERA Sunrise Realty
1512 Julianna Circle,Loganville, GA 30052
$330,000
- 3 Beds
- 2 Baths
- 1,577 sq. ft.
- Single family
- Active
Listed by: tim k hinton
Office: remax center
MLS#:7837603
Source:FIRSTMLS
Price summary
- Price:$330,000
- Price per sq. ft.:$209.26
- Monthly HOA dues:$48.67
About this home
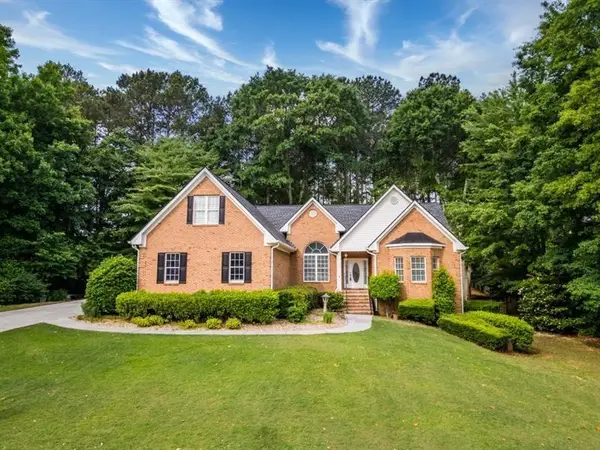
Cozy 3 bedroom, 2 bath ranch located on a level cul-de-sac lot in desired Millstone community in Loganville. The home has a vaulted family room with a wood-burning fireplace, large eat-in kitchen with separate dining room (office). Large primary bedroom, and the bath has a separate tub/shower and double vanity. 2 secondary bedrooms serviced with a full bath /shower combo. The home has modern, carpet-free flooring for ease of maintenance, 2-car garage, rear patio, and level drive. Located close to both Loganville and Snellville, with access to Atlanta via Hwy 78 or I-20.
Contact an agent
Home facts
- Year built:2000
- Subdivision & Development:MILLSTONE
- Listing ID #:7837603
- Updated:September 15, 2026 at 07:41 PM
Rooms and interior
- Bedrooms:3
- Total bathrooms:2
- Full bathrooms:2
- Flooring:Laminate, Vinyl
- Dining Description:Separate Dining Room
- Bathrooms Description:Double Vanity, Separate Tub/Shower
- Kitchen Description:Dishwasher, Disposal, Microwave
- Bedroom Description:Master on Main
- Living area:1,577 sq. ft.
Heating and cooling
- Cooling:Ceiling Fan(s), Central Air, Heat Pump
- Heating:Central, Heat Pump
- Central air:Yes
Structure and exterior
- Roof:Composition, Shingle
- Year built:2000
- Building area:1,577 sq. ft.
- Lot area:0.38 Acres
- Lot Features:Back Yard, Cul-De-Sac
- Architectural Style:Ranch
- Construction Materials:Vinyl Siding
- Exterior Features:Patio
- Levels:1 Story
Schools
- High school:South Gwinnett
- Middle school:Grace Snell
- Elementary school:Rosebud
Utilities
- Water:Public
- Sewer:Public Sewer
Finances and disclosures
- Price:$330,000
- Price per sq. ft.:$209.26
- Tax amount:$3,636 (2025)
Features and amenities
- Laundry features:In Kitchen
- Amenities:Disappearing Attic Stairs, Electric Water Heater
Parking
- Total parking spaces:2
- Parking description:Attached, Garage, Garage Door Opener, Garage Faces Front, Kitchen Level, Level Driveway
- Garage spaces:2
 Listings identified with the FMLS IDX logo come from FMLS and are held by brokerage firms other than the owner of this website. The listing brokerage is identified in any listing details. Information is deemed reliable but is not guaranteed. If you believe any FMLS listing contains material that infringes your copyrighted work please click here (https://www.fmls.com/dmca) to review our DMCA policy and learn how to submit a takedown request. ©2026 First Multiple Listing Service, Inc.
New listings near 1512 Julianna Circle
- Coming Soon
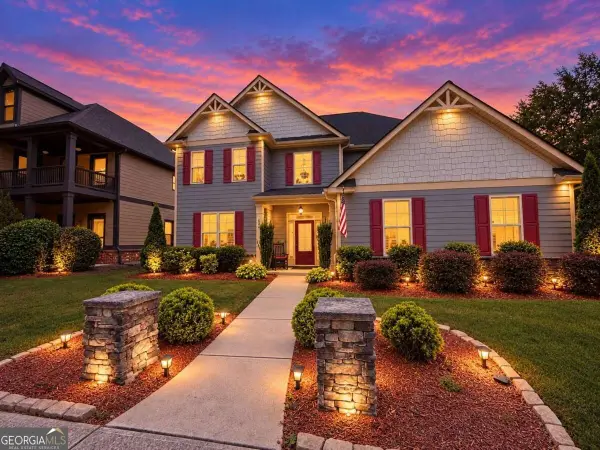 $540,000Coming Soon5 beds 3 baths3,123 sq. ft.
622 Mallard Cove, Loganville, GA 30052
MLS# 10845320Listed by: Keller Williams West Atlanta - New
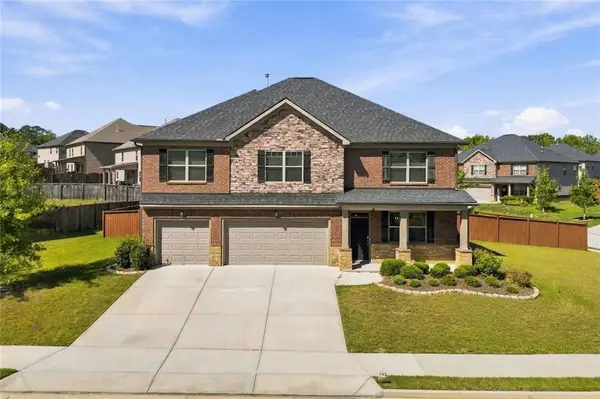 $499,000Active5 beds 5 baths3,486 sq. ft.
328 Azalea Bloom Drive, Loganville, GA 30052
MLS# 7838095Listed by: BERKSHIRE HATHAWAY HOMESERVICES GEORGIA PROPERTIES - New
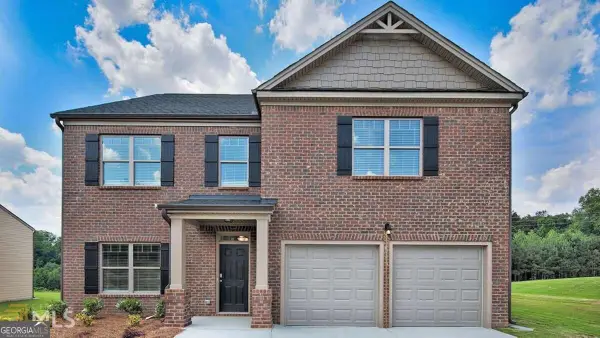 $475,000Active5 beds 4 baths
3152 Hawthorn Farm Boulevard, Loganville, GA 30052
MLS# 10846085Listed by: Keller Williams Realty Atl. Partners - New
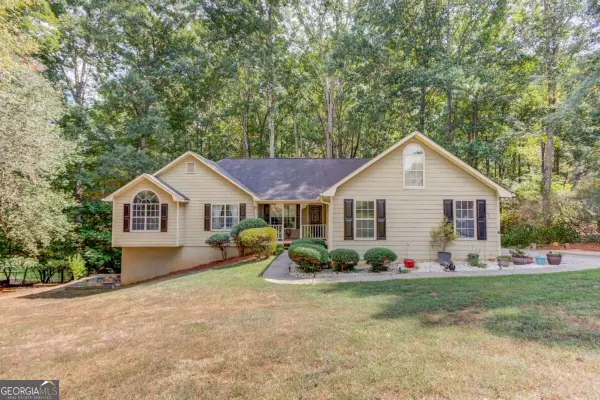 $399,500Active-- beds -- baths
3244 Holly Stand Court, Loganville, GA 30052
MLS# 10846119Listed by: Meek Realty Group - New
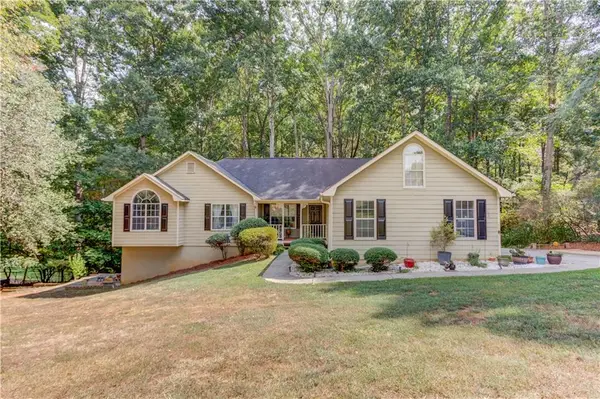 $399,500Active4 beds 2 baths2,900 sq. ft.
3244 Holly Stand Court, Loganville, GA 30052
MLS# 7815533Listed by: MEEK REALTY GROUP - New
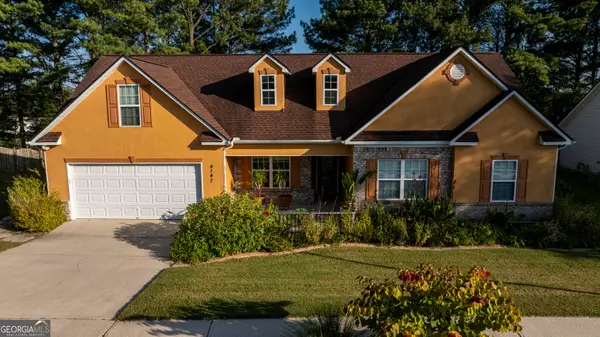 $400,000Active4 beds 4 baths2,050 sq. ft.
4147 Granite Falls Lane, Loganville, GA 30052
MLS# 10845873Listed by: LPT Realty - New
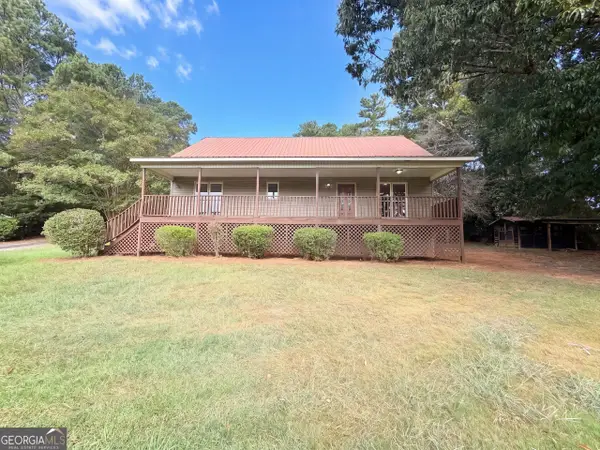 $340,000Active3 beds 2 baths2,345 sq. ft.
3802 Claude Brewer Road, Loganville, GA 30052
MLS# 10845903Listed by: Opendoor Brokerage - New
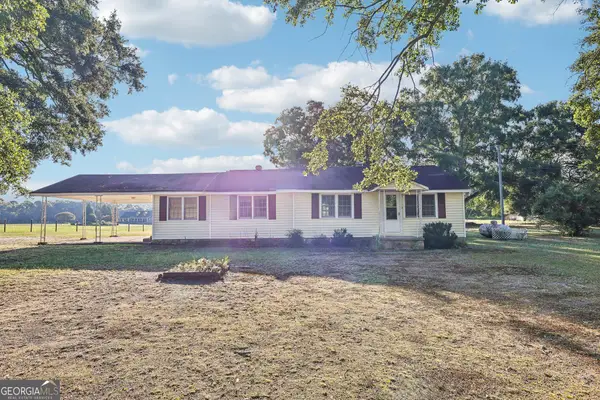 $195,000Active2 beds 1 baths1,284 sq. ft.
4374 Cannon Road, Loganville, GA 30052
MLS# 10845921Listed by: Southern Classic Realtors - New
 $499,900Active4 beds 4 baths4,100 sq. ft.
518 Mary Margaret Walk, Loganville, GA 30052
MLS# 7837683Listed by: REMAX CENTER


Protect your home and budget from life's surprises with an Assurant Home Warranty, backed by a partner that supports you through every step of homeownership. Explore Plans.
© 2023 - 2026 ERA Franchise Systems LLC. All rights reserved. ERA Franchise Systems LLC fully supports the principles of the Fair Housing Act and the Equal Opportunity Act. ERA, ERA Real Estate powered, and their respective logos are registered service marks of ERA Franchise Systems LLC. Each office is independently owned and operated.