
5534 Mccullers Lane, Loganville, GA 30052
Local realty services provided by:ERA Towne Square Realty, Inc.
5534 Mccullers Lane,Loganville, GA 30052
$475,000
- 3 Beds
- 3 Baths
- 2,375 sq. ft.
- Single family
- Coming Soon
Listed by: vicki hyatt
Office: assist 2 sell
MLS#:10889046
Source:METROMLS
Price summary
- Price:$475,000
- Price per sq. ft.:$200
- Monthly HOA dues:$3.33
About this home
This great 4 side brick ranch has a beautiful in ground pool on 1.18 acre fenced yard and move in ready. Foyer entrance enters into the vaulted greatroom with a cozy fireplace. Very large kitchen with loads of cabinets and counter space and large laundry room. Secondary bedroom has a vaulted ceiling and large arched window. Spacious master bedroom and master bath with his/her sinks and closets. Garden tub and separate shower. Fenced backyard for pets and kidney shaped in ground gunite pool. Don't miss this solid built home in Loganville school district.
Contact an agent
Home facts
- Year built:1995
- Subdivision & Development:Mccullers Acres
- Listing ID #:10889046
- Updated:November 12, 2026 at 01:08 PM
Rooms and interior
- Bedrooms:3
- Total bathrooms:3
- Full bathrooms:2
- Half bathrooms:1
- Flooring:Carpet, Hardwood, Tile
- Dining Description:Living Room/Dining Room Combo
- Kitchen Description:Breakfast Area, Cooktop, Dishwasher, Kitchen Island, Oven (Wall), Pantry
- Bedroom Description:Master On Main Level, Walk-In Closet(s)
- Basement Description:Crawl Space
- Living area:2,375 sq. ft.
Heating and cooling
- Cooling:Ceiling Fan(s), Central Air
- Heating:Dual, Natural Gas
- Central air:Yes
Structure and exterior
- Roof:Composition
- Year built:1995
- Building area:2,375 sq. ft.
- Lot area:1.18 Acres
- Lot Features:Cul-De-Sac
- Architectural Style:Brick 4 Side, Ranch, Traditional
- Construction Materials:Brick
- Exterior Features:Deck/Patio
- Levels:1 Story
Schools
- High school:Loganville
- Middle school:Loganville
- Elementary school:Sharon
Utilities
- Water:Public
- Sewer:Septic Tank
Finances and disclosures
- Price:$475,000
- Price per sq. ft.:$200
Features and amenities
- Appliances:Cooktop, Dishwasher, Gas Water Heater, Oven (Wall)
- Laundry features:In Kitchen, In Mud Room
- Amenities:Double Pane Windows, Gas Water Heater, High Ceilings, Pulldown Attic Stairs, Tray Ceiling(s), Vaulted Ceiling(s)
- Pool features:In Ground
Parking
- Total parking spaces:2
- Parking description:Garage
- Garage:Yes
 2026 Georgia MLS. All rights reserved. Information Deem Reliable But Not Guaranteed November 12, 2026
New listings near 5534 Mccullers Lane
- Coming Soon
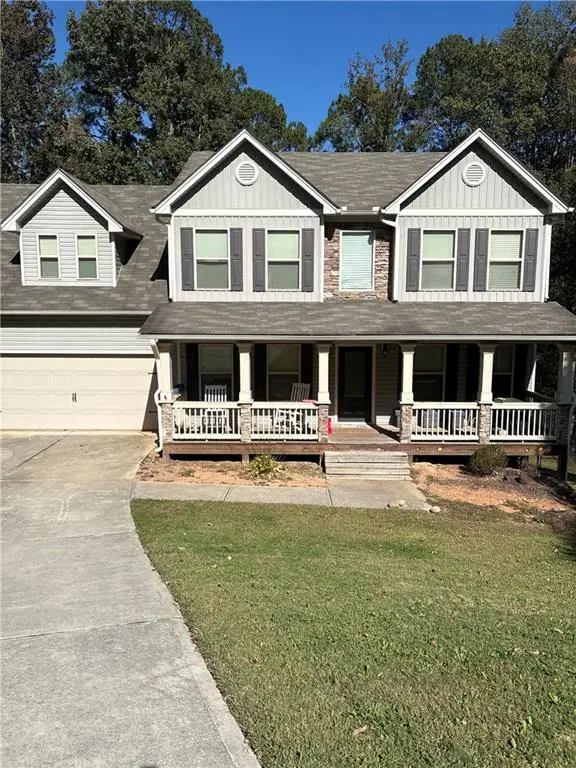 $469,000Coming Soon4 beds 4 baths2,022 sq. ft.
1420 Greenridge Way, Loganville, GA 30052
MLS# 7861713Listed by: MARK SPAIN REAL ESTATE - Coming Soon
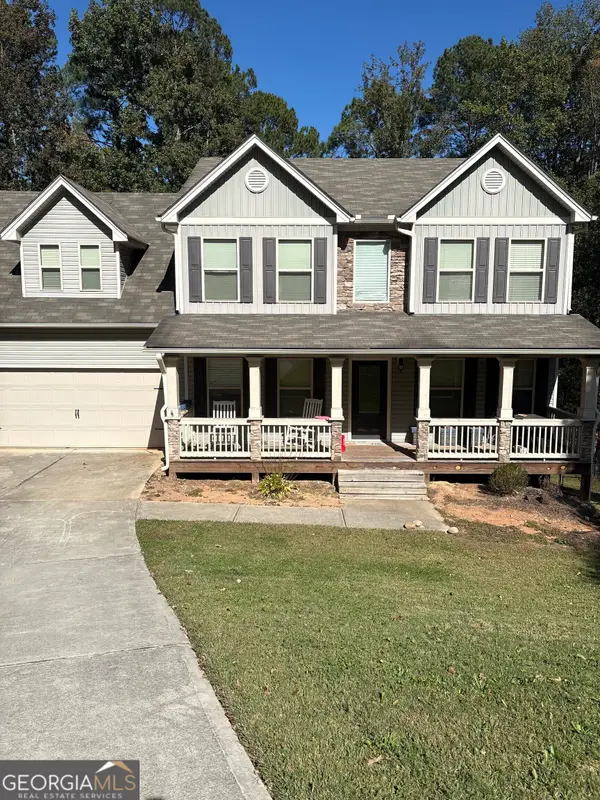 $469,000Coming Soon4 beds 4 baths2,022 sq. ft.
1420 Greenridge Way, Loganville, GA 30052
MLS# 10882201Listed by: Mark Spain Real Estate - Coming Soon
 $705,000Coming Soon4 beds 3 baths2,968 sq. ft.
1401 Henderson Ridge Lane, Loganville, GA 30052
MLS# 7861644Listed by: DRAKE REALTY OF GA, INC. - Coming Soon
 $475,000Coming Soon5 beds 4 baths3,624 sq. ft.
3780 Casual Ridge Way, Loganville, GA 30052
MLS# 10880465Listed by: The Connection Real Estate - New
 $429,000Active4 beds 3 baths2,809 sq. ft.
2757 Bluestem Path, Loganville, GA 30052
MLS# 10889096Listed by: Chapman Hall Realtors - New
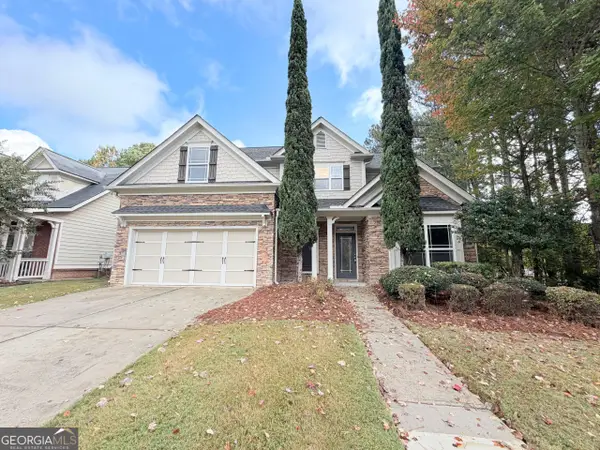 $375,000Active4 beds 2 baths2,292 sq. ft.
2694 Bay Crest Lane, Loganville, GA 30052
MLS# 10889102Listed by: Opendoor Brokerage - New
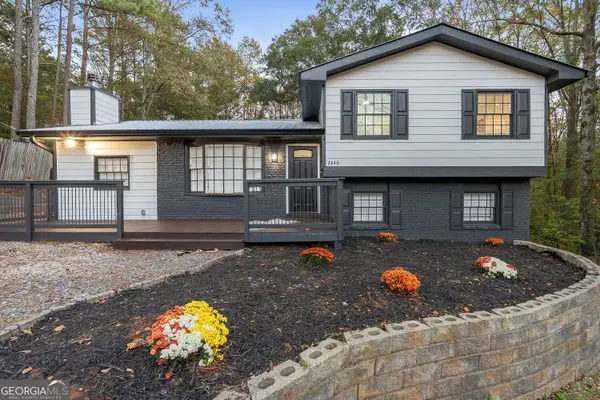 $358,000Active4 beds 2 baths2,296 sq. ft.
2840 Lois Lane, Loganville, GA 30052
MLS# 10888578Listed by: Virtual Properties Realty.com - New
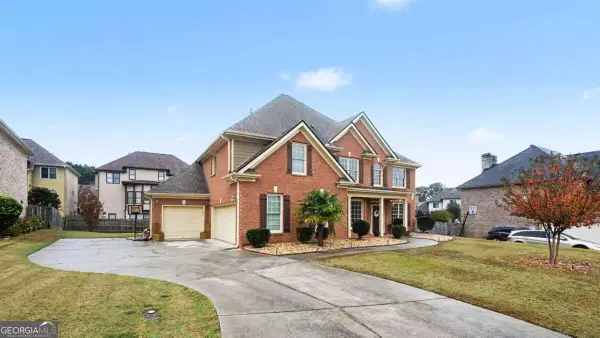 $489,900Active6 beds 3 baths2,887 sq. ft.
704 Arbor Cove, Loganville, GA 30052
MLS# 10888443Listed by: Atlanta Communities - New
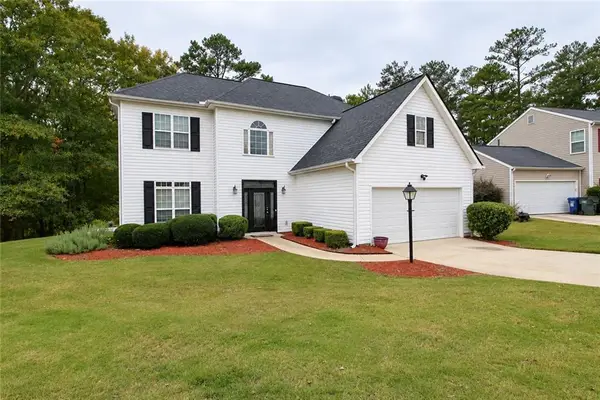 $359,900Active4 beds 3 baths2,514 sq. ft.
2495 Village Centre Drive, Loganville, GA 30052
MLS# 7865931Listed by: MILLENNIAL PROPERTIES REALTY, LLC.


Protect your home and budget from life's surprises with an Assurant Home Warranty, backed by a partner that supports you through every step of homeownership. Explore Plans.
© 2023 - 2026 ERA Franchise Systems LLC. All rights reserved. ERA Franchise Systems LLC fully supports the principles of the Fair Housing Act and the Equal Opportunity Act. ERA, ERA Real Estate powered, and their respective logos are registered service marks of ERA Franchise Systems LLC. Each office is independently owned and operated.