
1962 Joanne Drive, Loganville, GA 30052
Local realty services provided by:ERA Sunrise Realty
1962 Joanne Drive,Loganville, GA 30052
$365,000
- 4 Beds
- 2 Baths
- 1,946 sq. ft.
- Single family
- Active
Listed by: jennifer whitehead
Office: cozart realty
MLS#:10767832
Source:METROMLS
Price summary
- Price:$365,000
- Price per sq. ft.:$187.56
About this home
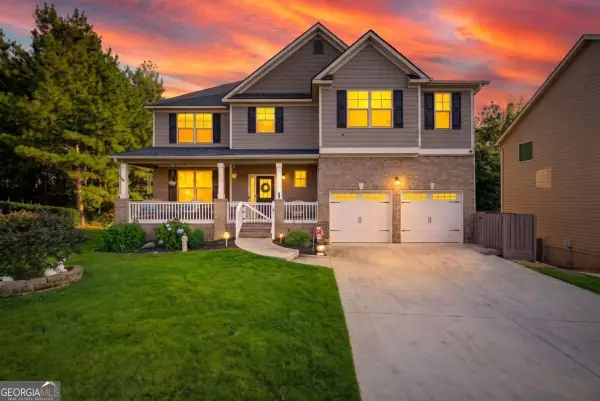
Motivated Seller!!!! Bring ALL reasonable offers! NO HOA!!! Step inside this beautifully renovated 4-bedroom, 2-bathroom home where modern updates meet peaceful country living. The heart of the home is the fully updated kitchen featuring gorgeous butcher block countertops that blend rustic warmth with contemporary style. The primary bedroom has brand new laminate hard wood floors, newly remodeled primary bathroom with huge shower, double shower heads, vanity and LED fog resistant mirror. With four spacious bedrooms, there is plenty of room for a growing family, a home office, or a guest. The exterior boasts incredible curb appeal with a newly installed roof and gutters, ensuring worry-free living for years to come. Your living space extends outdoors to a sprawling 1-acre lot. The massive backyard is fully enclosed by a privacy fence, making it perfect for pets, children, gardening, or hosting weekend gatherings in total seclusion. There is also a 22x24 ft barn (approximately) with an 8ft garage door that's located in the backyard for all your tool storage! Located in the highly coveted Youth and Walnut Grove school districts, this property offers the perfect balance of top-tier education and serene neighborhood living. A comprehensive home warranty is also included for buyer confidence....
Contact an agent
Home facts
- Year built:1992
- Subdivision & Development:Caswell Plantation
- Listing ID #:10767832
- Updated:September 07, 2026 at 11:02 AM
Rooms and interior
- Bedrooms:4
- Total bathrooms:2
- Full bathrooms:2
- Flooring:Carpet, Vinyl
- Bathrooms Description:Double Vanity
- Kitchen Description:Dishwasher, Double Oven, Oven/Range (Combo), Refrigerator
- Bedroom Description:Master On Main Level, Walk-In Closet(s)
- Living area:1,946 sq. ft.
Heating and cooling
- Cooling:Ceiling Fan(s), Central Air, Electric
- Heating:Central, Electric
- Central air:Yes
Structure and exterior
- Roof:Composition
- Year built:1992
- Building area:1,946 sq. ft.
- Lot area:1 Acres
- Lot Features:Cul-De-Sac, Open Lot
- Architectural Style:Ranch
- Construction Materials:Concrete
- Exterior Features:Deck/Patio
- Foundation Description:Slab
- Levels:1 Story
Schools
- High school:Walnut Grove
- Middle school:Youth
- Elementary school:Youth
Utilities
- Water:Public, Water Available
- Sewer:Septic Tank
Finances and disclosures
- Price:$365,000
- Price per sq. ft.:$187.56
- Tax amount:$3,573 (25)
Features and amenities
- Appliances:Dishwasher, Double Oven, Dryer, Electric Water Heater, Oven/Range (Combo), Refrigerator, Washer
- Laundry features:Dryer, Laundry, Washer
- Amenities:Electric Water Heater, High Ceilings, Tray Ceiling(s), Vaulted Ceiling(s)
Parking
- Parking description:Attached, Garage, Garage Door Opener, Kitchen Level
- Garage:Yes
 2026 Georgia MLS. All rights reserved. Information Deem Reliable But Not Guaranteed September 7, 2026
New listings near 1962 Joanne Drive
- Coming Soon
 $400,000Coming Soon6 beds 4 baths3,836 sq. ft.
2144 Shadow Oak Trail, Loganville, GA 30052
MLS# 10839412Listed by: eXp Realty - Coming Soon
 $380,000Coming Soon4 beds 3 baths3,110 sq. ft.
1103 Deadwood Trail, Loganville, GA 30052
MLS# 10829013Listed by: Mark Spain Real Estate - Coming Soon
 $380,000Coming Soon4 beds 3 baths3,110 sq. ft.
1103 Deadwood Trail, Loganville, GA 30052
MLS# 7824203Listed by: MARK SPAIN REAL ESTATE - New
 $325,000Active5 beds 4 baths2,920 sq. ft.
3568 Park Hill Circle, Loganville, GA 30052
MLS# 10840775Listed by: Southern Classic Realtors - New
 $825,000Active3 beds 3 baths2,065 sq. ft.
1555 Maple Ridge Drive, Loganville, GA 30052
MLS# 7833181Listed by: VIRTUAL PROPERTIES REALTY. BIZ - New
 $359,900Active4 beds 3 baths1,696 sq. ft.
3434 Irvin Drive, Loganville, GA 30052
MLS# 10840693Listed by: Virtual Properties Realty.com - New
 $419,900Active3 beds 3 baths2,014 sq. ft.
3400 Brackenwood Road, Loganville, GA 30052
MLS# 10840274Listed by: Offerpad Brokerage - New
 $975,000Active3 beds 3 baths2,200 sq. ft.
540 Bay Creek Rd., Loganville, GA 30052
MLS# 7832942Listed by: PREFERRED GA PROPERTIES, LLC - New
 $349,900Active4 beds 3 baths1,850 sq. ft.
921 Tucker Lane, Loganville, GA 30052
MLS# 7832883Listed by: VIRTUAL PROPERTIES REALTY.NET, LLC. - New
 $325,900Active3 beds 3 baths1,833 sq. ft.
827 Leraes Way Street, Loganville, GA 30052
MLS# 10839187Listed by: Ansley RE|Christie's Int'l RE


Protect your home and budget from life's surprises with an Assurant Home Warranty, backed by a partner that supports you through every step of homeownership. Explore Plans.
© 2023 - 2026 ERA Franchise Systems LLC. All rights reserved. ERA Franchise Systems LLC fully supports the principles of the Fair Housing Act and the Equal Opportunity Act. ERA, ERA Real Estate powered, and their respective logos are registered service marks of ERA Franchise Systems LLC. Each office is independently owned and operated.