
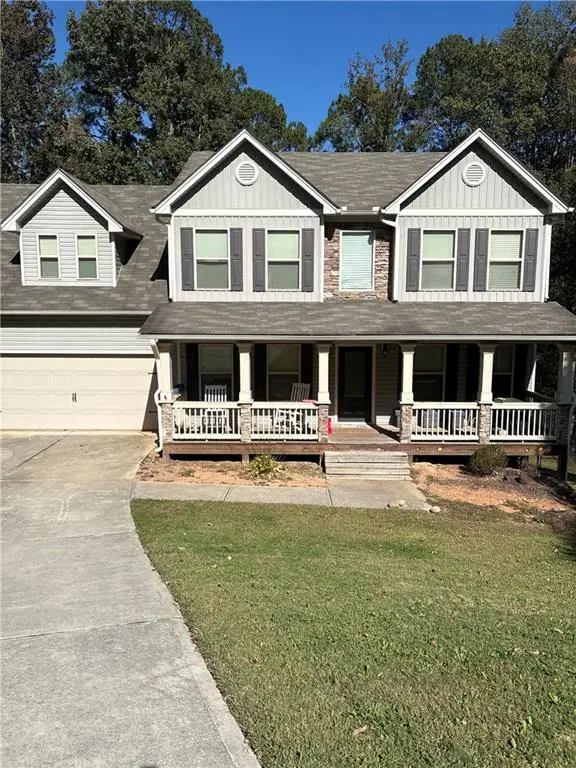
2495 Village Centre Drive, Loganville, GA 30052
Local realty services provided by:ERA Towne Square Realty, Inc.
2495 Village Centre Drive,Loganville, GA 30052
$359,900
- 4 Beds
- 3 Baths
- 2,514 sq. ft.
- Single family
- Active
Listed by: deidra mcdowell
Office: millennial properties realty, llc.
MLS#:7865931
Source:FIRSTMLS
Price summary
- Price:$359,900
- Price per sq. ft.:$143.16
About this home
Welcome home to this spacious 4-bedroom, 2.5-bath traditional home offering approximately 2,514 square feet in the established Fall Creek community of Loganville! Step inside to a beautiful two-story foyer that welcomes you into an inviting floor plan featuring a spacious formal dining room, a comfortable family room with a fireplace, and a kitchen overlooking the main living area. The kitchen features marble countertops installed in 2022, a center island, ample cabinet space, and a pantry, making it ideal for everyday living and entertaining. Recent improvements include a roof replacement in 2022, luxury vinyl plank flooring installed on the main level in 2024, and brand-new upstairs carpet in 2026. The HVAC system was installed in 2017. Upstairs, you'll find four bedrooms, including a spacious primary suite with a private bathroom. Situated on a cul-de-sac lot with a two-car garage and outdoor space to enjoy, this home offers a wonderful combination of comfort, functionality, and thoughtful updates. Conveniently located near shopping, dining, and everyday amenities. Schedule your private showing today!
BUYER INCENTIVE AVAILABLE! Preferred lender is offering a lender credit equal to 0.5% of the buyer's loan amount, up to $5,000, toward eligible buyer closing costs. Contact the listing agent for lender information, eligibility requirements, and additional details....
Contact an agent
Home facts
- Year built:2005
- Subdivision & Development:Fall Creek
- Listing ID #:7865931
- Updated:November 11, 2026 at 07:45 PM
Rooms and interior
- Bedrooms:4
- Total bathrooms:3
- Full bathrooms:2
- Half bathrooms:1
- Dining Description:Separate Dining Room
- Bathrooms Description:Soaking Tub
- Kitchen Description:Dishwasher, Kitchen Island, Pantry, Refrigerator, Self Cleaning Oven
- Living area:2,514 sq. ft.
Heating and cooling
- Cooling:Central Air
- Heating:Central
- Central air:Yes
Structure and exterior
- Roof:Shingle
- Year built:2005
- Building area:2,514 sq. ft.
- Lot area:0.22 Acres
- Lot Features:Cul-De-Sac
- Architectural Style:Traditional
- Construction Materials:Aluminum Siding, Vinyl Siding
- Levels:2 Story
Schools
- High school:South Gwinnett
- Middle school:Grace Snell
- Elementary school:Rosebud
Utilities
- Water:Public
- Sewer:Public Sewer
Finances and disclosures
- Price:$359,900
- Price per sq. ft.:$143.16
- Tax amount:$4,285 (2025)
Features and amenities
- Laundry features:Laundry Room
- Amenities:Walk-In Closet(s)
Parking
- Parking description:Garage
- Garage spaces:2
 Listings identified with the FMLS IDX logo come from FMLS and are held by brokerage firms other than the owner of this website. The listing brokerage is identified in any listing details. Information is deemed reliable but is not guaranteed. If you believe any FMLS listing contains material that infringes your copyrighted work please click here (https://www.fmls.com/dmca) to review our DMCA policy and learn how to submit a takedown request. ©2026 First Multiple Listing Service, Inc.
New listings near 2495 Village Centre Drive
- Coming Soon
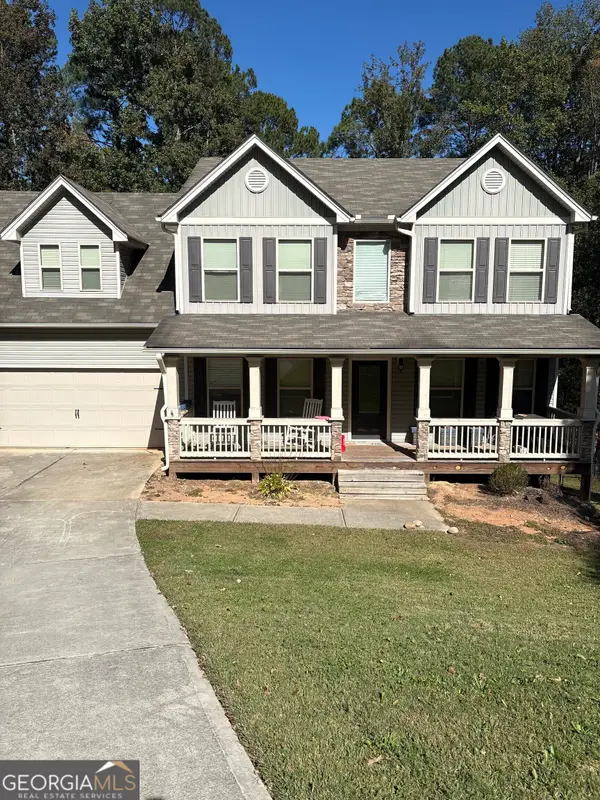
 $469,000Coming Soon4 beds 4 baths2,022 sq. ft.
1420 Greenridge Way, Loganville, GA 30052
MLS# 7861713Listed by: MARK SPAIN REAL ESTATE - Coming Soon
 $469,000Coming Soon4 beds 4 baths2,022 sq. ft.
1420 Greenridge Way, Loganville, GA 30052
MLS# 10882201Listed by: Mark Spain Real Estate - Coming Soon
 $705,000Coming Soon4 beds 3 baths2,968 sq. ft.
1401 Henderson Ridge Lane, Loganville, GA 30052
MLS# 7861644Listed by: DRAKE REALTY OF GA, INC. - Coming Soon
 $475,000Coming Soon5 beds 4 baths3,624 sq. ft.
3780 Casual Ridge Way, Loganville, GA 30052
MLS# 10880465Listed by: The Connection Real Estate - New
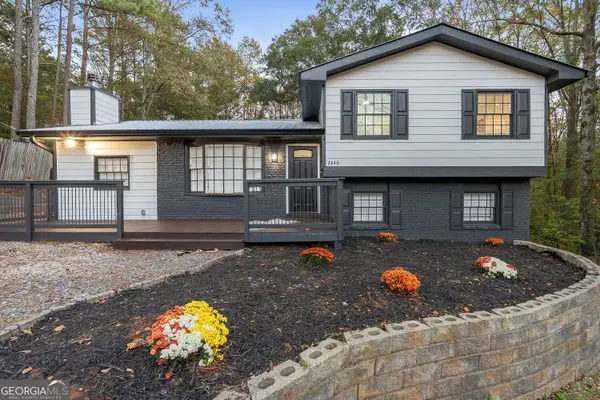 $358,000Active4 beds 2 baths2,296 sq. ft.
2840 Lois Lane, Loganville, GA 30052
MLS# 10888578Listed by: Virtual Properties Realty.com - New
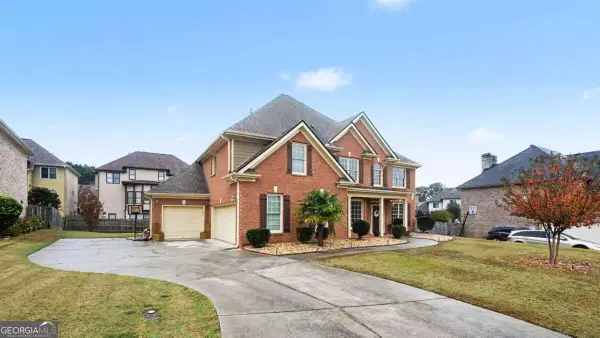 $489,900Active6 beds 3 baths2,887 sq. ft.
704 Arbor Cove, Loganville, GA 30052
MLS# 10888443Listed by: Atlanta Communities - New
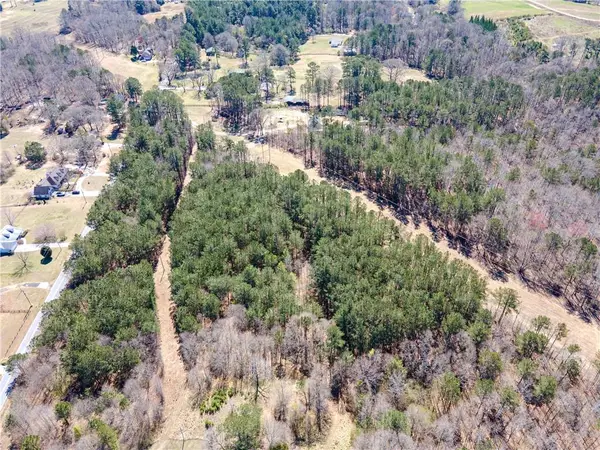 $857,752Active30.63 Acres
0 Green Avenue, Loganville, GA 30052
MLS# 7866424Listed by: KELLER WILLIAMS REALTY ATL PARTNERS - New
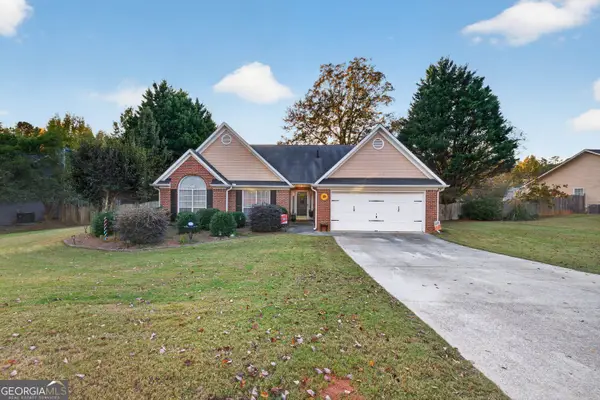 $390,000Active4 beds 2 baths2,456 sq. ft.
3565 Lochmill Drive, Loganville, GA 30052
MLS# 10887563Listed by: The Eulalia Group Real Estate - New
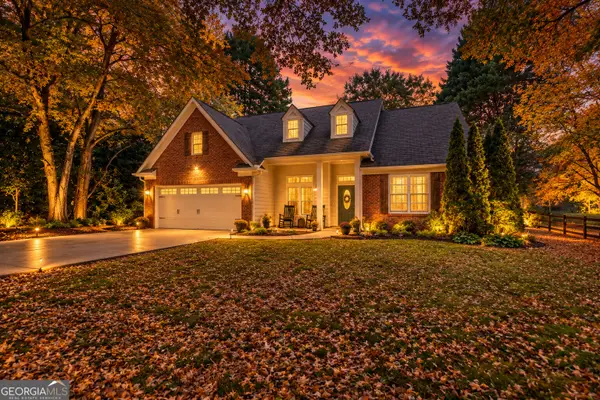 $380,000Active3 beds 2 baths1,886 sq. ft.
1467 Virgil Moon Road, Loganville, GA 30052
MLS# 10887383Listed by: Extol Realty


Protect your home and budget from life's surprises with an Assurant Home Warranty, backed by a partner that supports you through every step of homeownership. Explore Plans.
© 2023 - 2026 ERA Franchise Systems LLC. All rights reserved. ERA Franchise Systems LLC fully supports the principles of the Fair Housing Act and the Equal Opportunity Act. ERA, ERA Real Estate powered, and their respective logos are registered service marks of ERA Franchise Systems LLC. Each office is independently owned and operated.