
2840 Lois Lane, Loganville, GA 30052
Local realty services provided by:ERA Sunrise Realty
2840 Lois Lane,Loganville, GA 30052
$358,000
- 4 Beds
- 2 Baths
- 2,296 sq. ft.
- Single family
- Active
Listed by: maria alejandra sanchez
Office: virtual properties realty.com
MLS#:7866883
Source:FIRSTMLS
Price summary
- Price:$358,000
- Price per sq. ft.:$155.92
About this home
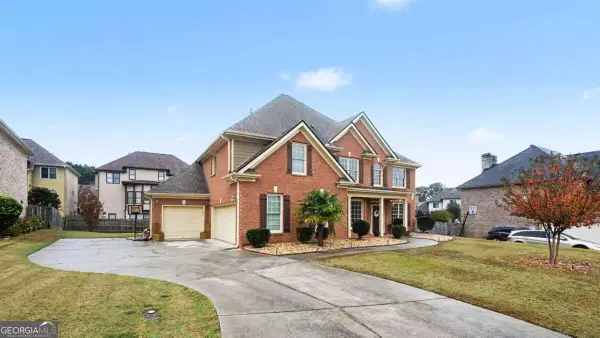
Renovated split-level on 1.37 wooded acres in Loganville — bold black-and-white design from the curb to the finished lower level. White siding and charcoal brick with black shutters, a metal roof, a front deck for morning coffee, and out back, a second deck with a covered gazebo and a fire pit made for Georgia evenings.
Inside, laminate floors run throughout. The open living and dining area pairs a black accent wall and a black brick fireplace with bright white walls and recessed lighting. The all-new kitchen features white shaker cabinets with black hardware, quartz counters, a subway-tile backsplash, stainless appliances, globe pendants over the island, and French doors to the deck. The primary suite adds a wood-plank accent wall and a dressing area with built-in shelving, hanging space, and a vanity counter. Bathrooms are finished in tile — one with a tub/shower combo, the other with a walk-in shower, rain head, and pebble floor.
The finished lower level is a bonus fourth bedroom and a full bath — perfect for guests, a home office, or room to spread out. Washer hookups in the laundry room. No HOA. Loganville schools. Move-in ready and minutes to downtown Loganville....
Contact an agent
Home facts
- Year built:1975
- Subdivision & Development:Country Comfort
- Listing ID #:7866883
- Updated:November 12, 2026 at 03:13 PM
Rooms and interior
- Bedrooms:4
- Total bathrooms:2
- Full bathrooms:2
- Flooring:Ceramic Tile, Laminate
- Dining Description:Open Concept
- Bathrooms Description:Separate Tub/Shower
- Kitchen Description:Cabinets White, Dishwasher, Electric Range, Kitchen Island, Solid Surface Counters
- Basement Description:Finished, Finished Bath, Interior Entry
- Living area:2,296 sq. ft.
Heating and cooling
- Cooling:Ceiling Fan(s)
- Heating:Central
Structure and exterior
- Roof:Metal
- Year built:1975
- Building area:2,296 sq. ft.
- Lot area:1.37 Acres
- Lot Features:Back Yard, Cul-De-Sac, Front Yard, Landscaped
- Architectural Style:Traditional
- Construction Materials:Fiber Cement
- Exterior Features:Deck, Front Porch
- Levels:Multi/Split
Schools
- High school:Loganville
- Middle school:Loganville
- Elementary school:Loganville
Utilities
- Water:Public, Water Available
- Sewer:Septic Tank
Finances and disclosures
- Price:$358,000
- Price per sq. ft.:$155.92
- Tax amount:$2,257 (2026)
Features and amenities
- Laundry features:In Basement, Laundry Room
- Amenities:Electric Water Heater
Parking
- Total parking spaces:2
- Parking description:Driveway, Parking Pad
 Listings identified with the FMLS IDX logo come from FMLS and are held by brokerage firms other than the owner of this website. The listing brokerage is identified in any listing details. Information is deemed reliable but is not guaranteed. If you believe any FMLS listing contains material that infringes your copyrighted work please click here (https://www.fmls.com/dmca) to review our DMCA policy and learn how to submit a takedown request. ©2026 First Multiple Listing Service, Inc.
New listings near 2840 Lois Lane
- Coming Soon
 $475,000Coming Soon3 beds 3 baths2,375 sq. ft.
5534 Mccullers Lane, Loganville, GA 30052
MLS# 10889046Listed by: Assist 2 Sell - Coming Soon
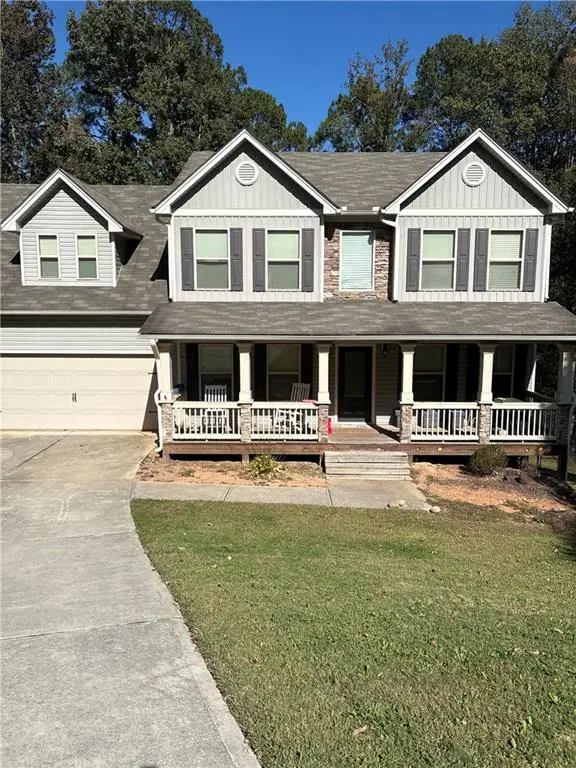 $469,000Coming Soon4 beds 4 baths2,022 sq. ft.
1420 Greenridge Way, Loganville, GA 30052
MLS# 7861713Listed by: MARK SPAIN REAL ESTATE - Coming Soon
 $469,000Coming Soon4 beds 4 baths2,022 sq. ft.
1420 Greenridge Way, Loganville, GA 30052
MLS# 10882201Listed by: Mark Spain Real Estate - Coming Soon
 $705,000Coming Soon4 beds 3 baths2,968 sq. ft.
1401 Henderson Ridge Lane, Loganville, GA 30052
MLS# 7861644Listed by: DRAKE REALTY OF GA, INC. - Coming Soon
 $475,000Coming Soon5 beds 4 baths3,624 sq. ft.
3780 Casual Ridge Way, Loganville, GA 30052
MLS# 10880465Listed by: The Connection Real Estate - New
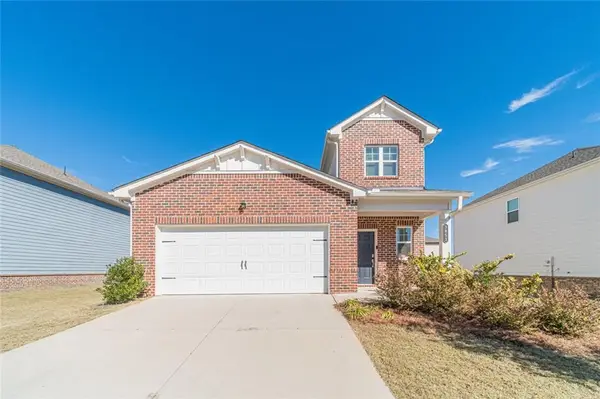 $350,000Active5 beds 3 baths2,701 sq. ft.
3853 Rustic Barn Way, Loganville, GA 30052
MLS# 7867371Listed by: KATIE ARLT & ASSOCIATES REAL ESTATE - New
 $429,000Active4 beds 3 baths2,809 sq. ft.
2757 Bluestem Path, Loganville, GA 30052
MLS# 7866431Listed by: CHAPMAN HALL REALTORS - New
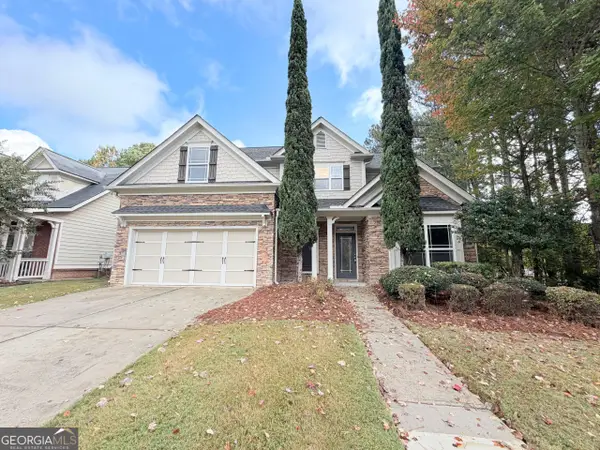 $375,000Active4 beds 2 baths2,292 sq. ft.
2694 Bay Crest Lane, Loganville, GA 30052
MLS# 10889102Listed by: Opendoor Brokerage - New
 $489,900Active6 beds 3 baths2,887 sq. ft.
704 Arbor Cove, Loganville, GA 30052
MLS# 10888443Listed by: Atlanta Communities


Protect your home and budget from life's surprises with an Assurant Home Warranty, backed by a partner that supports you through every step of homeownership. Explore Plans.
© 2023 - 2026 ERA Franchise Systems LLC. All rights reserved. ERA Franchise Systems LLC fully supports the principles of the Fair Housing Act and the Equal Opportunity Act. ERA, ERA Real Estate powered, and their respective logos are registered service marks of ERA Franchise Systems LLC. Each office is independently owned and operated.