
2716 Thomas View Trail, Loganville, GA 30052
Local realty services provided by:ERA Hirsch Real Estate Team
2716 Thomas View Trail,Loganville, GA 30052
$662,900
- 3 Beds
- 4 Baths
- 2,784 sq. ft.
- Single family
- Active
Listed by: elizabeth bowen, april seger
Office: millard bowen realty group
MLS#:10802487
Source:METROMLS
Price summary
- Price:$662,900
- Price per sq. ft.:$238.11
- Monthly HOA dues:$62.5
About this home
MAJOR PRICE REDUCTION Bowen and Bowen Homebuilders is proud to announce Estates at Still Meadows, their newest community in Loganville . Estates at Still Meadows will offer a collection of newly redesigned Modern American, luxury single family homes. This primary on main house features our newly updated Grandview Plan on a BASEMENT, complete with 3 bedrooms all on the main floor and 2 full bathrooms and a half bath on the main floor. This plan also includes a bonus room complete with a full bath. The open concept kitchen offers a large kitchen island and a large breakfast or dining room area as well as a separate Formal Dining. Glass French doors welcome you to the study where the builder has also included built-in bookshelves. The great room features a fireplaces and a wonderful view to the outdoor living with covered back porch. The large primary bedroom on the main floor features tray ceilings and two separate walk in closets. The newly designed primary bathroom includes a large, double sized, tile walk in shower. Estates at Still Meadows puts everything within reach with top rated schools and parks right down the street. Plus, quick access to Hwy 78, making commuting to Atlanta, Athens, Stone Mountain, and Conyers effortless. Please type in 2880 Ozora Church Road, Loganville, GA to your GPS and it will take you to the new community, Estates at Still Meadows...
Contact an agent
Home facts
- Year built:2026
- Subdivision & Development:the Estates at Still Meadows
- Listing ID #:10802487
- Updated:August 18, 2026 at 10:53 AM
Rooms and interior
- Bedrooms:3
- Total bathrooms:4
- Full bathrooms:3
- Half bathrooms:1
- Flooring:Carpet, Tile
- Dining Description:Separate Room
- Bathrooms Description:Double Vanity
- Kitchen Description:Breakfast Area, Breakfast Bar, Dishwasher, Disposal, Microwave, Oven/Range (Combo), Pantry, Stainless Steel Appliance(s)
- Bedroom Description:Master On Main Level, Walk-In Closet(s)
- Basement Description:Bath/Stubbed, Full
- Living area:2,784 sq. ft.
Heating and cooling
- Cooling:Ceiling Fan(s), Central Air
- Heating:Central
- Central air:Yes
Structure and exterior
- Roof:Composition
- Year built:2026
- Building area:2,784 sq. ft.
- Lot area:0.68 Acres
- Lot Features:Private
- Architectural Style:Brick Front, Stone Frame, Traditional
- Construction Materials:Concrete
- Foundation Description:Slab
- Levels:2 Story
Schools
- High school:Archer
- Middle school:Mcconnell
- Elementary school:Cooper
Utilities
- Water:Public, Water Available
- Sewer:Septic Tank
Finances and disclosures
- Price:$662,900
- Price per sq. ft.:$238.11
Features and amenities
- Appliances:Dishwasher, Disposal, Microwave, Oven/Range (Combo), Stainless Steel Appliance(s)
- Laundry features:Laundry
- Amenities:Bookcases, High Ceilings, Smoke Detector(s), Tray Ceiling(s)
Parking
- Total parking spaces:3
- Parking description:Attached, Garage, Garage Door Opener, Kitchen Level
- Garage:Yes
 2026 Georgia MLS. All rights reserved. Information Deem Reliable But Not Guaranteed August 18, 2026
New listings near 2716 Thomas View Trail
- New
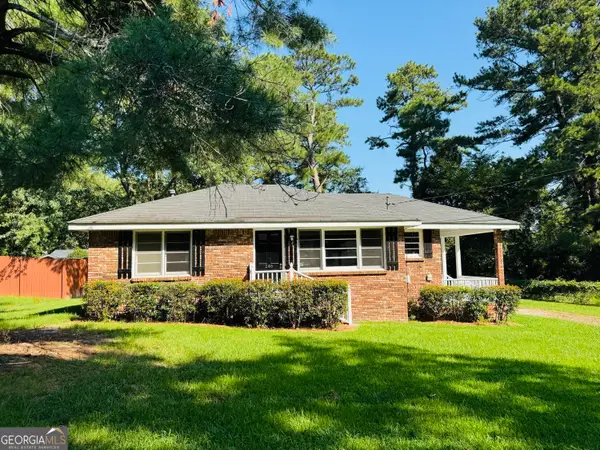 $225,000Active2 beds 1 baths951 sq. ft.
246 Bruce Street, Loganville, GA 30052
MLS# 10827814Listed by: Malcom & Malcom Realty Prof. - New
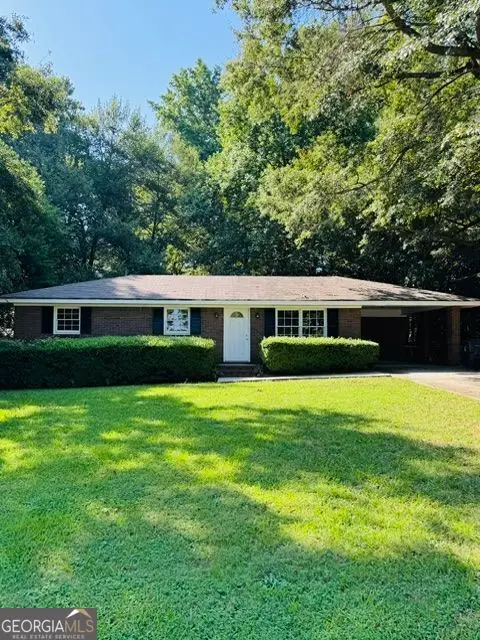 $260,000Active3 beds 2 baths1,104 sq. ft.
245 Bruce Street, Loganville, GA 30052
MLS# 10827774Listed by: Malcom & Malcom Realty Prof. - New
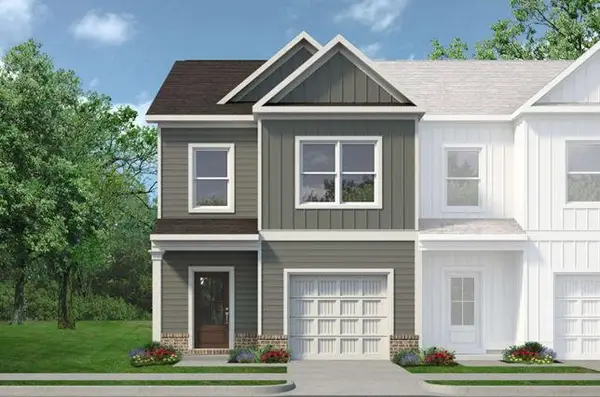 $296,990Active3 beds 3 baths1,786 sq. ft.
134 Alameda Street #102, Loganville, GA 30052
MLS# 7822776Listed by: SDC REALTY, LLC. - New
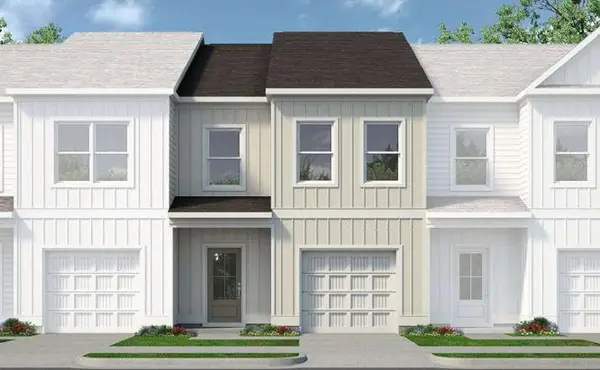 $274,990Active3 beds 3 baths1,785 sq. ft.
138 Alameda Street #101, Loganville, GA 30052
MLS# 7820739Listed by: SDC REALTY, LLC. - New
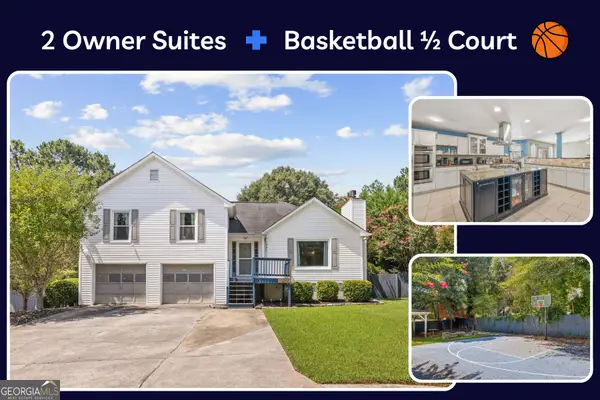 $385,000Active5 beds 4 baths3,462 sq. ft.
761 Wilkes Drive, Loganville, GA 30052
MLS# 10827332Listed by: Align Real Estate - New
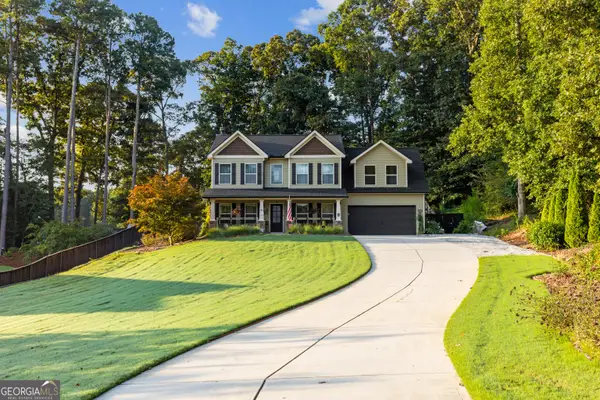 $475,000Active4 beds 3 baths2,022 sq. ft.
541 Greenridge Lane, Loganville, GA 30052
MLS# 10826925Listed by: Mark Spain Real Estate - New
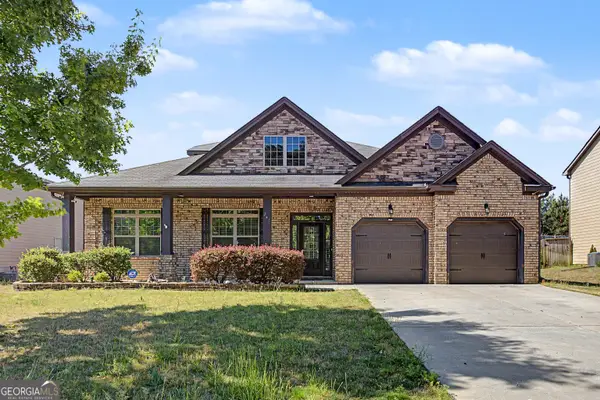 $520,000Active4 beds 4 baths3,584 sq. ft.
741 Stonebranch Drive, Loganville, GA 30052
MLS# 10826867Listed by: Keller Williams Realty Atl. Partners 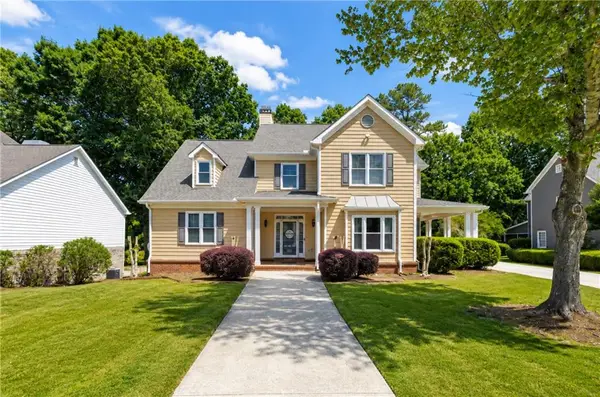 $589,000Active5 beds 4 baths3,804 sq. ft.
420 Bay Grove Road, Loganville, GA 30052
MLS# 7803212Listed by: KELLER WILLIAMS REALTY ATLANTA PARTNERS- New
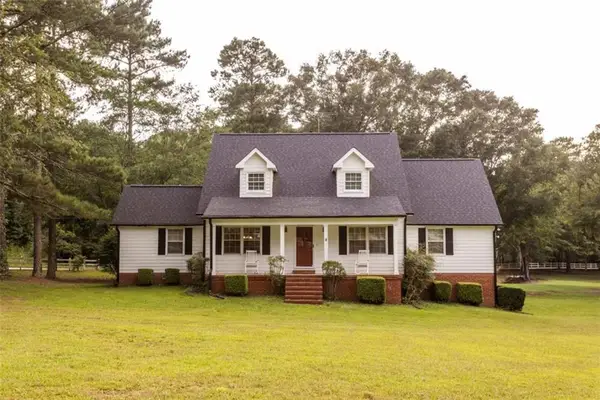 $749,999Active6 beds 4 baths
3260 N Sharon Church Road N, Loganville, GA 30052
MLS# 7822051Listed by: MORRIS REALTY CO., LLC - New
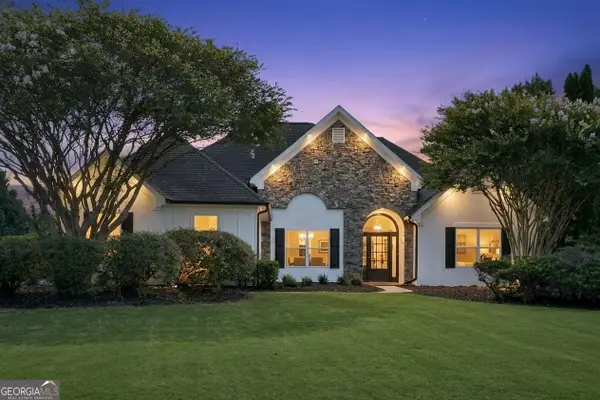 $480,000Active4 beds 2 baths2,175 sq. ft.
1950 Harvest Way, Loganville, GA 30052
MLS# 10826548Listed by: Virtual Properties Realty.com


Protect your home and budget from life's surprises with an Assurant Home Warranty, backed by a partner that supports you through every step of homeownership. Explore Plans.
© 2023 - 2026 ERA Franchise Systems LLC. All rights reserved. ERA Franchise Systems LLC fully supports the principles of the Fair Housing Act and the Equal Opportunity Act. ERA, ERA Real Estate powered, and their respective logos are registered service marks of ERA Franchise Systems LLC. Each office is independently owned and operated.