
2755 Langley Road Sw, Loganville, GA 30052
Local realty services provided by:ERA Towne Square Realty, Inc.
2755 Langley Road Sw,Loganville, GA 30052
$999,900
- 4 Beds
- 4 Baths
- 3,365 sq. ft.
- Single family
- Active
Listed by: jose makkanal
Office: homesmart
MLS#:7847119
Source:FIRSTMLS
Price summary
- Price:$999,900
- Price per sq. ft.:$297.15
About this home
Welcome home to your private, fully renovated oasis. Nestled on 4 beautiful, serene acres, this stunning 4-bedroom, 3.5-bathroom ranch seamlessly blends modern luxury with everyday comfort. The heart of the home is a massive living area featuring a custom, fully renovated kitchen and an expansive dining room perfect for entertaining. Retreat to spacious secondary bedrooms, enjoy storage galore, and step outside to attached side entry garage and an elegant stone patio. Located in a top-rated Grayson school district with no HOA, this rare property offers ultimate freedom and convenience near parks and downtown Grayson.
Shovel-Ready Development Opportunity: 4-Acre Residential Site Permitted for 12 Homes. Unlock immediate value with this prime 4-acre residential development site. Perfectly positioned for a high-demand boutique subdivision, this property comes with the ultimate head start: approved permits for 12 single-family homes. The flat/gentle topography and optimal density make this an efficient build-out for any developer looking to capitalize on the current housing market. Whether you’re looking to build a luxury enclave or a modern family community, the groundwork has already been laid. Maximize your ROI with this exceptional 4-acre residential development site. This property offers the rarest of advantages in today’s market: immediate, permitted shovel-readiness combined with massive rezoning potential. Home currently used as a short term rental home....
Contact an agent
Home facts
- Year built:1985
- Subdivision & Development:None
- Listing ID #:7847119
- Updated:October 01, 2026 at 12:13 PM
Rooms and interior
- Bedrooms:4
- Total bathrooms:4
- Full bathrooms:3
- Half bathrooms:1
- Flooring:Hardwood, Laminate
- Dining Description:Open Concept, Seats 12+
- Bathrooms Description:Double Vanity
- Kitchen Description:Breakfast Room, Cabinets Stain, Dishwasher, Gas Oven, Gas Range, Microwave, Pantry, Range Hood, Refrigerator, Self Cleaning Oven, Solid Surface Counters, View to Family Room
- Bedroom Description:Master on Main, Roommate Floor Plan
- Basement Description:Crawl Space
- Living area:3,365 sq. ft.
Heating and cooling
- Cooling:Ceiling Fan(s), Central Air
- Heating:Central, Forced Air, Natural Gas
- Central air:Yes
Structure and exterior
- Roof:Composition, Shingle
- Year built:1985
- Building area:3,365 sq. ft.
- Lot area:4 Acres
- Lot Features:Back Yard, Front Yard, Level
- Architectural Style:A-Frame, Ranch
- Construction Materials:Aluminum Siding, Concrete
- Exterior Features:Deck, Front Porch, Private Yard
- Levels:1 Story
Schools
- High school:Grayson
- Middle school:Bay Creek
- Elementary school:Trip
Utilities
- Water:Public, Water Available
- Sewer:Septic Tank
Finances and disclosures
- Price:$999,900
- Price per sq. ft.:$297.15
- Tax amount:$7,701 (2025)
Features and amenities
- Laundry features:Laundry Room
- Amenities:Beamed Ceilings, Cathedral Ceiling(s), Gas Water Heater, High Ceilings 9 ft Main, High Speed Internet, Permanent Attic Stairs
Parking
- Parking description:Attached, Driveway, Garage, Garage Door Opener
- Garage spaces:2
 Listings identified with the FMLS IDX logo come from FMLS and are held by brokerage firms other than the owner of this website. The listing brokerage is identified in any listing details. Information is deemed reliable but is not guaranteed. If you believe any FMLS listing contains material that infringes your copyrighted work please click here (https://www.fmls.com/dmca) to review our DMCA policy and learn how to submit a takedown request. ©2026 First Multiple Listing Service, Inc.
New listings near 2755 Langley Road Sw
- Coming Soon
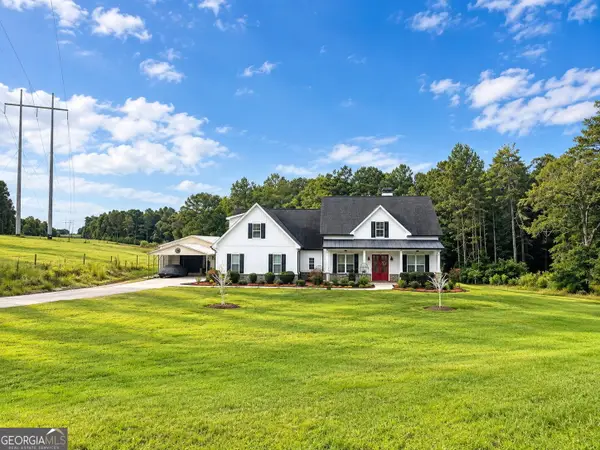 $820,000Coming Soon4 beds 4 baths3,647 sq. ft.
4498 Center Hill Church Road, Loganville, GA 30052
MLS# 10854381Listed by: Hester Group, REALTORS - Coming Soon
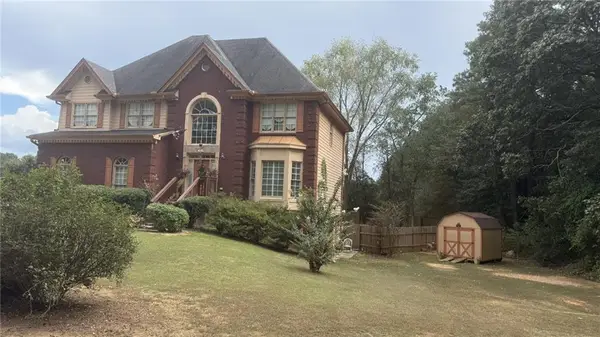 $425,000Coming Soon5 beds 3 baths3,522 sq. ft.
605 Ozora Road, Loganville, GA 30052
MLS# 7842242Listed by: EXP REALTY, LLC. - Coming Soon
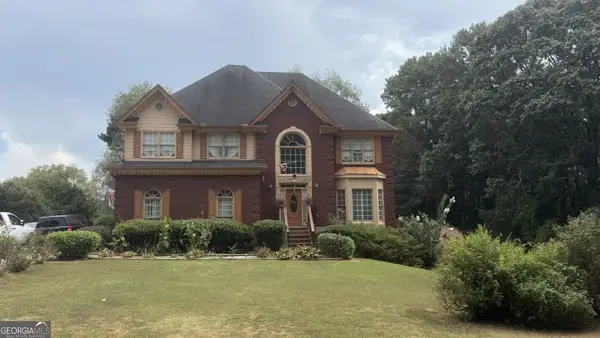 $425,000Coming Soon5 beds 3 baths3,522 sq. ft.
605 Ozora Road, Loganville, GA 30052
MLS# 10853682Listed by: eXp Realty - Coming Soon
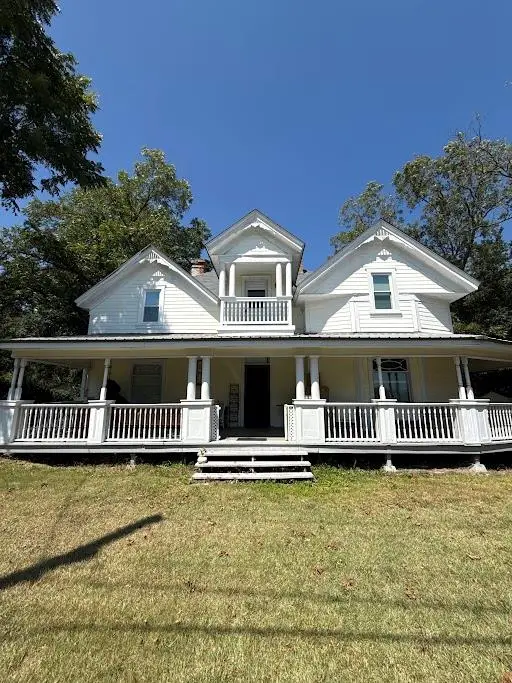 $425,000Coming Soon4 beds 3 baths2,730 sq. ft.
266 C S Floyd Road, Loganville, GA 30052
MLS# 7842177Listed by: MARK SPAIN REAL ESTATE - Coming Soon
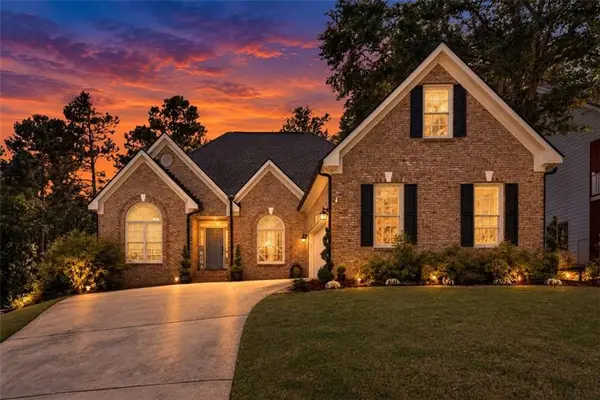 $525,000Coming Soon5 beds 4 baths4,799 sq. ft.
1003 Maple Creek Drive, Loganville, GA 30052
MLS# 7833459Listed by: SANDERS RE, LLC - Coming Soon
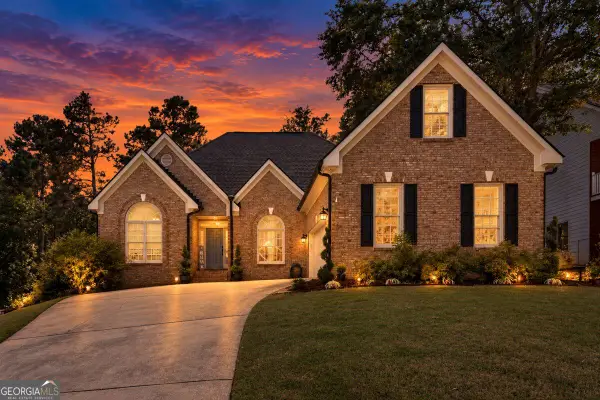 $525,000Coming Soon5 beds 4 baths
1003 Maple Creek Drive, Loganville, GA 30052
MLS# 10840901Listed by: Sanders Real Estate - New
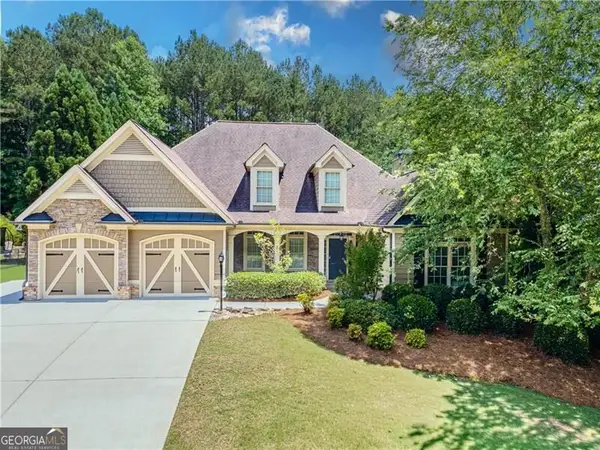 $495,000Active3 beds 3 baths2,414 sq. ft.
517 Richmond Place, Loganville, GA 30052
MLS# 10855487Listed by: Keller Williams Realty Atl. Partners - New
 $329,000Active4 beds 4 baths
4715 Barnes Court, Loganville, GA 30052
MLS# 10855194Listed by: Keller Williams Realty Atl. Partners - New
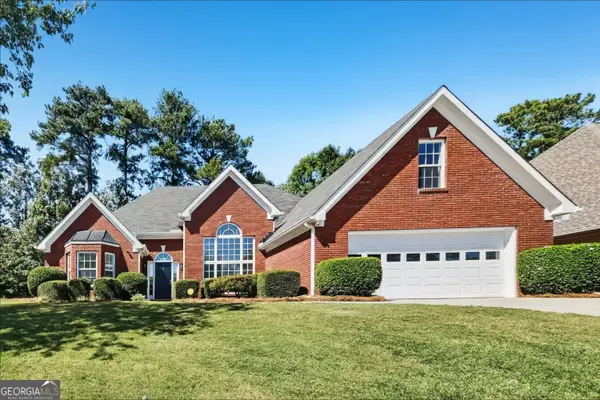 $425,000Active4 beds 2 baths2,281 sq. ft.
429 Blue Creek Lane, Loganville, GA 30052
MLS# 10854990Listed by: Offerpad Brokerage


Protect your home and budget from life's surprises with an Assurant Home Warranty, backed by a partner that supports you through every step of homeownership. Explore Plans.
© 2023 - 2026 ERA Franchise Systems LLC. All rights reserved. ERA Franchise Systems LLC fully supports the principles of the Fair Housing Act and the Equal Opportunity Act. ERA, ERA Real Estate powered, and their respective logos are registered service marks of ERA Franchise Systems LLC. Each office is independently owned and operated.