
2899 N Sharon Church Road, Loganville, GA 30052
Local realty services provided by:ERA Sunrise Realty
Upcoming open houses
- Sat, Oct 1011:00 am - 01:00 pm
Listed by: marsha harrell
Office: joe stockdale real estate
MLS#:10817605
Source:METROMLS
Price summary
- Price:$549,900
- Price per sq. ft.:$226.39
About this home
PRICE IMPROVEMENT! This custom-built, four-sided brick ranch is situated on a beautifully level 1.6-acre homesite offering privacy, space, and a peaceful setting. Positioned well off the road with a long driveway, this property provides a quiet retreat with abundant parking and an attached three-car garage. A classic rocking chair front porch welcomes you into a spacious foyer that flows into a large great room featuring a gas fireplace. Just off the main living area is a bright sunroom/flex space that provides relaxing views of the backyard. The kitchen is designed for everyday living and entertaining, featuring custom wood cabinetry, ample counter space, a large center island with seating, a casual breakfast dining area, and includes dual pantries for exceptional storage. New stainless steel oven and dishwasher. A separate formal dining room offers a dedicated space for gatherings. Nearby, a generous laundry room with mud sink and a flexible additional room that can serve as a home office, hobby space, or study. Hardwood flooring runs throughout the main living areas. Three bedrooms and two baths on main level. The primary suite offers a spacious layout with dual vanities, a separate shower, tile flooring, his-and-hers closets, and a cast-iron clawfoot soaking tub. Two secondary bedrooms and a full bath complete the main level. Upstairs, an expansive unfinished bonus area-already stubbed for plumbing- perfectly suited for a future teen suite, in-law suite, or expanded living space. The rear of the home opens to a wide, flat backyard that provides a beautiful backdrop for outdoor living, recreation, and entertaining. With ample space for future improvements, it easily accommodates additions such as outdoor kitchen or expanded patio while still maintaining generous open green space. The property also benefits from no HOA, offering added flexibility for customization and outdoor projects. Recent improvements include a new HVAC system and roof, offering peace of mind for years to come. Conveniently located near schools, shopping, dining, golf, and major commuter routes within the Loganville area. In desirable Loganville High School, Loganville Middle School, and Sharon Elementary School district....
Contact an agent
Home facts
- Year built:2000
- Subdivision & Development:McCullers Acres
- Listing ID #:10817605
- Updated:September 28, 2026 at 12:21 PM
Rooms and interior
- Bedrooms:3
- Total bathrooms:2
- Full bathrooms:2
- Flooring:Carpet, Hardwood, Tile
- Dining Description:Separate Room
- Bathrooms Description:Double Vanity, Separate Shower, Soaking Tub, Tile Bath
- Kitchen Description:Breakfast Area, Breakfast Room, Cooktop, Dishwasher, Ice Maker, Kitchen Island, Oven (Wall), Pantry, Refrigerator, Solid Surface Counters, Stainless Steel Appliance(s)
- Bedroom Description:Master On Main Level, Walk-In Closet(s)
- Basement Description:Crawl Space
- Living area:2,429 sq. ft.
Heating and cooling
- Cooling:Central Air
- Heating:Central, Forced Air, Natural Gas
- Central air:Yes
Structure and exterior
- Roof:Composition
- Year built:2000
- Building area:2,429 sq. ft.
- Lot area:1.6 Acres
- Lot Features:Level, Open Lot
- Architectural Style:Brick 4 Side, Ranch, Traditional
- Construction Materials:Brick, Wood Siding
- Exterior Features:Deck/Patio
- Levels:1.5 Story
Schools
- High school:Loganville
- Middle school:Loganville
- Elementary school:Sharon
Utilities
- Water:Public, Water Available
- Sewer:Septic Tank
Finances and disclosures
- Price:$549,900
- Price per sq. ft.:$226.39
- Tax amount:$6,545 (25)
Features and amenities
- Appliances:Cooktop, Dishwasher, Electric Water Heater, Oven (Wall), Refrigerator, Stainless Steel Appliance(s)
- Laundry features:In Mud Room, Laundry
- Amenities:Electric Water Heater
Parking
- Parking description:Attached, Garage, Garage Door Opener, Kitchen Level, Side/Rear Entrance
- Garage:Yes
 2026 Georgia MLS. All rights reserved. Information Deem Reliable But Not Guaranteed September 28, 2026
New listings near 2899 N Sharon Church Road
- Coming Soon
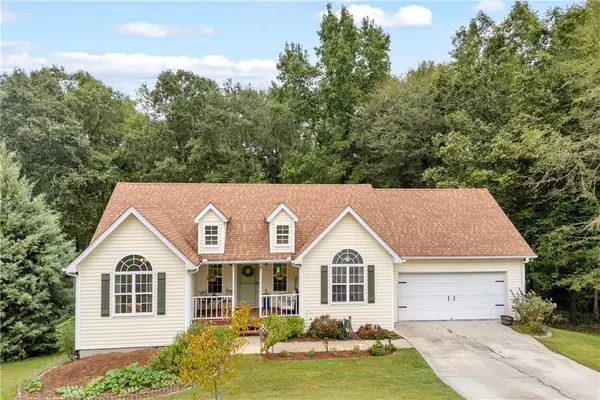 $375,000Coming Soon5 beds 3 baths2,599 sq. ft.
1728 Riveredge Walk, Loganville, GA 30052
MLS# 7845147Listed by: KELLER WILLIAMS PREMIER - Coming Soon
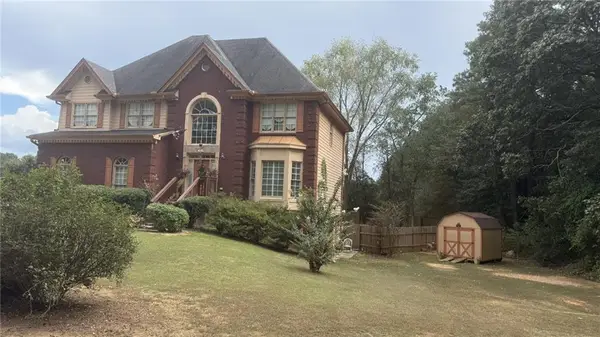 $425,000Coming Soon5 beds 3 baths3,522 sq. ft.
605 Ozora Road, Loganville, GA 30052
MLS# 7842242Listed by: EXP REALTY, LLC. - Coming Soon
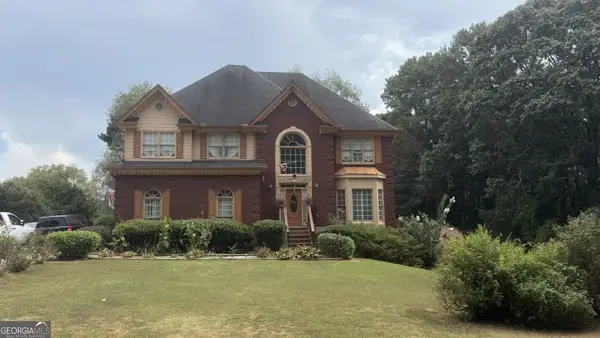 $425,000Coming Soon5 beds 3 baths3,522 sq. ft.
605 Ozora Road, Loganville, GA 30052
MLS# 10853682Listed by: eXp Realty - Coming Soon
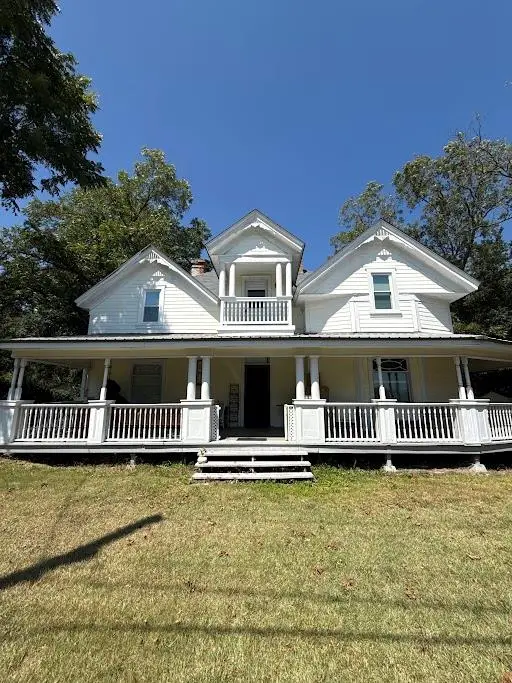 $425,000Coming Soon4 beds 3 baths2,730 sq. ft.
266 C S Floyd Road, Loganville, GA 30052
MLS# 7842177Listed by: MARK SPAIN REAL ESTATE - Coming Soon
 $525,000Coming Soon5 beds 4 baths4,799 sq. ft.
1003 Maple Creek Drive, Loganville, GA 30052
MLS# 7833459Listed by: SANDERS RE, LLC - Coming Soon
 $525,000Coming Soon5 beds 4 baths
1003 Maple Creek Drive, Loganville, GA 30052
MLS# 10840901Listed by: Sanders Real Estate - New
 $324,900Active2 beds 2 baths1,605 sq. ft.
804 Village Place, Loganville, GA 30052
MLS# 7845185Listed by: ASSIST 2 SELL - New
 $999,000Active4 beds 4 baths4,265 sq. ft.
596 Hoke O'kelly Mill Road Sw, Loganville, GA 30052
MLS# 7845130Listed by: DALTON WADE, INC. - New
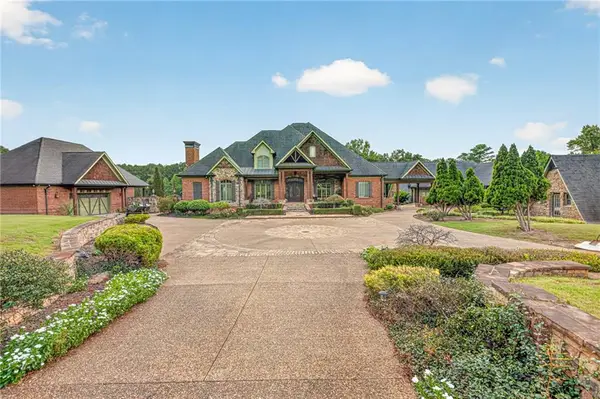 $3,000,000Active5 beds 5 baths9,539 sq. ft.
4984 Donald Drive, Loganville, GA 30052
MLS# 7844789Listed by: PRESTIGE REALTY SERVICES - New
 $225,000Active7 Acres
000 Broadnax Mill Road, Loganville, GA 30052
MLS# 7845073Listed by: REMAX CENTER


Protect your home and budget from life's surprises with an Assurant Home Warranty, backed by a partner that supports you through every step of homeownership. Explore Plans.
© 2023 - 2026 ERA Franchise Systems LLC. All rights reserved. ERA Franchise Systems LLC fully supports the principles of the Fair Housing Act and the Equal Opportunity Act. ERA, ERA Real Estate powered, and their respective logos are registered service marks of ERA Franchise Systems LLC. Each office is independently owned and operated.