
804 Village Place, Loganville, GA 30052
Local realty services provided by:ERA Sunrise Realty
804 Village Place,Loganville, GA 30052
$324,900
- 2 Beds
- 2 Baths
- 1,605 sq. ft.
- Single family
- Active
Listed by: vicki l hyatt
Office: assist 2 sell
MLS#:7845185
Source:FIRSTMLS
Price summary
- Price:$324,900
- Price per sq. ft.:$202.43
- Monthly HOA dues:$140
About this home
Beautiful 2 bedroom/2 full bath brick front ranch in an active 55+ community with pickle ball and pool. Home features vaulted greatroom w/electric fireplace, open to dining room and large kitchen. Cozy sunroom leads out to a covered back porch and patio out to a private fenced backyard. Both bedrooms are large and 2 full baths. Laundry room gives space for storage. This home has many upgrades including new windows. Move in ready.
Contact an agent
Home facts
- Year built:2003
- Subdivision & Development:The Village Place
- Listing ID #:7845185
- Updated:September 27, 2026 at 07:49 PM
Rooms and interior
- Bedrooms:2
- Total bathrooms:2
- Full bathrooms:2
- Flooring:Laminate
- Dining Description:Great Room, Open Concept
- Bathrooms Description:Shower Only
- Kitchen Description:Dishwasher, Electric Oven, Laminate Counters, Microwave, Pantry
- Bedroom Description:Master on Main, Split Bedroom Plan
- Living area:1,605 sq. ft.
Heating and cooling
- Cooling:Ceiling Fan(s), Central Air
- Heating:Central, Electric
- Central air:Yes
Structure and exterior
- Roof:Composition
- Year built:2003
- Building area:1,605 sq. ft.
- Lot area:0.14 Acres
- Architectural Style:Ranch
- Construction Materials:Brick Front, Vinyl Siding
- Exterior Features:Covered, Patio
- Levels:1 Story
Schools
- High school:Loganville
- Middle school:Loganville
- Elementary school:Loganville
Utilities
- Water:Public, Water Available
- Sewer:Public Sewer
Finances and disclosures
- Price:$324,900
- Price per sq. ft.:$202.43
Features and amenities
- Laundry features:In Hall, Laundry Room
- Amenities:High Ceilings 9 ft Lower, High Ceilings 9 ft Main, High Ceilings 9 ft Upper, Walk-In Closet(s)
Parking
- Total parking spaces:2
- Parking description:Attached, Garage, Garage Door Opener
- Garage spaces:2
 Listings identified with the FMLS IDX logo come from FMLS and are held by brokerage firms other than the owner of this website. The listing brokerage is identified in any listing details. Information is deemed reliable but is not guaranteed. If you believe any FMLS listing contains material that infringes your copyrighted work please click here (https://www.fmls.com/dmca) to review our DMCA policy and learn how to submit a takedown request. ©2026 First Multiple Listing Service, Inc.
New listings near 804 Village Place
- Coming Soon
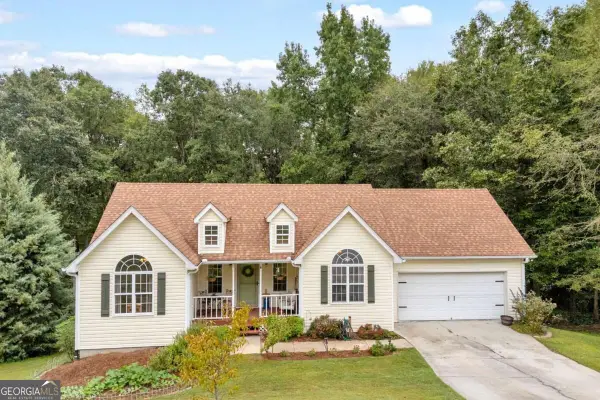 $375,000Coming Soon5 beds 3 baths2,599 sq. ft.
1728 Riveredge Walk, Loganville, GA 30052
MLS# 10853960Listed by: Keller Williams Premier - Coming Soon
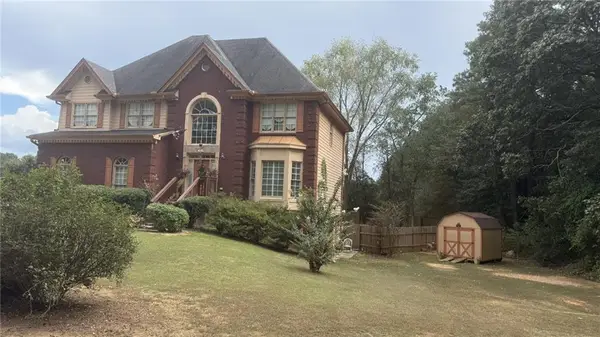 $425,000Coming Soon5 beds 3 baths3,522 sq. ft.
605 Ozora Road, Loganville, GA 30052
MLS# 7842242Listed by: EXP REALTY, LLC. - Coming Soon
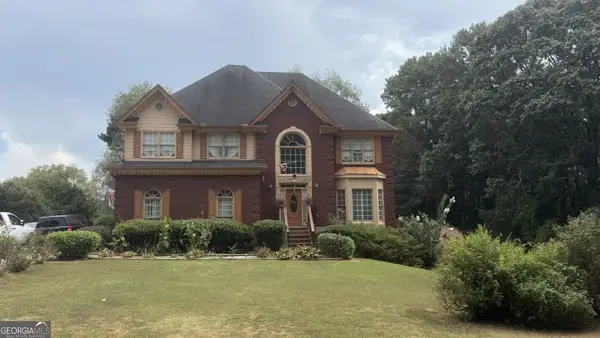 $425,000Coming Soon5 beds 3 baths3,522 sq. ft.
605 Ozora Road, Loganville, GA 30052
MLS# 10853682Listed by: eXp Realty - Coming Soon
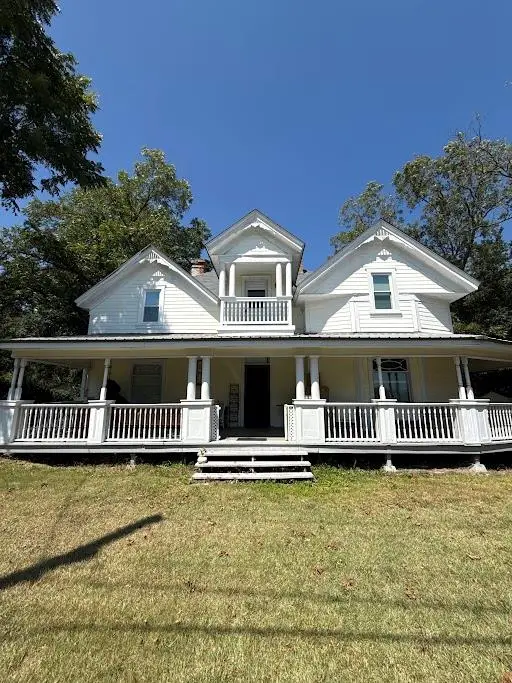 $425,000Coming Soon4 beds 3 baths2,730 sq. ft.
266 C S Floyd Road, Loganville, GA 30052
MLS# 7842177Listed by: MARK SPAIN REAL ESTATE - Coming Soon
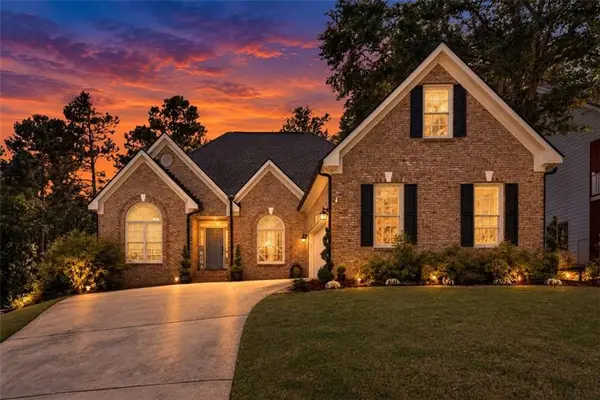 $525,000Coming Soon5 beds 4 baths4,799 sq. ft.
1003 Maple Creek Drive, Loganville, GA 30052
MLS# 7833459Listed by: SANDERS RE, LLC - Coming Soon
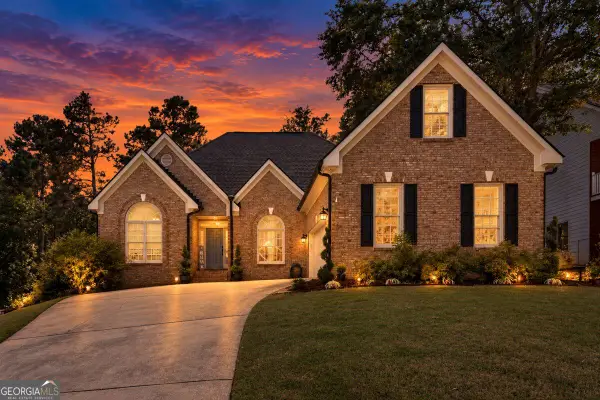 $525,000Coming Soon5 beds 4 baths
1003 Maple Creek Drive, Loganville, GA 30052
MLS# 10840901Listed by: Sanders Real Estate - New
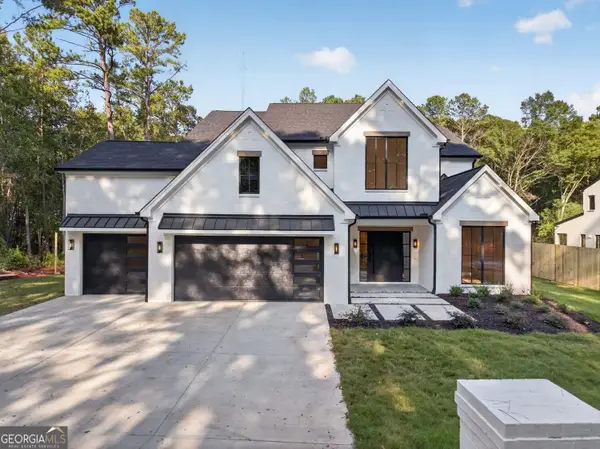 $999,000Active4 beds 4 baths4,265 sq. ft.
596 Hoke O'kelly Mill Road Sw, Loganville, GA 30052
MLS# 10853937Listed by: Dalton Wade, Inc. - New
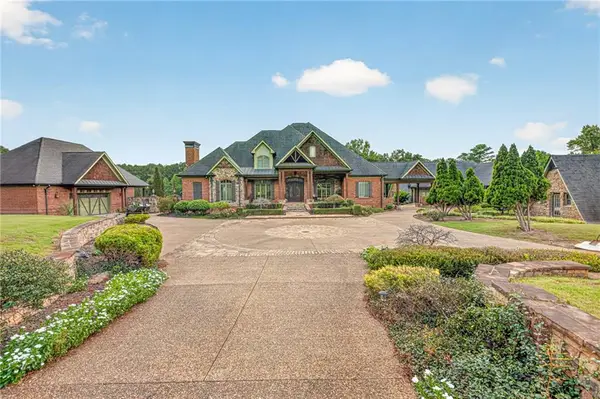 $3,000,000Active5 beds 5 baths9,539 sq. ft.
4984 Donald Drive, Loganville, GA 30052
MLS# 7844789Listed by: PRESTIGE REALTY SERVICES - New
 $225,000Active7 Acres
000 Broadnax Mill Road, Loganville, GA 30052
MLS# 10853865Listed by: RE/MAX Center


Protect your home and budget from life's surprises with an Assurant Home Warranty, backed by a partner that supports you through every step of homeownership. Explore Plans.
© 2023 - 2026 ERA Franchise Systems LLC. All rights reserved. ERA Franchise Systems LLC fully supports the principles of the Fair Housing Act and the Equal Opportunity Act. ERA, ERA Real Estate powered, and their respective logos are registered service marks of ERA Franchise Systems LLC. Each office is independently owned and operated.