
2999 Champions Way, Loganville, GA 30052
Local realty services provided by:ERA Sunrise Realty
2999 Champions Way,Loganville, GA 30052
$525,000
- 5 Beds
- 3 Baths
- - sq. ft.
- Single family
- Sold
Listed by: falayshia johnson
Office: d.r.. horton realty of georgia, inc
MLS#:7732790
Source:FIRSTMLS
Sorry, we are unable to map this address
Price summary
- Price:$525,000
- Monthly HOA dues:$54.17
About this home
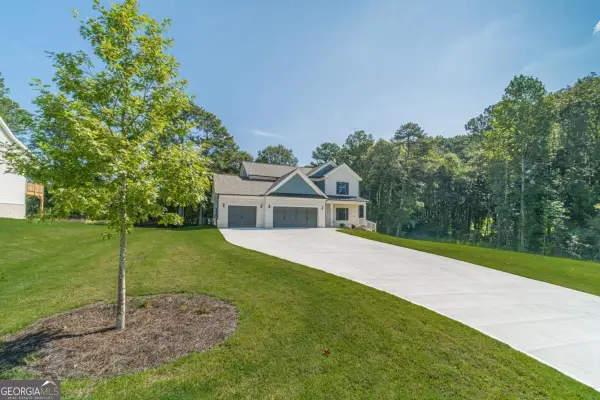
Welcome to Independence where RESORT STYLE LIVING is everyday life! Independence offers AMENITIES GALORE, AWARD-WINNING SCHOOLS and the IDEAL LOCATION!! 2 SWIMMING POOLS, 4 TENNIS COURTS, CABANAS, 2 PLAYGROUNDS, OUTDOOR FIREPIT, TOT POOL, GRILLING STATIONS, WALKING TRAIL CONNECTED TO BAY CREEK PARK and much more! Independence has oversized lots for your enjoyment & entertainment. The HOLBROOK floor plan checks all of the boxes. The large quartz countertop kitchen island is the perfect spot for breakfast or lengthy kitchen conversations. Entertain with ease from the kitchen to the family room. Open floor concept living with a very accommodating guest suite on the main floor with a full-sized tiled bathroom, to make your guest feel at home. The primary bedroom retreat offers a sitting area, his and hers walk in closets and an owner's spa like bathroom with a separate shower, garden tub, private water closet and a dual vanity. The secondary bedrooms are spacious and opposite the open loft area which can be used as a media room, rec room, craft room or an office. This beautiful home also boasts an over-sized covered patio that offers space for lounging, dining, grilling or all three. This home is a must see. Contracts are written on builder's forms only!...
Contact an agent
Home facts
- Year built:2026
- Subdivision & Development:INDEPENDENCE POD G PH2
- Listing ID #:7732790
- Updated:August 21, 2026 at 06:26 AM
Rooms and interior
- Bedrooms:5
- Total bathrooms:3
- Full bathrooms:3
- Flooring:Vinyl
- Dining Description:Open Concept
- Bathrooms Description:Double Vanity, Separate Tub/Shower, Soaking Tub
- Kitchen Description:Breakfast Bar, Dishwasher, Eat-in Kitchen, Gas Range, Kitchen Island, Microwave, Pantry Walk-In
- Bedroom Description:Split Bedroom Plan
Heating and cooling
- Cooling:Zoned
- Heating:Zoned
Structure and exterior
- Roof:Composition
- Year built:2026
- Architectural Style:Traditional
- Construction Materials:Brick Front, Stone
- Exterior Features:Covered
- Levels:2 Story
Schools
- High school:Grayson
- Middle school:Bay Creek
- Elementary school:Trip
Utilities
- Water:Public, Water Available
- Sewer:Public Sewer, Sewer Available
Finances and disclosures
- Price:$525,000
Features and amenities
- Laundry features:Upper Level
- Amenities:Entrance Foyer, Gas Water Heater, High Ceilings 9 ft Main, High Ceilings 9 ft Upper, Tray Ceiling(s), Walk-In Closet(s)
- Pool features:In Ground
Parking
- Total parking spaces:2
- Parking description:Garage
- Garage spaces:2
 Listings identified with the FMLS IDX logo come from FMLS and are held by brokerage firms other than the owner of this website. The listing brokerage is identified in any listing details. Information is deemed reliable but is not guaranteed. If you believe any FMLS listing contains material that infringes your copyrighted work please click here (https://www.fmls.com/dmca) to review our DMCA policy and learn how to submit a takedown request. ©2026 First Multiple Listing Service, Inc.
New listings near 2999 Champions Way
- Coming Soon
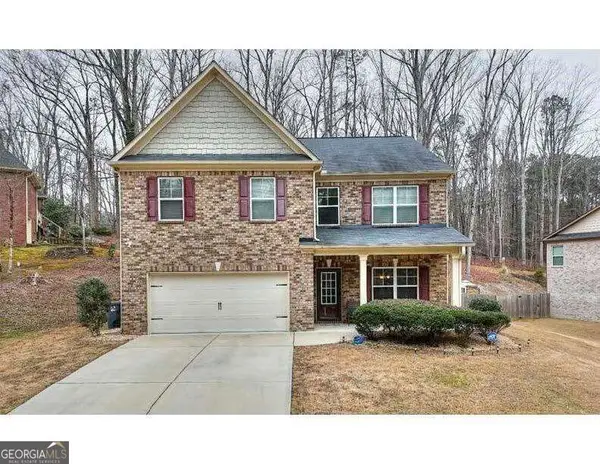 $425,000Coming Soon4 beds 3 baths3,018 sq. ft.
4069 Anthony Creek Drive, Loganville, GA 30052
MLS# 10830017Listed by: Keller Williams Realty First Atlanta - Coming Soon
 $380,000Coming Soon4 beds 3 baths3,110 sq. ft.
1103 Deadwood Trail, Loganville, GA 30052
MLS# 10829013Listed by: Mark Spain Real Estate - Coming Soon
 $380,000Coming Soon4 beds 3 baths3,110 sq. ft.
1103 Deadwood Trail, Loganville, GA 30052
MLS# 7824203Listed by: MARK SPAIN REAL ESTATE - Coming Soon
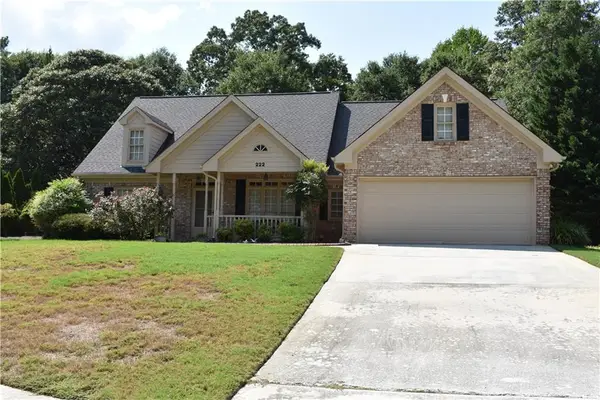 $489,900Coming Soon4 beds 3 baths2,479 sq. ft.
222 Missionary Ridge, Loganville, GA 30052
MLS# 7819963Listed by: BERKSHIRE HATHAWAY HOMESERVICES GEORGIA PROPERTIES - Coming Soon
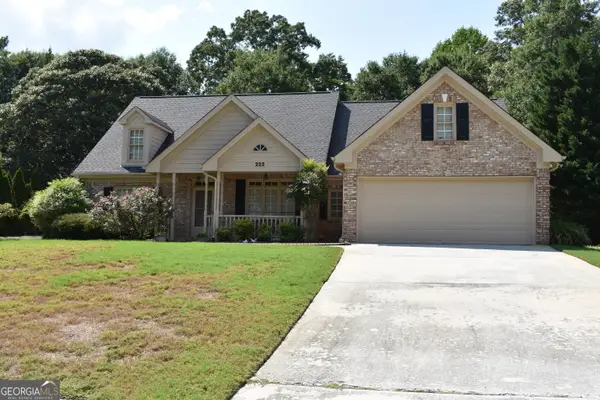 $489,900Coming Soon4 beds 3 baths2,479 sq. ft.
222 Missionary Ridge, Loganville, GA 30052
MLS# 10824072Listed by: BHHS Georgia Properties - New
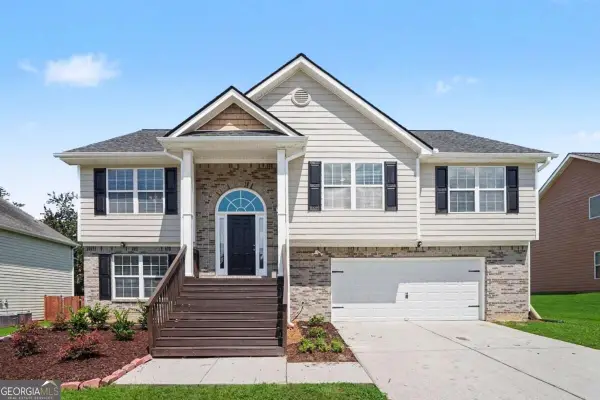 $389,900Active4 beds 3 baths
1131 Rose Terrace Circle, Loganville, GA 30052
MLS# 10830168Listed by: Virtual Properties Realty.Net - New
 $319,900Active3 beds 2 baths1,472 sq. ft.
3760 Sunny Hill Drive, Loganville, GA 30052
MLS# 7818945Listed by: WATCH REALTY CO. - New
 $229,900Active3 beds 2 baths
2840 Lois Lane, Loganville, GA 30052
MLS# 7824876Listed by: SOUTHERN CLASSIC REALTORS - New
 $654,900Active5 beds 4 baths4,219 sq. ft.
247 Chandler Walk, Loganville, GA 30052
MLS# 10830045Listed by: Keller Williams Realty Atl. Partners - New
 $564,900Active4 beds 4 baths2,660 sq. ft.
2736 Thomas View Court, Loganville, GA 30052
MLS# 10829302Listed by: Millard Bowen Realty Group


Protect your home and budget from life's surprises with an Assurant Home Warranty, backed by a partner that supports you through every step of homeownership. Explore Plans.
© 2023 - 2026 ERA Franchise Systems LLC. All rights reserved. ERA Franchise Systems LLC fully supports the principles of the Fair Housing Act and the Equal Opportunity Act. ERA, ERA Real Estate powered, and their respective logos are registered service marks of ERA Franchise Systems LLC. Each office is independently owned and operated.