
3220 Plantation Run Drive, Loganville, GA 30052
Local realty services provided by:ERA Sunrise Realty
3220 Plantation Run Drive,Loganville, GA 30052
$398,000
- 5 Beds
- 4 Baths
- 3,000 sq. ft.
- Single family
- Active
Listed by: joanna krauz
Office: keller williams realty atl. partners
MLS#:10810281
Source:METROMLS
Price summary
- Price:$398,000
- Price per sq. ft.:$132.67
- Monthly HOA dues:$50
About this home
Situated on a level, cul-de-sac homesite in the desirable Vines Plantation community and within the sought-after Grayson High School district, this well-maintained home combines thoughtful updates with a versatile space. Step inside to discover a light-filled formal dining room and a spacious family room centered around a cozy fireplace-ideal for both everyday living and entertaining. The remodeled kitchen showcases white cabinetry, corean countertops, stainless steel appliances, a pantry, abundant prep space, and a bright breakfast area overlooking the private backyard. Hardwood floors throughout the main level add warmth & luxurious touch. Upstairs, the oversized owner's retreat provides a relaxing escape with a sitting area, vaulted ceiling, walk-in closet, and a beautifully renovated spa-inspired bath featuring dual vanities, a soaking tub, and a separate shower. Two generously sized secondary bedrooms share a tastefully updated full bathroom. The finished terrace level offers exceptional flexibility with a spacious living area/5th bedroom suite, a brand-new full bathroom w/ walk-in shower, private exterior entrance, and its own dedicated HVAC system. An additional unfinished room provides the perfect opportunity to add a full kitchen, making this level ideal for multigenerational living, an in-law suite, a private guest retreat, or future income-producing potential Recent improvements, including new windows, newer roof, new gutters and gutter guards new hvac & water heater provide peace of mind, while the level, fenced backyard offers plenty of room for outdoor gatherings, gardening, or play. A low maintenence, composite deck overlooks the peaceful setting, and a storage building adds valuable space for tools and equipment. Conveniently located within walking distance of Grayson High School and just minutes from shopping, restaurants, parks, and major commuter routes, this move-in-ready home offers comfort, flexibility, and room to grow....
Contact an agent
Home facts
- Year built:1997
- Subdivision & Development:Vines Plantation
- Listing ID #:10810281
- Updated:August 26, 2026 at 11:04 AM
Rooms and interior
- Bedrooms:5
- Total bathrooms:4
- Full bathrooms:3
- Half bathrooms:1
- Flooring:Carpet, Hardwood, Tile
- Bathrooms Description:Double Vanity
- Kitchen Description:Breakfast Area, Dishwasher, Microwave, Pantry
- Bedroom Description:Walk-In Closet(s)
- Basement Description:Exterior Entry, Finished, Full, Interior Entry
- Living area:3,000 sq. ft.
Heating and cooling
- Cooling:Ceiling Fan(s), Central Air
- Heating:Central, Electric
- Central air:Yes
Structure and exterior
- Roof:Composition
- Year built:1997
- Building area:3,000 sq. ft.
- Lot area:0.52 Acres
- Lot Features:Cul-De-Sac, Private
- Architectural Style:Brick Front, Traditional
- Construction Materials:Concrete
- Exterior Features:Deck, Deck/Patio
- Levels:2 Story
Schools
- High school:Grayson
- Middle school:Bay Creek
- Elementary school:Trip
Utilities
- Water:Public, Water Available
- Sewer:Septic Tank
Finances and disclosures
- Price:$398,000
- Price per sq. ft.:$132.67
- Tax amount:$4,436 (2025)
Features and amenities
- Appliances:Dishwasher, Microwave
- Laundry features:In Hall, Laundry, Upper Level
- Amenities:Double Pane Windows, High Ceilings, Pulldown Attic Stairs, Rear Stairs, Smoke Detector(s)
Parking
- Total parking spaces:2
- Parking description:Attached, Garage, Garage Door Opener, Kitchen Level
- Garage:Yes
 2026 Georgia MLS. All rights reserved. Information Deem Reliable But Not Guaranteed August 26, 2026
New listings near 3220 Plantation Run Drive
- Coming Soon
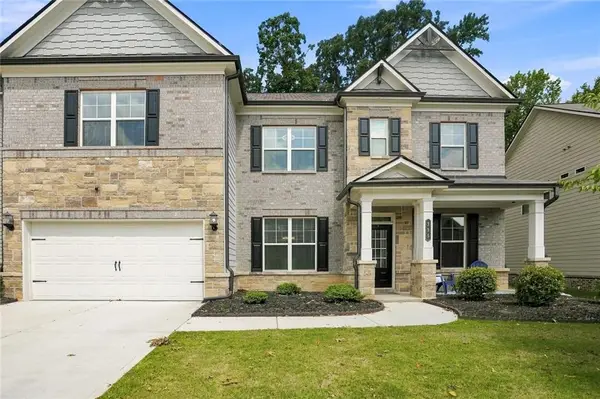 $500,000Coming Soon5 beds 4 baths3,356 sq. ft.
335 Henson Farm Drive, Loganville, GA 30052
MLS# 7826384Listed by: EXP REALTY, LLC. - Coming Soon
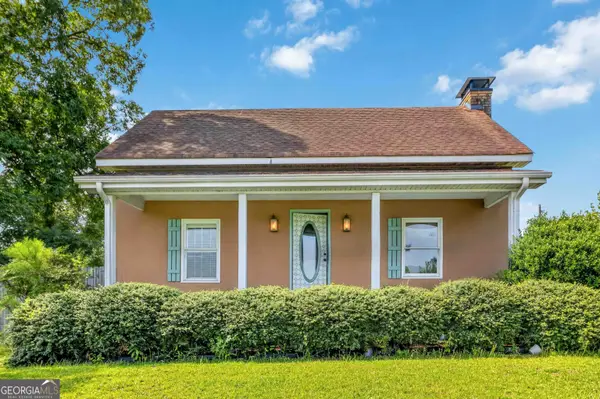 $635,000Coming Soon3 beds 2 baths2,637 sq. ft.
4530 Guthrie Cemetery Road, Loganville, GA 30052
MLS# 10831255Listed by: Keller Williams Premier - Coming Soon
 $425,000Coming Soon4 beds 3 baths3,018 sq. ft.
4069 Anthony Creek Drive, Loganville, GA 30052
MLS# 7823113Listed by: KELLER WILLIAMS RLTY, FIRST ATLANTA - Coming Soon
 $380,000Coming Soon4 beds 3 baths3,110 sq. ft.
1103 Deadwood Trail, Loganville, GA 30052
MLS# 10829013Listed by: Mark Spain Real Estate - Coming Soon
 $380,000Coming Soon4 beds 3 baths3,110 sq. ft.
1103 Deadwood Trail, Loganville, GA 30052
MLS# 7824203Listed by: MARK SPAIN REAL ESTATE - Coming Soon
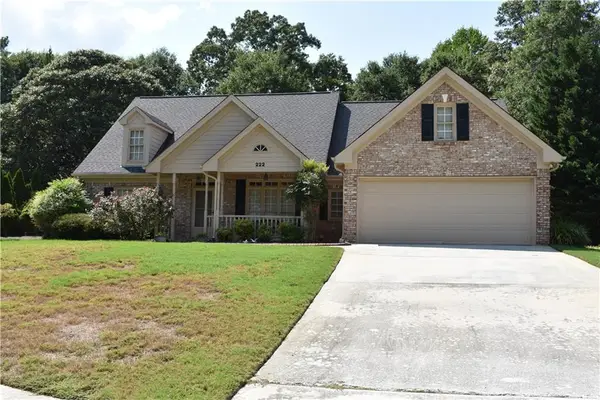 $489,900Coming Soon4 beds 3 baths2,479 sq. ft.
222 Missionary Ridge, Loganville, GA 30052
MLS# 7819963Listed by: BERKSHIRE HATHAWAY HOMESERVICES GEORGIA PROPERTIES - Coming Soon
 $489,900Coming Soon4 beds 3 baths2,479 sq. ft.
222 Missionary Ridge, Loganville, GA 30052
MLS# 10824072Listed by: BHHS Georgia Properties - New
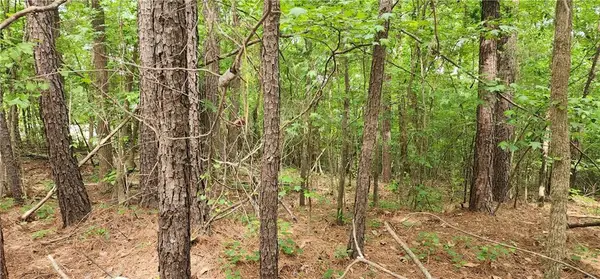 $179,900Active7.29 Acres
0000 Rabbit Farm Road, Loganville, GA 30052
MLS# 7827318Listed by: HOMESMART - New
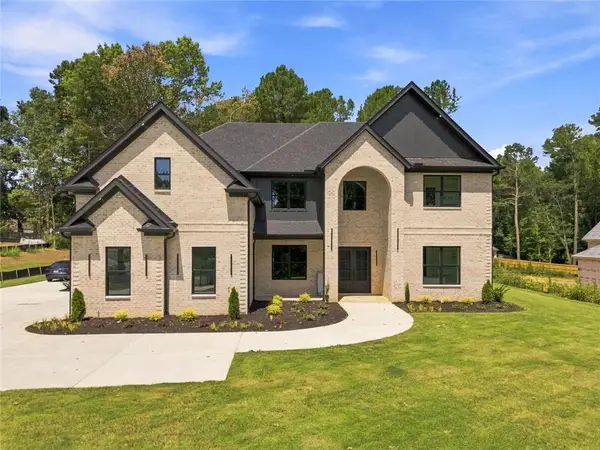 $1,390,000Active5 beds 5 baths5,000 sq. ft.
2895 Briscoe Road, Loganville, GA 30052
MLS# 7827275Listed by: VIRTUAL PROPERTIES REALTY.NET, LLC. - New
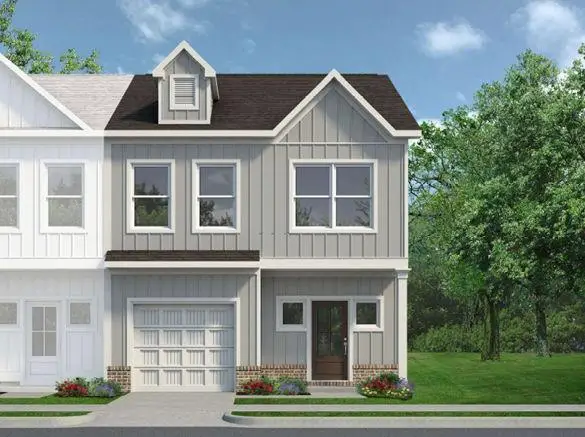 $284,990Active3 beds 3 baths1,703 sq. ft.
253 Alameda Street #41, Loganville, GA 30052
MLS# 7826915Listed by: SDC REALTY, LLC.


Protect your home and budget from life's surprises with an Assurant Home Warranty, backed by a partner that supports you through every step of homeownership. Explore Plans.
© 2023 - 2026 ERA Franchise Systems LLC. All rights reserved. ERA Franchise Systems LLC fully supports the principles of the Fair Housing Act and the Equal Opportunity Act. ERA, ERA Real Estate powered, and their respective logos are registered service marks of ERA Franchise Systems LLC. Each office is independently owned and operated.