
3265 Lake Carlton Road, Loganville, GA 30052
Local realty services provided by:ERA Sunrise Realty
3265 Lake Carlton Road,Loganville, GA 30052
$334,690
- 3 Beds
- 3 Baths
- - sq. ft.
- Townhouse
- Sold
Listed by: james griffin
Office: rockhaven realty, llc.
MLS#:7802493
Source:FIRSTMLS
Sorry, we are unable to map this address
Price summary
- Price:$334,690
- Monthly HOA dues:$95
About this home
WELCOME TO LAKE CARLTON IN LOGANVILLE! One of Rockhaven Homes' newest and most exquisite communities in the heart of Loganville WITH FRONT PORCH!. The 'STANFORD' floorplan offers a blend of style and functionality, featuring: - Open floorplan concept - Modern luxuries such as granite countertops - Stainless steel appliances - 42-inch cabinets with crown molding .The townhome includes a OPEN LOFT and king-sized spacious owner's suite with a bathroom featuring double vanities and an oversized walk-in closet, along with two additional bedrooms, a full bathroom, and a half bathroom, 2-car Garage. Contact our agent for details on builder's incentives. Stock Photos Used. Actual Home May Vary. Quick Move-In. Model Home open daily. Monday 1pm-6pm, Tuesday-Saturday 10am-6pm, and Sunday 12pm-6pm.
Contact an agent
Home facts
- Year built:2026
- Subdivision & Development:Lake Carlton
- Listing ID #:7802493
- Updated:August 29, 2026 at 06:24 AM
Rooms and interior
- Bedrooms:3
- Total bathrooms:3
- Full bathrooms:2
- Half bathrooms:1
- Flooring:Carpet
- Dining Description:Great Room
- Bathrooms Description:Separate Tub/Shower
- Kitchen Description:Cabinets White, Dishwasher, Disposal, Electric Range, Kitchen Island, Pantry Walk-In, Solid Surface Counters
- Bedroom Description:Oversized Master
Heating and cooling
- Cooling:Ceiling Fan(s), Central Air, Heat Pump, Zoned
- Heating:Central, Electric, Heat Pump, Zoned
- Central air:Yes
Structure and exterior
- Roof:Composition
- Year built:2026
- Lot Features:Cul-De-Sac, Level
- Architectural Style:Craftsman
- Construction Materials:Brick Veneer, Frame
- Exterior Features:Covered, Front Porch
- Levels:2 Story
Schools
- High school:South Gwinnett
- Middle school:Grace Snell
- Elementary school:Magill
Utilities
- Water:Public
- Sewer:Public Sewer, Sewer Available
Finances and disclosures
- Price:$334,690
Features and amenities
- Laundry features:In Hall, Upper Level
- Amenities:Disappearing Attic Stairs, Electric Water Heater, High Ceilings 9 ft Main, Walk-In Closet(s)
Parking
- Parking description:Attached, Garage, Garage Door Opener, Garage Faces Rear, Kitchen Level, Level Driveway
- Garage spaces:2
 Listings identified with the FMLS IDX logo come from FMLS and are held by brokerage firms other than the owner of this website. The listing brokerage is identified in any listing details. Information is deemed reliable but is not guaranteed. If you believe any FMLS listing contains material that infringes your copyrighted work please click here (https://www.fmls.com/dmca) to review our DMCA policy and learn how to submit a takedown request. ©2026 First Multiple Listing Service, Inc.
New listings near 3265 Lake Carlton Road
- Coming Soon
 $336,000Coming Soon3 beds 2 baths1,482 sq. ft.
4444 Bos Way, Loganville, GA 30052
MLS# 10834830Listed by: Century 21 Results - Coming Soon
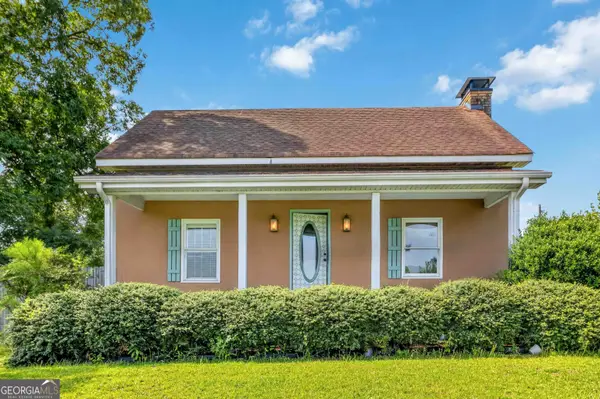 $635,000Coming Soon3 beds 2 baths2,637 sq. ft.
4530 Guthrie Cemetery Road, Loganville, GA 30052
MLS# 10831255Listed by: Keller Williams Premier - Coming Soon
 $380,000Coming Soon4 beds 3 baths3,110 sq. ft.
1103 Deadwood Trail, Loganville, GA 30052
MLS# 10829013Listed by: Mark Spain Real Estate - Coming Soon
 $380,000Coming Soon4 beds 3 baths3,110 sq. ft.
1103 Deadwood Trail, Loganville, GA 30052
MLS# 7824203Listed by: MARK SPAIN REAL ESTATE - Coming Soon
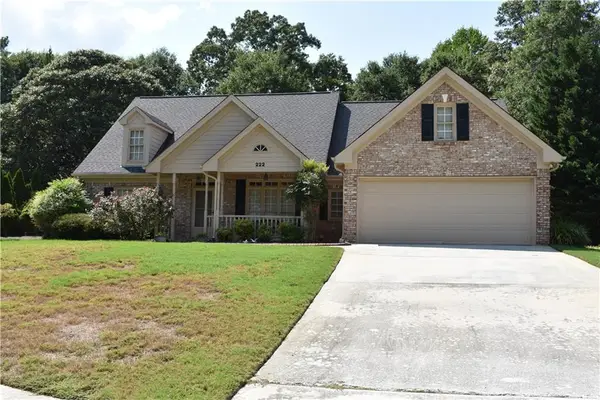 $489,900Coming Soon4 beds 3 baths2,479 sq. ft.
222 Missionary Ridge, Loganville, GA 30052
MLS# 7819963Listed by: BERKSHIRE HATHAWAY HOMESERVICES GEORGIA PROPERTIES - Coming Soon
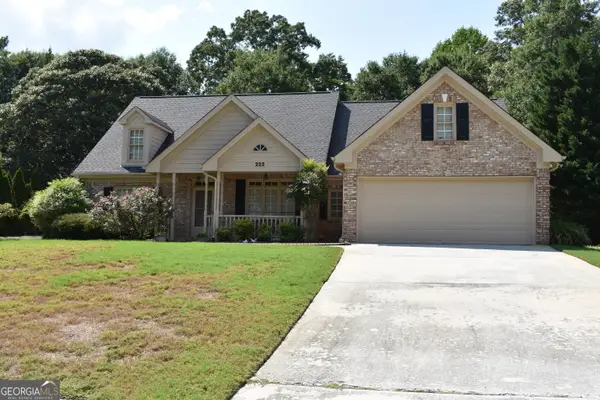 $489,900Coming Soon4 beds 3 baths2,479 sq. ft.
222 Missionary Ridge, Loganville, GA 30052
MLS# 10824072Listed by: BHHS Georgia Properties - New
 $359,900Active3 beds 3 baths2,569 sq. ft.
3241 Victoria Place Drive, Loganville, GA 30052
MLS# 7829039Listed by: KELLER WILLIAMS REALTY PEACHTREE RD. - New
 $410,000Active3 beds 2 baths2,200 sq. ft.
2920 Meadow Gate Way, Loganville, GA 30052
MLS# 10835490Listed by: Realistry Brokerage, LLC - New
 $612,070Active5 beds 4 baths3,236 sq. ft.
445 Kennington Walk, Loganville, GA 30052
MLS# 7828790Listed by: TAYLOR MORRISON REALTY OF GEORGIA, INC. - New
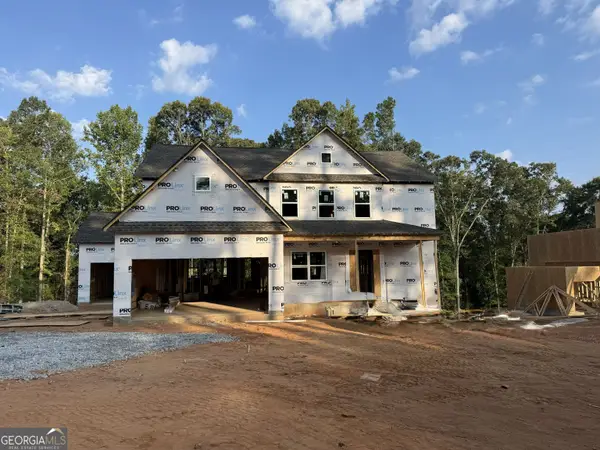 $577,418Active4 beds 3 baths2,660 sq. ft.
1140 Tupelo Way, Loganville, GA 30052
MLS# 10834784Listed by: Reliant Realty Inc.


Protect your home and budget from life's surprises with an Assurant Home Warranty, backed by a partner that supports you through every step of homeownership. Explore Plans.
© 2023 - 2026 ERA Franchise Systems LLC. All rights reserved. ERA Franchise Systems LLC fully supports the principles of the Fair Housing Act and the Equal Opportunity Act. ERA, ERA Real Estate powered, and their respective logos are registered service marks of ERA Franchise Systems LLC. Each office is independently owned and operated.