
420 Bay Grove Road, Loganville, GA 30052
Local realty services provided by:ERA Kings Bay Realty
Listed by: huma sandhu
Office: keller williams realty atl. partners
MLS#:10803413
Source:METROMLS
Price summary
- Price:$589,000
- Price per sq. ft.:$150.79
- Monthly HOA dues:$37.5
About this home
UP TO $15,000 IN BUYER CLOSING COST INCENTIVES + 1-YEAR HOME WARRANTY! Use the credit to buy down your interest rate or reduce your cash to close!Custom Craftsman-style home in the sought-after ARCHER HIGH SCHOOL DISTRICT featuring a primary suite on main, FINISHED DAYLIGHT BASEMENT + ADDITIONAL UNFINISHED SPACE, LARGE PRIVATE BACKYARD WITH NO REAR NEIGHBORS, LONG DRIVEWAY, SIDE-ENTRY GARAGE, and an EXPANSIVE WRAPAROUND FRONT PORCH.The updated kitchen features QUARTZ COUNTERTOPS, KitchenAid stainless steel appliances, NEW built-in oven and microwave, tile backsplash, and an upgraded pantry. REFINISHED HARDWOOD FLOORS, UPGRADED LIGHT FIXTURES THROUGHOUT, NEW WINDOWS, and a NEW ELECTRIC FIREPLACE add to the extensive updates. The main-level primary suite features an upgraded walk-in closet and private bath. Upstairs offers a SECOND ENSUITE BEDROOM, two additional bedrooms, and another full bath.The DAYLIGHT BASEMENT offers a HOME GYM, OFFICE/LOUNGE, storage, and plenty of room to grow.Outside, enjoy the rear deck, private backyard, expansive wraparound porch, and custom garage workspace. Located in a desirable SWIM + TENNIS COMMUNITY just minutes from Publix, Chick-fil-A, shopping, dining, parks, and everyday conveniences...
Contact an agent
Home facts
- Year built:2001
- Subdivision & Development:The Plantation at Bay Creek
- Listing ID #:10803413
- Updated:August 31, 2026 at 11:39 AM
Rooms and interior
- Bedrooms:5
- Total bathrooms:4
- Full bathrooms:3
- Half bathrooms:1
- Flooring:Carpet, Hardwood, Tile
- Dining Description:Seats 12+, Separate Room
- Bathrooms Description:Double Vanity, Separate Shower, Soaking Tub, Tile Bath
- Kitchen Description:Breakfast Area, Cooktop, Dishwasher, Disposal, Microwave, Pantry, Refrigerator, Stainless Steel Appliance(s)
- Bedroom Description:Master On Main Level, Roommate Plan, Split Bedroom Plan, Walk-In Closet(s)
- Basement Description:Daylight, Exterior Entry, Finished, Full
- Living area:3,906 sq. ft.
Heating and cooling
- Cooling:Zoned
- Heating:Natural Gas
Structure and exterior
- Roof:Composition
- Year built:2001
- Building area:3,906 sq. ft.
- Lot area:0.34 Acres
- Lot Features:Level, Private
- Architectural Style:Craftsman
- Construction Materials:Brick, Concrete
- Exterior Features:Deck, Deck/Patio
- Levels:3+ Story
Schools
- High school:Archer
- Middle school:Creekland
- Elementary school:Cooper
Utilities
- Water:Public
- Sewer:Public Sewer
Finances and disclosures
- Price:$589,000
- Price per sq. ft.:$150.79
- Tax amount:$6,359 (2025)
Features and amenities
- Appliances:Cooktop, Dishwasher, Disposal, Gas Water Heater, Microwave, Refrigerator, Stainless Steel Appliance(s), Washer
- Laundry features:In Kitchen, Laundry, Washer
- Amenities:Bookcases, Gas Water Heater, High Ceilings, Pulldown Attic Stairs, Security System, Smoke Detector(s), Split Foyer, Tray Ceiling(s), Two Story Foyer
Parking
- Total parking spaces:2
- Parking description:Attached, Garage, Garage Door Opener
- Garage:Yes
 2026 Georgia MLS. All rights reserved. Information Deem Reliable But Not Guaranteed August 31, 2026
New listings near 420 Bay Grove Road
- Coming Soon
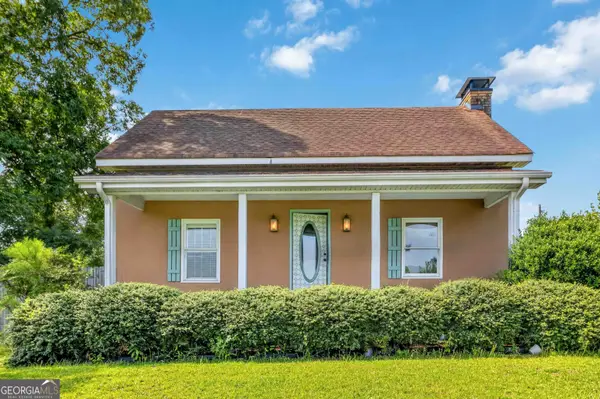 $635,000Coming Soon3 beds 2 baths2,637 sq. ft.
4530 Guthrie Cemetery Road, Loganville, GA 30052
MLS# 10831255Listed by: Keller Williams Premier - Coming Soon
 $380,000Coming Soon4 beds 3 baths3,110 sq. ft.
1103 Deadwood Trail, Loganville, GA 30052
MLS# 10829013Listed by: Mark Spain Real Estate - Coming Soon
 $380,000Coming Soon4 beds 3 baths3,110 sq. ft.
1103 Deadwood Trail, Loganville, GA 30052
MLS# 7824203Listed by: MARK SPAIN REAL ESTATE - New
 $389,000Active3 beds 2 baths1,823 sq. ft.
2986 Rambler Drive, Loganville, GA 30052
MLS# 10836033Listed by: Compass - New
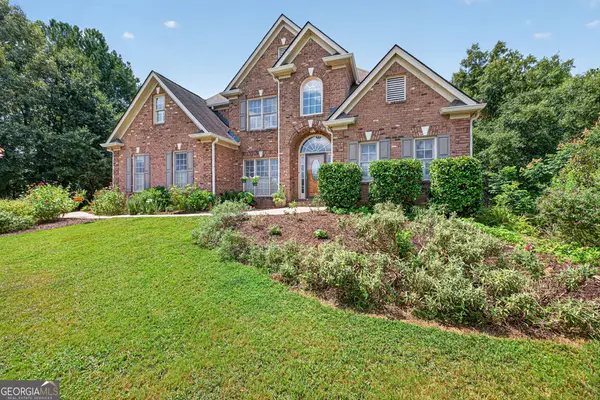 $550,000Active4 beds 4 baths2,822 sq. ft.
2194 NE Indian Shoals Drive Ne, Loganville, GA 30052
MLS# 10836025Listed by: Prestige Realty Services - New
 $359,900Active3 beds 3 baths3,433 sq. ft.
3241 Victoria Place Drive, Loganville, GA 30052
MLS# 10835991Listed by: Keller Williams Realty PeachtreeRoad - New
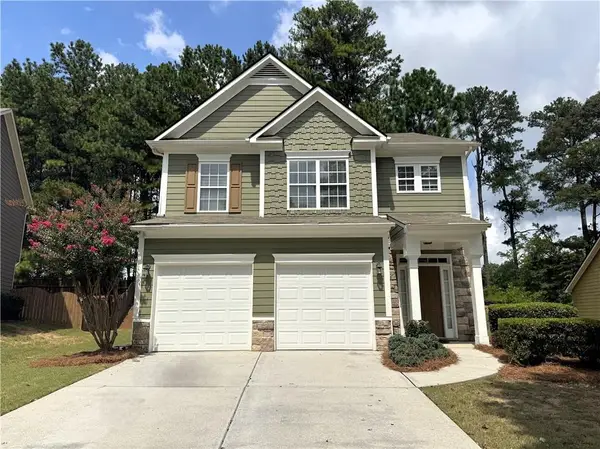 $349,000Active3 beds 3 baths2,177 sq. ft.
3341 Cooper Woods Drive, Loganville, GA 30052
MLS# 7829552Listed by: ALL COUNTY EXPERT PROPERTY MANAGEMENT - New
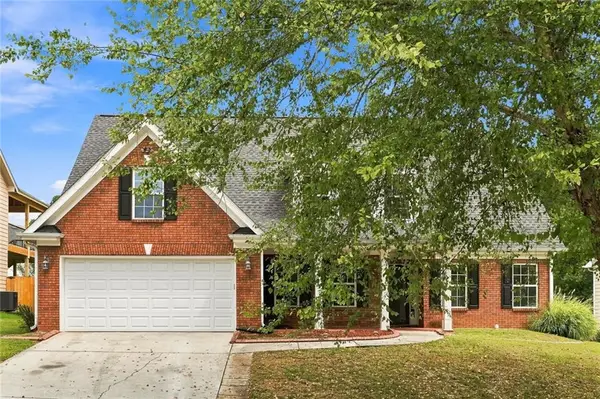 $379,000Active4 beds 3 baths2,274 sq. ft.
4120 Savannah Ridge Trace, Loganville, GA 30052
MLS# 7829402Listed by: VALOR REALTY GROUP - New
 $410,000Active3 beds 2 baths2,200 sq. ft.
2920 Meadow Gate Way, Loganville, GA 30052
MLS# 10835490Listed by: Realistry Brokerage, LLC - New
 $612,070Active5 beds 4 baths3,236 sq. ft.
445 Kennington Walk, Loganville, GA 30052
MLS# 7828790Listed by: TAYLOR MORRISON REALTY OF GEORGIA, INC.


Protect your home and budget from life's surprises with an Assurant Home Warranty, backed by a partner that supports you through every step of homeownership. Explore Plans.
© 2023 - 2026 ERA Franchise Systems LLC. All rights reserved. ERA Franchise Systems LLC fully supports the principles of the Fair Housing Act and the Equal Opportunity Act. ERA, ERA Real Estate powered, and their respective logos are registered service marks of ERA Franchise Systems LLC. Each office is independently owned and operated.