
465 Kennington Walk, Loganville, GA 30052
Local realty services provided by:ERA Kings Bay Realty
465 Kennington Walk,Loganville, GA 30052
$639,990
- 5 Beds
- 5 Baths
- 3,236 sq. ft.
- Single family
- Active
Listed by: kate austin, hannah halverson
Office: taylor morrison realty of georgia
MLS#:10850275
Source:METROMLS
Price summary
- Price:$639,990
- Price per sq. ft.:$197.77
- Monthly HOA dues:$73.92
About this home
What's Special: Wooded View | No Rear Neighbors | Gourmet Kitchen | Flat Lot | 5th Bedroom. New Construction - February Completion! Built by America's Most Trusted Home Builder. Welcome to the Sumner at 465 Kennington Walk in Bennett Farm! Designed with flexibility and comfort in mind, this spacious home offers room to gather, relax, and host guests. The gourmet kitchen features a large center island and flows into the dining area and great room, where a cozy fireplace creates a welcoming atmosphere. A private main-level suite with its own bath and adjacent laundry area provides an ideal space for guests or multi-generational living, while a nearby flex room adds versatility. Upstairs, the primary suite includes a sitting room, oversized walk-in closet, and luxurious bath with a soaking tub and separate shower. Three additional bedrooms, a loft, and two full baths complete the second floor. Enjoy outdoor living on the covered patio. Seize the chance to live near major routes, recreation, and entertainment. Enjoy amenities like two pickleball courts, a pool and cabana, a butterfly garden, and a dog park. Get involved in the Loganville community through events like the Spring Festival, Autumn Fest, Holiday Parade, Summer Concert Series, and more throughout the year. Additional Highlights Include: 42" cabinets with quartz countertops, French doors at flex, open rails at stairs, and door from primary closet to laundry room. Photos are for representative purposes only. MLS#10850275...
Contact an agent
Home facts
- Year built:2027
- Subdivision & Development:Bennett Farm
- Listing ID #:10850275
- Updated:September 28, 2026 at 12:21 PM
Rooms and interior
- Bedrooms:5
- Total bathrooms:5
- Full bathrooms:4
- Half bathrooms:1
- Flooring:Carpet, Tile
- Dining Description:Separate Room
- Bathrooms Description:Double Vanity, Separate Shower, Soaking Tub
- Kitchen Description:Convection Oven, Cooktop, Double Oven, Kitchen Island, Solid Surface Counters, Walk-in Pantry
- Bedroom Description:Walk-In Closet(s)
- Living area:3,236 sq. ft.
Heating and cooling
- Cooling:Ceiling Fan(s), Central Air, Zoned
- Heating:Central, Natural Gas, Zoned
- Central air:Yes
Structure and exterior
- Roof:Composition
- Year built:2027
- Building area:3,236 sq. ft.
- Lot area:0.18 Acres
- Lot Features:Level
- Architectural Style:Brick Front, Traditional
- Construction Materials:Brick
- Exterior Features:Deck/Patio
- Foundation Description:Slab
- Levels:2 Story
Schools
- High school:Grayson
- Middle school:Bay Creek
- Elementary school:Trip
Utilities
- Water:Public
- Sewer:Public Sewer, Sewer Available
Finances and disclosures
- Price:$639,990
- Price per sq. ft.:$197.77
Features and amenities
- Appliances:Convection Oven, Cooktop, Double Oven, Gas Water Heater
- Laundry features:Laundry, Upper Level
- Amenities:Gas Water Heater, High Ceilings, Smoke Detector(s), Tray Ceiling(s)
Parking
- Total parking spaces:2
- Parking description:Attached, Garage, Garage Door Opener, Kitchen Level
- Garage:Yes
 2026 Georgia MLS. All rights reserved. Information Deem Reliable But Not Guaranteed September 28, 2026
New listings near 465 Kennington Walk
- Coming Soon
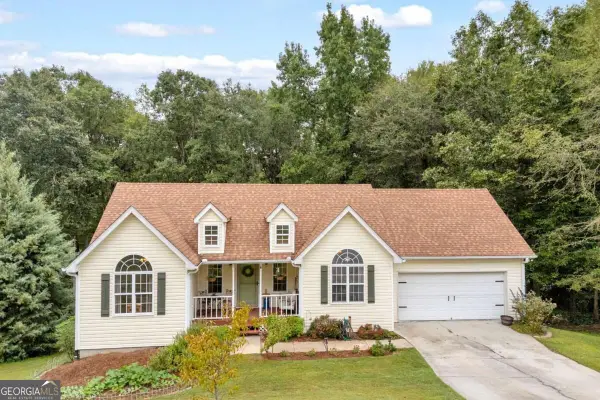 $375,000Coming Soon5 beds 3 baths2,599 sq. ft.
1728 Riveredge Walk, Loganville, GA 30052
MLS# 10853960Listed by: Keller Williams Premier - Coming Soon
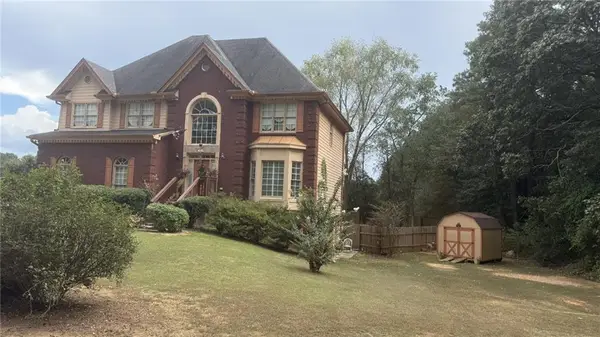 $425,000Coming Soon5 beds 3 baths3,522 sq. ft.
605 Ozora Road, Loganville, GA 30052
MLS# 7842242Listed by: EXP REALTY, LLC. - Coming Soon
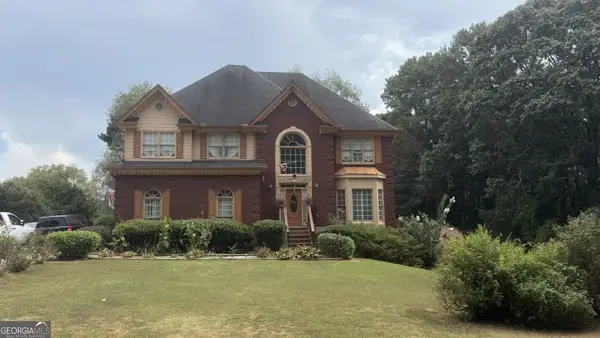 $425,000Coming Soon5 beds 3 baths3,522 sq. ft.
605 Ozora Road, Loganville, GA 30052
MLS# 10853682Listed by: eXp Realty - Coming Soon
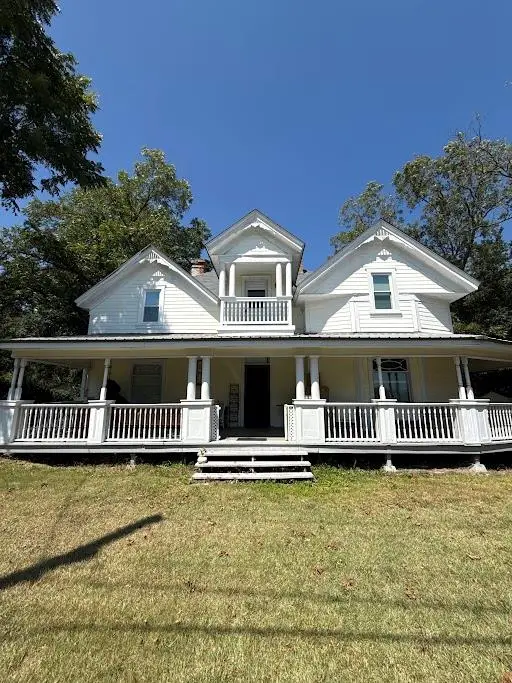 $425,000Coming Soon4 beds 3 baths2,730 sq. ft.
266 C S Floyd Road, Loganville, GA 30052
MLS# 7842177Listed by: MARK SPAIN REAL ESTATE - Coming Soon
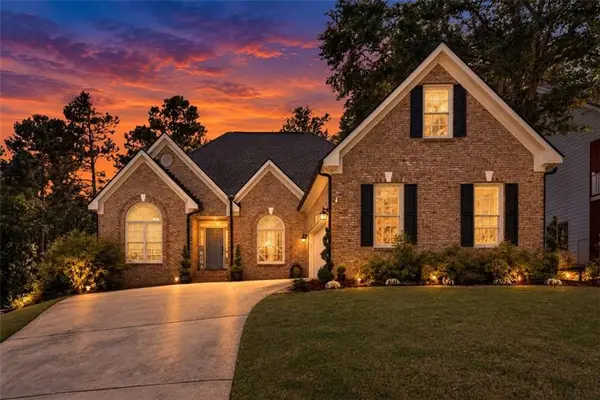 $525,000Coming Soon5 beds 4 baths4,799 sq. ft.
1003 Maple Creek Drive, Loganville, GA 30052
MLS# 7833459Listed by: SANDERS RE, LLC - Coming Soon
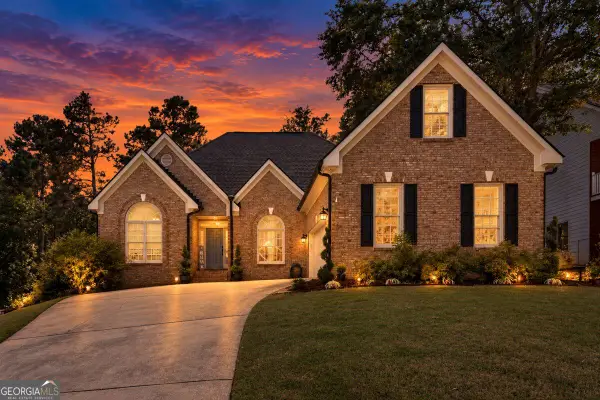 $525,000Coming Soon5 beds 4 baths
1003 Maple Creek Drive, Loganville, GA 30052
MLS# 10840901Listed by: Sanders Real Estate - New
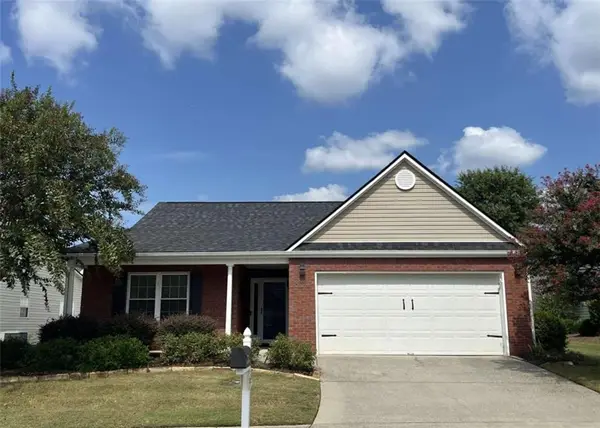 $324,900Active2 beds 2 baths1,605 sq. ft.
804 Village Place, Loganville, GA 30052
MLS# 7845185Listed by: ASSIST 2 SELL - New
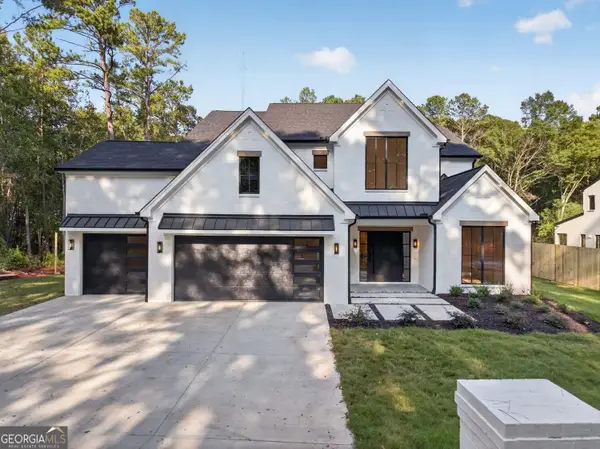 $999,000Active4 beds 4 baths4,265 sq. ft.
596 Hoke O'kelly Mill Road Sw, Loganville, GA 30052
MLS# 10853937Listed by: Dalton Wade, Inc. - New
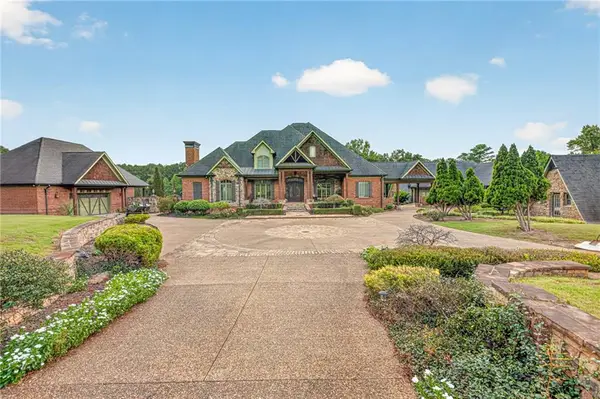 $3,000,000Active5 beds 5 baths9,539 sq. ft.
4984 Donald Drive, Loganville, GA 30052
MLS# 7844789Listed by: PRESTIGE REALTY SERVICES - New
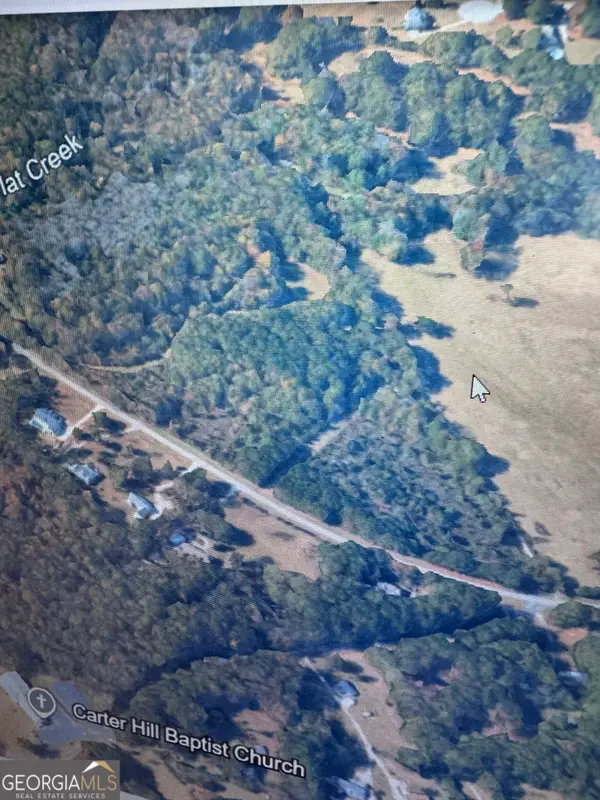 $225,000Active7 Acres
000 Broadnax Mill Road, Loganville, GA 30052
MLS# 10853865Listed by: RE/MAX Center


Protect your home and budget from life's surprises with an Assurant Home Warranty, backed by a partner that supports you through every step of homeownership. Explore Plans.
© 2023 - 2026 ERA Franchise Systems LLC. All rights reserved. ERA Franchise Systems LLC fully supports the principles of the Fair Housing Act and the Equal Opportunity Act. ERA, ERA Real Estate powered, and their respective logos are registered service marks of ERA Franchise Systems LLC. Each office is independently owned and operated.