
504 Mockingbird Lane, Loganville, GA 30052
Local realty services provided by:ERA Sunrise Realty
504 Mockingbird Lane,Loganville, GA 30052
$324,900
- 2 Beds
- 2 Baths
- 1,296 sq. ft.
- Single family
- Active
Listed by: aljokita dixon
Office: exp realty, llc.
MLS#:7845763
Source:FIRSTMLS
Price summary
- Price:$324,900
- Price per sq. ft.:$250.69
- Monthly HOA dues:$110
About this home
BEST RENOVATION IN LOGANVILLE in sought after 55+ community. This home was totally renovated in 2023, updated in 2026. New roof and HVAC system in 2023. The first thing you'll notice is the highly coveted Emerald Zoysia grass (the only in the subdivision), coupled with the inground sprinkler system (the only in the subdivision) to keep your grass green all summer. New lighting throughout, ninety five percent fluorescent. All countertops are the low maintenance, Quartz. The flooring is 100% ceramic, WOW! Electric fireplace can be used for ambience or heat. Custom fit blinds throughout. The refrigerator has an inline water filter to give clean ice cubes. There is also an under the sink water filter to give you clean cooking and drinking water, never buy bottled water again! Home features Maytag commercial washer & dryer for the best clean possible. The home is equipped with a Vivint alarm/monitoring system. Featuring two cameras in the front and two in the back. The equipment is totally paid for just pay the monthly monitoring fee if you choose to use it. A samsung TV in every room, THEY ALL STAY!!!!! Low MONTHLY HOA fee of $110.00, which includes professional lawn service, never worry about cutting the grass. Some photos have been virtually rendered....
Contact an agent
Home facts
- Year built:2004
- Subdivision & Development:Mockingbird Hill
- Listing ID #:7845763
- Updated:September 30, 2026 at 01:57 PM
Rooms and interior
- Bedrooms:2
- Total bathrooms:2
- Full bathrooms:2
- Flooring:Ceramic Tile
- Dining Description:Open Concept, Separate Dining Room
- Bathrooms Description:Shower Only
- Kitchen Description:Cabinets White, Dishwasher, Electric Oven, Electric Range, Microwave, Pantry, Refrigerator, Self Cleaning Oven, Solid Surface Counters, View to Family Room
- Bedroom Description:Master on Main, Split Bedroom Plan
- Living area:1,296 sq. ft.
Heating and cooling
- Cooling:Ceiling Fan(s), Central Air
- Heating:Central, Electric
- Central air:Yes
Structure and exterior
- Roof:Shingle
- Year built:2004
- Building area:1,296 sq. ft.
- Lot area:0.12 Acres
- Lot Features:Back Yard, Front Yard, Landscaped, Level
- Architectural Style:Ranch, Traditional
- Construction Materials:Brick Front, HardiPlank Type
- Exterior Features:Covered, Rain Gutters
- Levels:1 Story
Schools
- High school:Loganville
- Middle school:Loganville
- Elementary school:Bay Creek
Utilities
- Water:Public, Water Available
- Sewer:Public Sewer, Sewer Available
Finances and disclosures
- Price:$324,900
- Price per sq. ft.:$250.69
- Tax amount:$2,950 (2025)
Features and amenities
- Appliances:Irrigation Equipment
- Laundry features:Dryer, Laundry Room, Main Level, Mud Room, Washer
- Amenities:Disappearing Attic Stairs, ENERGY STAR Qualified Appliances, Electric Water Heater, Entrance Foyer, High Ceilings 10 ft Lower, High Speed Internet, Tray Ceiling(s)
Parking
- Parking description:Attached, Garage, Garage Door Opener, Garage Faces Front, Kitchen Level, Level Driveway
- Garage spaces:2
 Listings identified with the FMLS IDX logo come from FMLS and are held by brokerage firms other than the owner of this website. The listing brokerage is identified in any listing details. Information is deemed reliable but is not guaranteed. If you believe any FMLS listing contains material that infringes your copyrighted work please click here (https://www.fmls.com/dmca) to review our DMCA policy and learn how to submit a takedown request. ©2026 First Multiple Listing Service, Inc.
New listings near 504 Mockingbird Lane
- Coming Soon
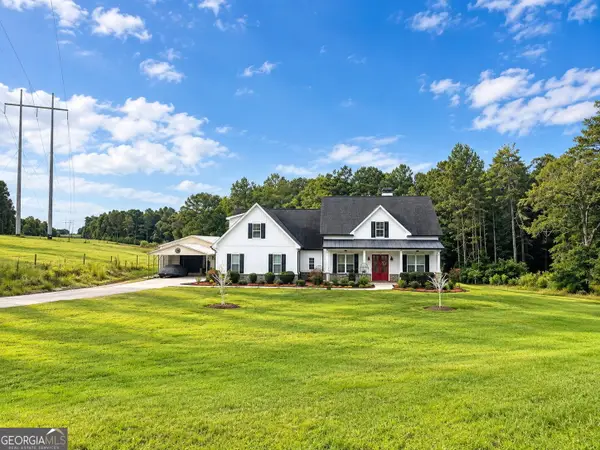 $820,000Coming Soon4 beds 4 baths3,647 sq. ft.
4498 Center Hill Church Road, Loganville, GA 30052
MLS# 10854381Listed by: Hester Group, REALTORS - Coming Soon
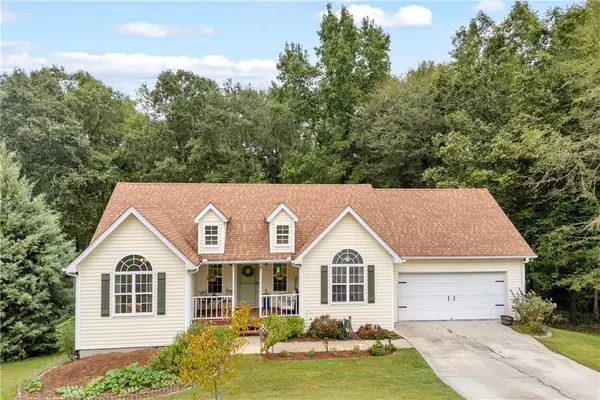 $375,000Coming Soon5 beds 3 baths2,599 sq. ft.
1728 Riveredge Walk, Loganville, GA 30052
MLS# 7845147Listed by: KELLER WILLIAMS PREMIER - Coming Soon
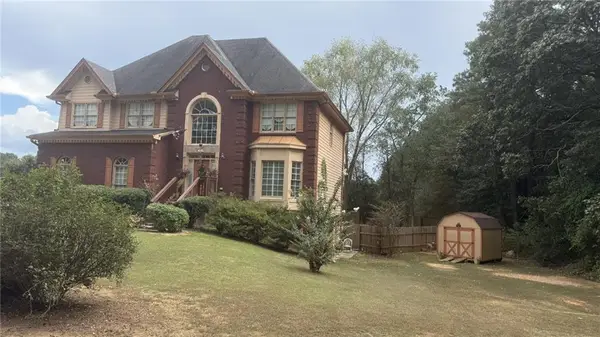 $425,000Coming Soon5 beds 3 baths3,522 sq. ft.
605 Ozora Road, Loganville, GA 30052
MLS# 7842242Listed by: EXP REALTY, LLC. - Coming Soon
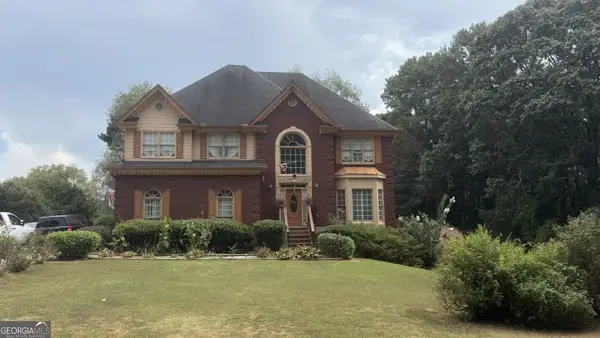 $425,000Coming Soon5 beds 3 baths3,522 sq. ft.
605 Ozora Road, Loganville, GA 30052
MLS# 10853682Listed by: eXp Realty - Coming Soon
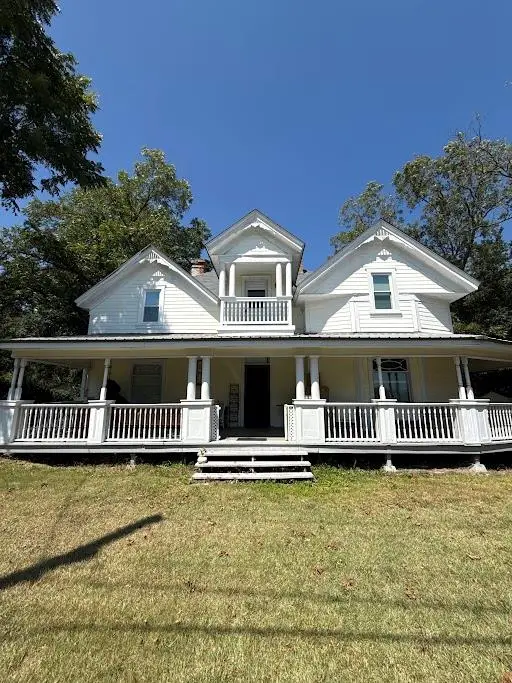 $425,000Coming Soon4 beds 3 baths2,730 sq. ft.
266 C S Floyd Road, Loganville, GA 30052
MLS# 7842177Listed by: MARK SPAIN REAL ESTATE - Coming Soon
 $525,000Coming Soon5 beds 4 baths4,799 sq. ft.
1003 Maple Creek Drive, Loganville, GA 30052
MLS# 7833459Listed by: SANDERS RE, LLC - Coming Soon
 $525,000Coming Soon5 beds 4 baths
1003 Maple Creek Drive, Loganville, GA 30052
MLS# 10840901Listed by: Sanders Real Estate - New
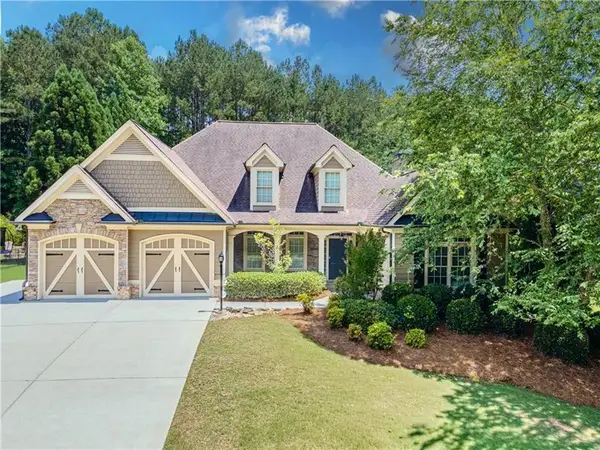 $495,000Active3 beds 3 baths2,414 sq. ft.
517 Richmond Place, Loganville, GA 30052
MLS# 7838776Listed by: KELLER WILLIAMS REALTY ATL PARTNERS - New
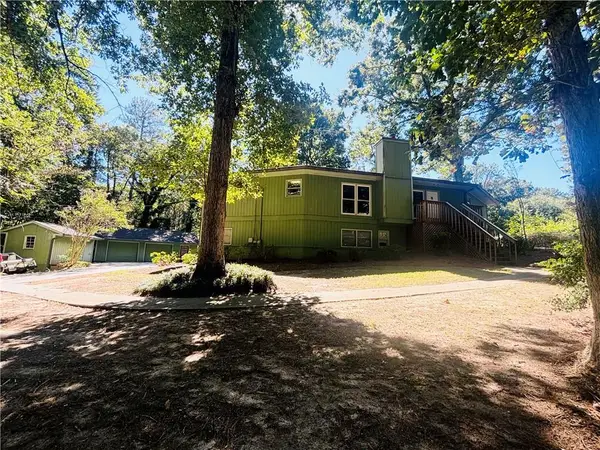 $329,000Active4 beds 4 baths
4715 Barnes Court, Loganville, GA 30052
MLS# 7846118Listed by: KELLER WILLIAMS REALTY ATL PARTNERS - New
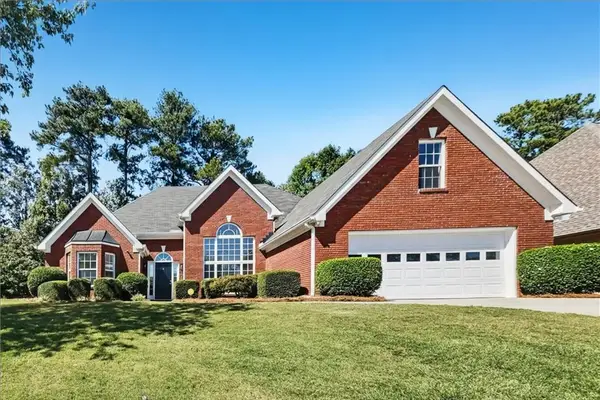 $425,000Active4 beds 2 baths2,281 sq. ft.
429 Blue Creek Lane, Loganville, GA 30052
MLS# 7846066Listed by: OFFERPAD BROKERAGE, LLC.


Protect your home and budget from life's surprises with an Assurant Home Warranty, backed by a partner that supports you through every step of homeownership. Explore Plans.
© 2023 - 2026 ERA Franchise Systems LLC. All rights reserved. ERA Franchise Systems LLC fully supports the principles of the Fair Housing Act and the Equal Opportunity Act. ERA, ERA Real Estate powered, and their respective logos are registered service marks of ERA Franchise Systems LLC. Each office is independently owned and operated.