
518 Red Tip Court, Loganville, GA 30052
Local realty services provided by:ERA Hirsch Real Estate Team
518 Red Tip Court,Loganville, GA 30052
$299,995
- 3 Beds
- 2 Baths
- 1,740 sq. ft.
- Single family
- Active
Listed by: susan ayers
Office: clickit realty inc.
MLS#:10812745
Source:METROMLS
Price summary
- Price:$299,995
- Price per sq. ft.:$172.41
- Monthly HOA dues:$33.33
About this home
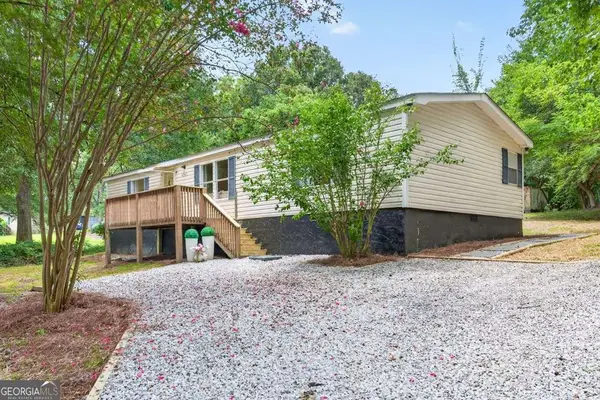
House is move in ready, everything has been done! Fresh paint touch ups, new flooring, newer AC, fenced in back yard, mature landscaping. Great opportunity for first time home buyer! Gwinnett County schools! Welcome home to this charming 3-bedroom, 2-bath residence nestled on a quiet cul-de-sac in desirable Gwinnett County. Conveniently located near the entrance of the neighborhood, this home offers easy access while maintaining a peaceful setting. Step inside to discover soaring cathedral ceilings in the living room, primary bedroom, and also in a bedroom, creating an open and airy feel throughout. Ceiling fans in every room provide year-round comfort. The home features both a formal dining room and an eat-in kitchen, offering flexible spaces for everyday living and entertaining. Recent updates include new flooring and carpet, making this home move-in ready. The spacious two-car garage provides ample storage, while the large unfinished bonus room above the garage offers endless possibilities for a home office, media room, guest suite, or additional living space. Outside, enjoy a fully fenced backyard complete with a large utility shed, perfect for extra storage, hobbies, or lawn equipment. Located in a welcoming community with outstanding amenities, resident members have a choice to enjoy access to a large swimming pool, tennis courts, pickleball courts, a playground, picnic areas with grills, and beautifully maintained common spaces. Don't miss this opportunity to own a home with great potential, and exceptional neighborhood amenities in one of Gwinnett County's most sought-after communities! update 7-29-26. This listing does NOT qualify for a FHA loan. Due to the length of ownership....
Contact an agent
Home facts
- Year built:1998
- Subdivision & Development:Bradford Park
- Listing ID #:10812745
- Updated:August 13, 2026 at 07:27 PM
Rooms and interior
- Bedrooms:3
- Total bathrooms:2
- Full bathrooms:2
- Flooring:Carpet, Vinyl
- Bathrooms Description:Double Vanity
- Kitchen Description:Breakfast Room, Dishwasher, Microwave
- Bedroom Description:Master On Main Level, Walk-In Closet(s)
- Living area:1,740 sq. ft.
Heating and cooling
- Cooling:Ceiling Fan(s), Central Air
- Heating:Central, Natural Gas
- Central air:Yes
Structure and exterior
- Roof:Composition
- Year built:1998
- Building area:1,740 sq. ft.
- Lot area:0.43 Acres
- Lot Features:Cul-De-Sac, Level, Private
- Architectural Style:Brick Front, Ranch
- Construction Materials:Vinyl Siding
- Exterior Features:Deck/Patio, Screened
- Foundation Description:Slab
- Levels:1.5 Story
Schools
- High school:South Gwinnett
- Middle school:Grace Snell
- Elementary school:Magill
Utilities
- Water:Public, Water Available
- Sewer:Public Sewer, Sewer Available
Finances and disclosures
- Price:$299,995
- Price per sq. ft.:$172.41
- Tax amount:$836 (2025)
Features and amenities
- Appliances:Dishwasher, Gas Water Heater, Microwave
- Laundry features:In Hall, In Kitchen, Laundry
- Amenities:Double Pane Windows, Gas Water Heater, Smoke Detector(s), Tray Ceiling(s), Vaulted Ceiling(s)
Parking
- Total parking spaces:2
- Parking description:Attached, Garage, Garage Door Opener, Kitchen Level
- Garage:Yes
 2026 Georgia MLS. All rights reserved. Information Deem Reliable But Not Guaranteed August 13, 2026
New listings near 518 Red Tip Court
- New
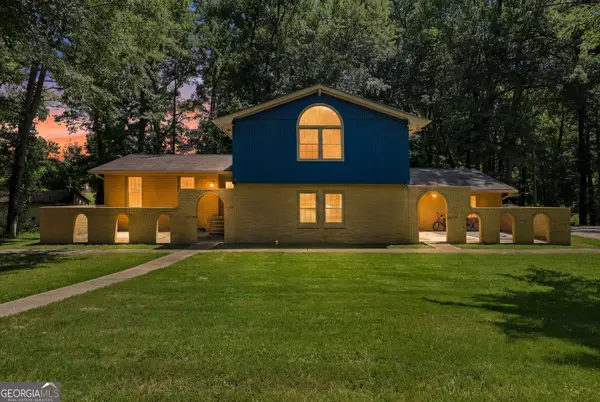 $604,000Active4 beds 3 baths3,880 sq. ft.
3806 Loganville Highway Sw, Loganville, GA 30052
MLS# 10825205Listed by: Hester Group, REALTORS - New
 $326,490Active3 beds 3 baths1,829 sq. ft.
3386 Brooks Lake Drive, Loganville, GA 30052
MLS# 10825270Listed by: Meritage Homes of Georgia Inc - New
 $354,480Active3 beds 3 baths1,597 sq. ft.
3388 Brooks Lake Drive, Loganville, GA 30052
MLS# 10825282Listed by: Meritage Homes of Georgia Inc - New
 $460,000Active5 beds 3 baths2,562 sq. ft.
3462 Hawthorn Farm Boulevard, Loganville, GA 30052
MLS# 10825301Listed by: Mark Spain Real Estate - New
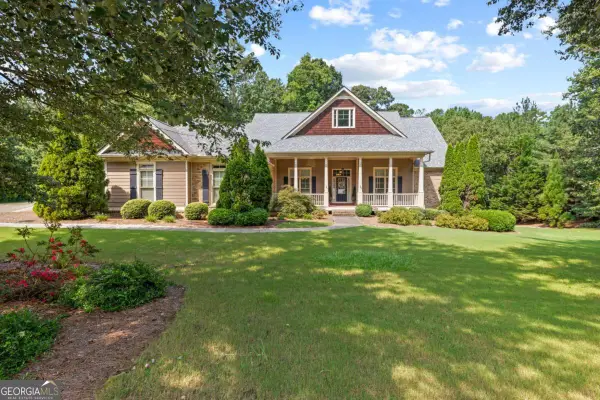 $624,900Active4 beds 3 baths3,774 sq. ft.
235 Chandler Walk, Loganville, GA 30052
MLS# 10825329Listed by: Keller Williams Realty Atl. Partners - New
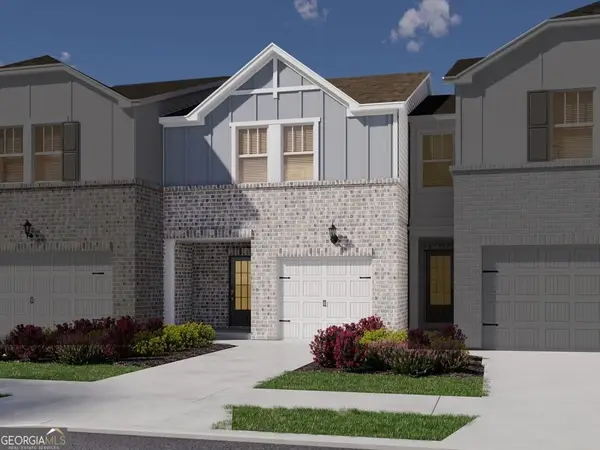 $306,490Active3 beds 3 baths1,597 sq. ft.
3384 Brooks Lake Drive, Loganville, GA 30052
MLS# 10825336Listed by: Meritage Homes of Georgia Inc - Coming Soon
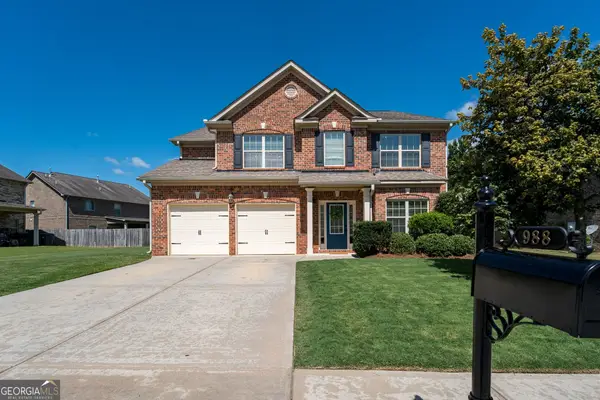 $469,900Coming Soon5 beds 3 baths
988 Spanish Moss Trail, Loganville, GA 30052
MLS# 10824998Listed by: Re/Max Tru, Inc. - New
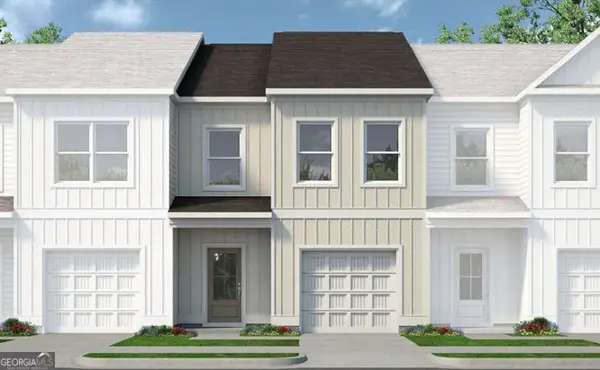 $274,990Active3 beds 3 baths1,785 sq. ft.
138 Alameda Street #84, Loganville, GA 30052
MLS# 10825005Listed by: SDC Realty - New
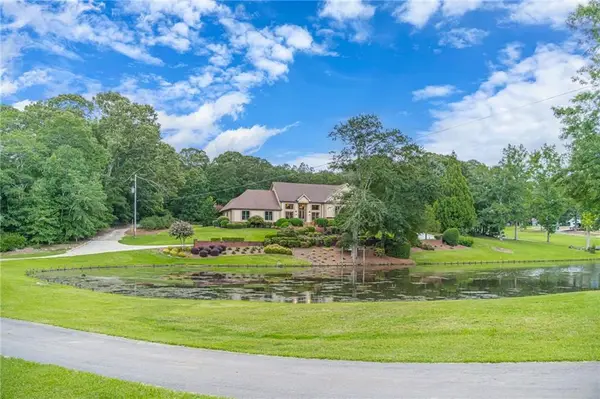 $1,500,000Active4 beds 6 baths4,971 sq. ft.
1601 Broadnax Mill Road, Loganville, GA 30052
MLS# 7820602Listed by: EXTOL REALTY - New
 $210,000Active3 beds 2 baths1,344 sq. ft.
4740 New Horizon Drive, Loganville, GA 30052
MLS# 10824442Listed by: Prestige Realty Services


Protect your home and budget from life's surprises with an Assurant Home Warranty, backed by a partner that supports you through every step of homeownership. Explore Plans.
© 2023 - 2026 ERA Franchise Systems LLC. All rights reserved. ERA Franchise Systems LLC fully supports the principles of the Fair Housing Act and the Equal Opportunity Act. ERA, ERA Real Estate powered, and their respective logos are registered service marks of ERA Franchise Systems LLC. Each office is independently owned and operated.