
235 Chandler Walk, Loganville, GA 30052
Local realty services provided by:ERA Sunrise Realty
235 Chandler Walk,Loganville, GA 30052
$599,900
- 4 Beds
- 3 Baths
- 3,774 sq. ft.
- Single family
- Active
Listed by: janice baldwin
Office: keller williams realty atl. partners
MLS#:10825329
Source:METROMLS
Price summary
- Price:$599,900
- Price per sq. ft.:$158.96
- Monthly HOA dues:$27.08
About this home
Beautiful Craftsman Ranch on Full Basement! This stunning home offers exceptional space, flexibility, and low-maintenance living in a convenient location. The brick front, durable Hardie cement-board siding, and covered rocking-chair front porch create beautiful Craftsman curb appeal and a welcoming first impression. Step inside the welcoming foyer and discover an open-concept floor plan featuring a formal dining room and versatile flex space that is perfect for a home office, study, or sitting room. The gorgeous family room is the centerpiece of the home, featuring a gas fireplace surrounded by beautiful custom built-in cabinetry. The chef's dream kitchen is designed for both everyday living and entertaining, featuring custom-stained cabinetry, solid-surface countertops, a gas cooktop with a convenient hot-water pot filler, wall oven and microwave, and a spacious island perfect for meal prep and gathering. The kitchen overlooks the family room, keeping everyone connected. The adjoining eat-in kitchen/keeping room features a second fireplace, creating the perfect cozy spot to enjoy your morning coffee or breakfast. The spacious primary suite offers an oversized bedroom with a comfortable sitting area and private door leading to the covered back deck. The luxurious primary bath features a jetted tub, large glass-enclosed shower, and separate his-and-her closets. A split-bedroom floor plan provides privacy, while the two additional main-level bedrooms are connected by a convenient Jack-and-Jill bath. Outdoor living is exceptional with a huge covered back deck that could easily be converted into a screened porch. Below the deck is a cozy covered patio, creating another wonderful space for entertaining, relaxing, or enjoying the outdoors. The full basement adds tremendous versatility and value, with a finished bedroom, game room, and half bath, plus plenty of unfinished space ready for the new owner to customize. Create additional living space, a media room, home gym, workshop, or whatever best suits your lifestyle. Located just minutes from downtown Loganville, with convenient access to I-78 and I-20. Just up the road, historic downtown Monroe offers charming shopping, restaurants, local events, and plenty of festivals throughout the year. This is a special home offering space, character, and incredible potential in a highly convenient location!...
Contact an agent
Home facts
- Year built:2003
- Subdivision & Development:Chandler Walk
- Listing ID #:10825329
- Updated:September 27, 2026 at 10:50 AM
Rooms and interior
- Bedrooms:4
- Total bathrooms:3
- Full bathrooms:2
- Half bathrooms:1
- Flooring:Carpet, Hardwood, Tile
- Dining Description:Seats 12+
- Bathrooms Description:Double Vanity
- Kitchen Description:Breakfast Bar, Breakfast Room, Dishwasher, Microwave, Refrigerator, Walk-in Pantry
- Bedroom Description:Master On Main Level, Walk-In Closet(s)
- Basement Description:Bath Finished, Daylight, Exterior Entry, Finished, Full, Interior Entry
- Living area:3,774 sq. ft.
Heating and cooling
- Cooling:Central Air
- Heating:Central, Forced Air, Natural Gas, Zoned
- Central air:Yes
Structure and exterior
- Roof:Composition
- Year built:2003
- Building area:3,774 sq. ft.
- Lot area:1.39 Acres
- Lot Features:Level, Private
- Architectural Style:Brick Front, Craftsman, Ranch
- Construction Materials:Brick
- Exterior Features:Deck, Garden
- Levels:1 Story
Schools
- High school:Loganville
- Middle school:Loganville
- Elementary school:Sharon
Utilities
- Water:Public, Water Available
- Sewer:Septic Tank
Finances and disclosures
- Price:$599,900
- Price per sq. ft.:$158.96
- Tax amount:$2,036 (2025)
Features and amenities
- Appliances:Dishwasher, Microwave, Refrigerator
- Laundry features:In Hall, Laundry
- Amenities:Bookcases, High Ceilings, Vaulted Ceiling(s)
Parking
- Total parking spaces:2
- Parking description:Garage, Kitchen Level, Side/Rear Entrance
- Garage:Yes
 2026 Georgia MLS. All rights reserved. Information Deem Reliable But Not Guaranteed September 27, 2026
New listings near 235 Chandler Walk
- Coming Soon
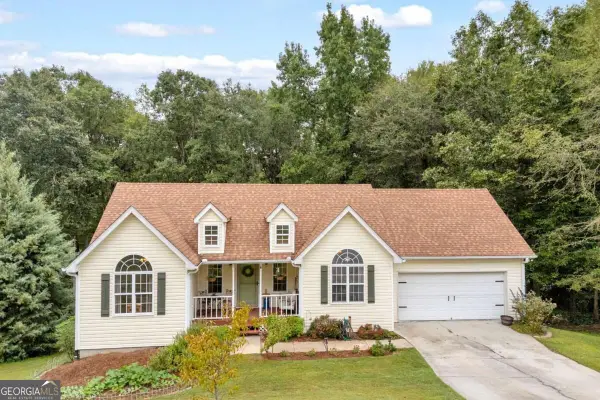 $375,000Coming Soon5 beds 3 baths2,599 sq. ft.
1728 Riveredge Walk, Loganville, GA 30052
MLS# 10853960Listed by: Keller Williams Premier - Coming Soon
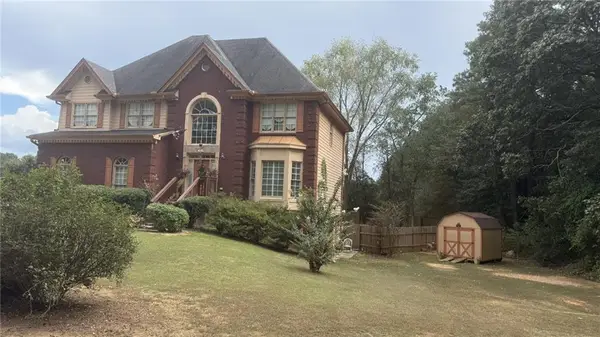 $425,000Coming Soon5 beds 3 baths3,522 sq. ft.
605 Ozora Road, Loganville, GA 30052
MLS# 7842242Listed by: EXP REALTY, LLC. - Coming Soon
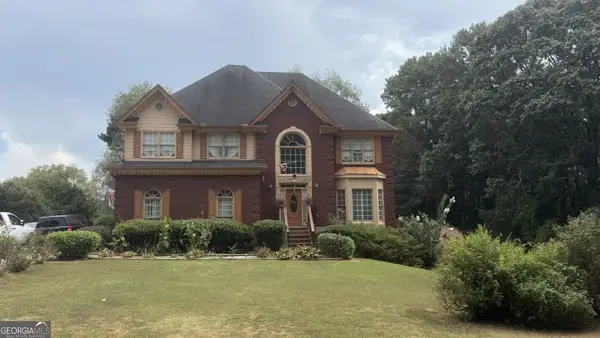 $425,000Coming Soon5 beds 3 baths3,522 sq. ft.
605 Ozora Road, Loganville, GA 30052
MLS# 10853682Listed by: eXp Realty - Coming Soon
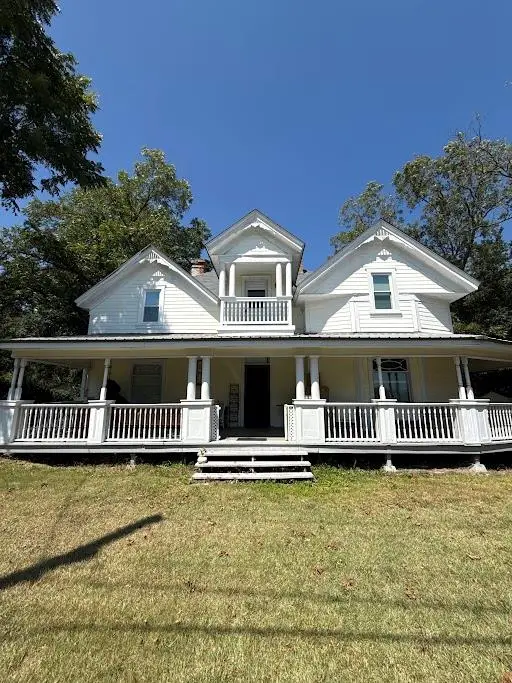 $425,000Coming Soon4 beds 3 baths2,730 sq. ft.
266 C S Floyd Road, Loganville, GA 30052
MLS# 7842177Listed by: MARK SPAIN REAL ESTATE - Coming Soon
 $525,000Coming Soon5 beds 4 baths4,799 sq. ft.
1003 Maple Creek Drive, Loganville, GA 30052
MLS# 7833459Listed by: SANDERS RE, LLC - Coming Soon
 $525,000Coming Soon5 beds 4 baths
1003 Maple Creek Drive, Loganville, GA 30052
MLS# 10840901Listed by: Sanders Real Estate - New
 $999,000Active4 beds 4 baths4,265 sq. ft.
596 Hoke O'kelly Mill Road Sw, Loganville, GA 30052
MLS# 10853937Listed by: Dalton Wade, Inc. - New
 $3,000,000Active5 beds 5 baths9,539 sq. ft.
4984 Donald Drive, Loganville, GA 30052
MLS# 7844789Listed by: PRESTIGE REALTY SERVICES - New
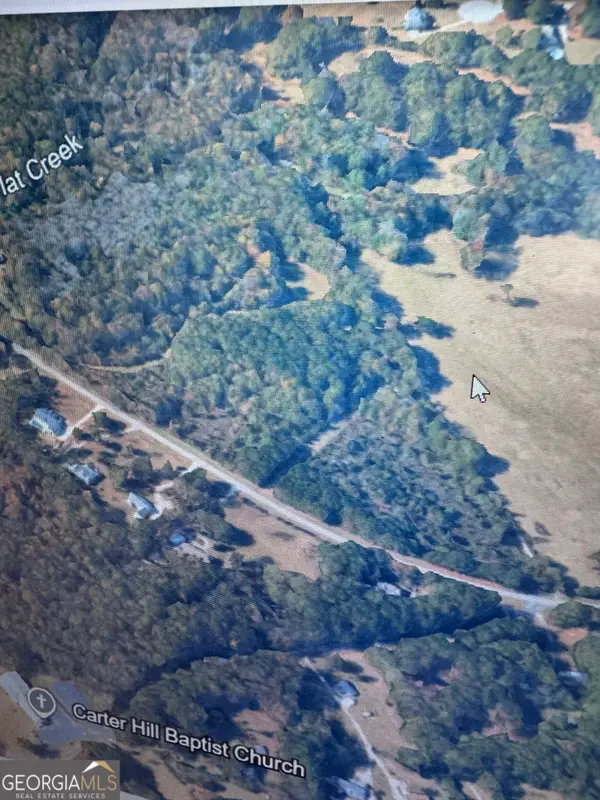 $225,000Active7 Acres
000 Broadnax Mill Road, Loganville, GA 30052
MLS# 10853865Listed by: RE/MAX Center - New
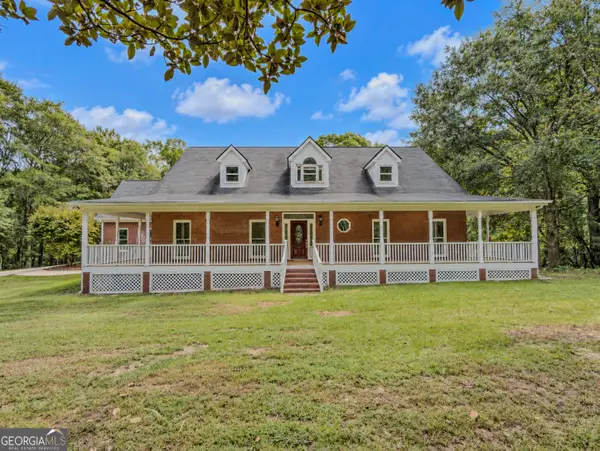 $700,000Active4 beds 3 baths3,800 sq. ft.
3661 Chandler Haulk Road, Loganville, GA 30052
MLS# 10853808Listed by: Keller Williams Realty Atl. Partners


Protect your home and budget from life's surprises with an Assurant Home Warranty, backed by a partner that supports you through every step of homeownership. Explore Plans.
© 2023 - 2026 ERA Franchise Systems LLC. All rights reserved. ERA Franchise Systems LLC fully supports the principles of the Fair Housing Act and the Equal Opportunity Act. ERA, ERA Real Estate powered, and their respective logos are registered service marks of ERA Franchise Systems LLC. Each office is independently owned and operated.