
5534 Mccullers Lane, Loganville, GA 30052
Local realty services provided by:ERA Towne Square Realty, Inc.
5534 Mccullers Lane,Loganville, GA 30052
$475,000
- 3 Beds
- 3 Baths
- - sq. ft.
- Single family
- Coming Soon
Listed by: vicki l hyatt
Office: assist 2 sell
MLS#:7867280
Source:FIRSTMLS
Price summary
- Price:$475,000
- Monthly HOA dues:$3.33
About this home
This great 4 side brick ranch has a beautiful in ground pool on 1.18 acre fenced yard and move in ready. Foyer entrance enters into the vaulted greatroom with a cozy fireplace. Very large kitchen with loads of cabinets and counter space and large laundry room. Secondary bedroom has a vaulted ceiling and large arched window. Spacious master bedroom and master bath with his/her sinks and closets. Garden tub and separate shower. Fenced backyard for pets and kidney shaped in ground gunite pool. Don't miss this solid built home in Loganville school district.
Contact an agent
Home facts
- Year built:1995
- Subdivision & Development:Mccullers Acres
- Listing ID #:7867280
- Updated:November 15, 2026 at 02:53 PM
Rooms and interior
- Bedrooms:3
- Total bathrooms:3
- Full bathrooms:2
- Half bathrooms:1
- Flooring:Carpet, Ceramic Tile, Hardwood
- Dining Description:Open Concept
- Bathrooms Description:Double Vanity, Separate Tub/Shower, Vaulted Ceiling(s)
- Kitchen Description:Dishwasher, Eat-in Kitchen, Kitchen Island, Pantry
- Bedroom Description:Master on Main
- Basement Description:Crawl Space
Heating and cooling
- Cooling:Ceiling Fan(s), Central Air
- Heating:Natural Gas
- Central air:Yes
Structure and exterior
- Roof:Composition
- Year built:1995
- Lot area:1.18 Acres
- Lot Features:Cul-De-Sac
- Architectural Style:Ranch, Traditional
- Construction Materials:Brick 4 Sides
- Exterior Features:Patio, Private Yard
- Levels:1 Story
Schools
- High school:Loganville
- Middle school:Loganville
- Elementary school:Sharon - Walton
Utilities
- Water:Public
- Sewer:Septic Tank
Finances and disclosures
- Price:$475,000
Features and amenities
- Laundry features:In Kitchen, Mud Room
- Amenities:Disappearing Attic Stairs, Gas Water Heater, High Ceilings 9 ft Lower, High Ceilings 9 ft Main, High Ceilings 9 ft Upper, High Speed Internet, Tray Ceiling(s), Walk-In Closet(s)
- Pool features:In Ground
Parking
- Total parking spaces:2
- Parking description:Garage
- Garage spaces:2
 Listings identified with the FMLS IDX logo come from FMLS and are held by brokerage firms other than the owner of this website. The listing brokerage is identified in any listing details. Information is deemed reliable but is not guaranteed. If you believe any FMLS listing contains material that infringes your copyrighted work please click here (https://www.fmls.com/dmca) to review our DMCA policy and learn how to submit a takedown request. ©2026 First Multiple Listing Service, Inc.
New listings near 5534 Mccullers Lane
- Coming Soon
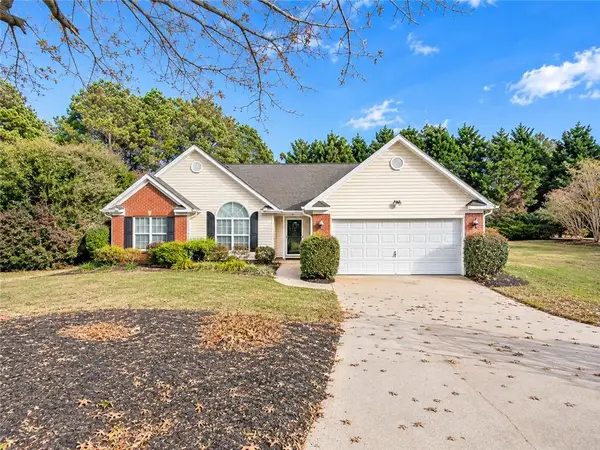 $365,500Coming Soon3 beds 2 baths1,812 sq. ft.
1183 Ozora Farms Court, Loganville, GA 30052
MLS# 7867951Listed by: RWATL, LLC. - Coming Soon
 $475,000Coming Soon3 beds 3 baths2,375 sq. ft.
5534 Mccullers Lane, Loganville, GA 30052
MLS# 10889046Listed by: Assist 2 Sell - Coming Soon
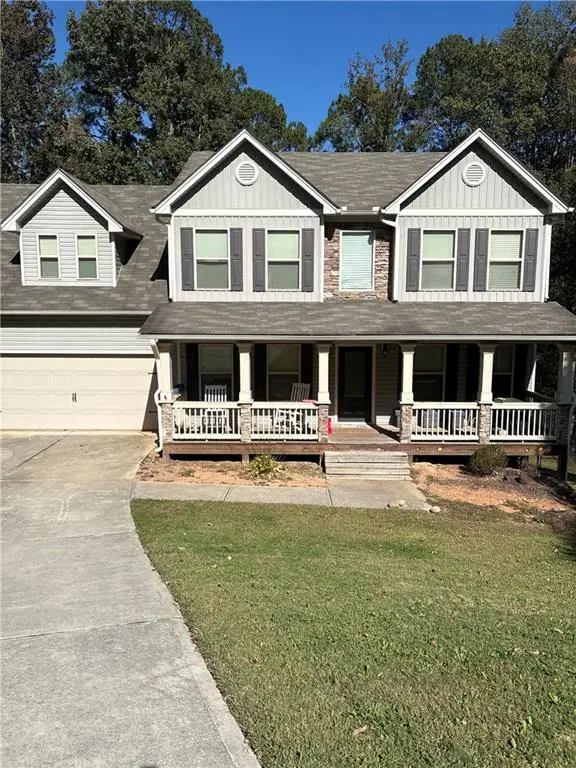 $469,000Coming Soon4 beds 4 baths2,022 sq. ft.
1420 Greenridge Way, Loganville, GA 30052
MLS# 7861713Listed by: MARK SPAIN REAL ESTATE - Coming Soon
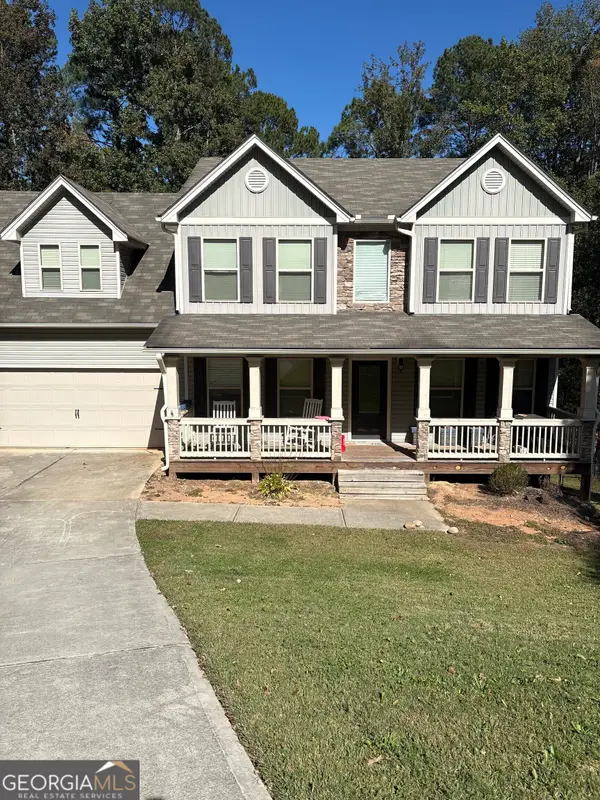 $469,000Coming Soon4 beds 4 baths2,022 sq. ft.
1420 Greenridge Way, Loganville, GA 30052
MLS# 10882201Listed by: Mark Spain Real Estate - New
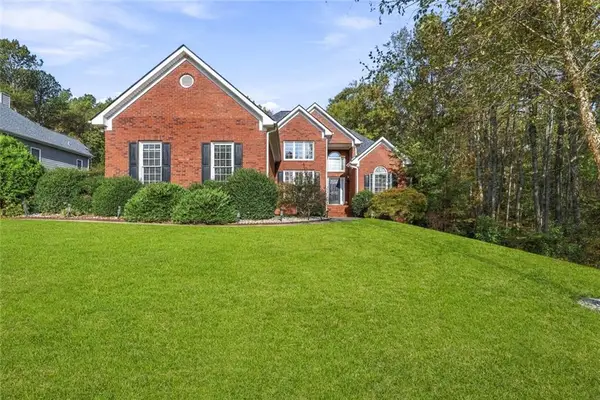 $450,000Active5 beds 5 baths4,721 sq. ft.
7515 Greens Mill Drive, Loganville, GA 30052
MLS# 7868600Listed by: ORCHARD BROKERAGE LLC - New
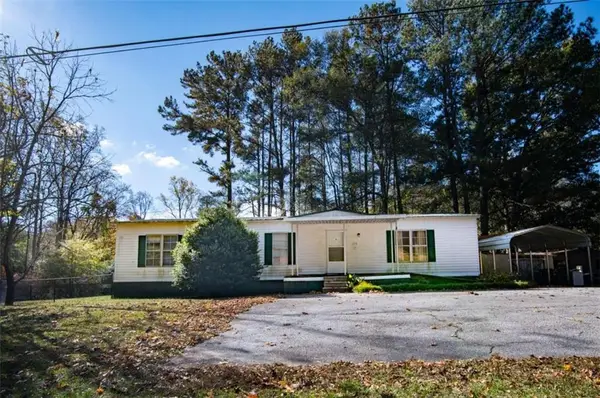 $135,900Active3 beds 2 baths
932 Park Street, Loganville, GA 30052
MLS# 7868570Listed by: JOE STOCKDALE REAL ESTATE, LLC - New
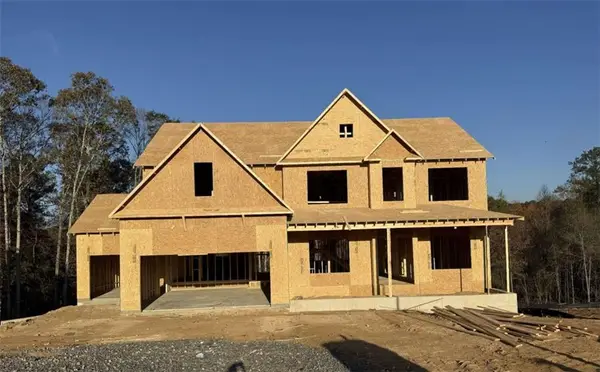 $604,555Active4 beds 3 baths3,130 sq. ft.
1168 Tupelo Lane, Loganville, GA 30052
MLS# 7868501Listed by: RELIANT REALTY, INC. - New
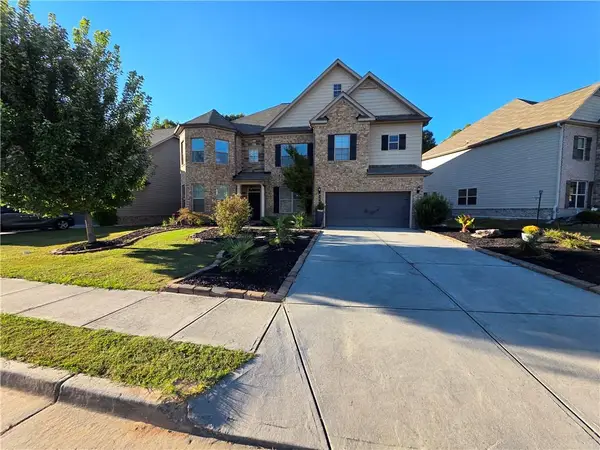 $599,500Active6 beds 4 baths3,918 sq. ft.
153 Oak Farm Court, Loganville, GA 30052
MLS# 7865699Listed by: AXEN REALTY, LLC - New
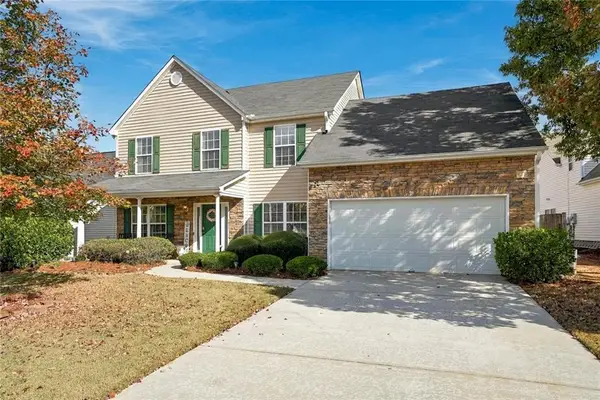 $360,000Active4 beds 3 baths2,030 sq. ft.
3616 Garden Manor Drive, Loganville, GA 30052
MLS# 7866393Listed by: PRESTIGE REAL ESTATE 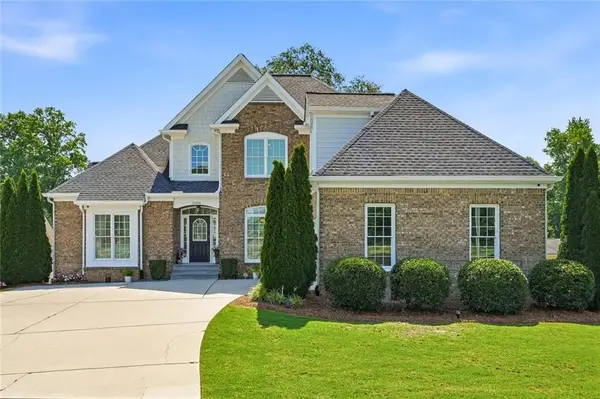 $799,900Active6 beds 6 baths5,661 sq. ft.
2808 Rosebud Road, Loganville, GA 30052
MLS# 7782958Listed by: MARIE ANGULO & CO. PROPERTY ADVISORS


Protect your home and budget from life's surprises with an Assurant Home Warranty, backed by a partner that supports you through every step of homeownership. Explore Plans.
© 2023 - 2026 ERA Franchise Systems LLC. All rights reserved. ERA Franchise Systems LLC fully supports the principles of the Fair Housing Act and the Equal Opportunity Act. ERA, ERA Real Estate powered, and their respective logos are registered service marks of ERA Franchise Systems LLC. Each office is independently owned and operated.