
7700 Clarks Mill Road, Louisville, GA 30434
Local realty services provided by:ERA Hirsch Real Estate Team
Listed by: sandy jones butler
Office: gold oak real estate
MLS#:10800514
Source:METROMLS
Price summary
- Price:$799,000
- Price per sq. ft.:$137.76
About this home
This extraordinary custom-built red steel residence offers approximately 5,800 square feet of finished living space on a newly surveyed 5-acre tract. Designed with both scale and sophistication in mind, the home features approximately 5,500 square feet above grade with four bedrooms, five full bathrooms, expansive living areas, and an additional 300 square feet of finished lower-level living space complete with a fifth bedroom and full bath. The lower level also includes approximately 3,000 square feet of unfinished space, presenting exceptional opportunities for a home theater, fitness center, wine cellar, workshop, additional living quarters, or other custom amenities. The upper level offers two bedrooms, two full bathrooms, and two generously sized lofts that can easily serve as executive offices, private libraries, guest accommodations, recreation areas, or additional bedrooms. Every detail of the interior reflects a commitment to exceptional craftsmanship. Rich Ponderosa pine, stained hickory, and western cedar grace the walls, ceilings, and floors, creating a warm yet refined atmosphere rarely found in today's homes. Marble countertops, ceramic tile baths, and carefully selected finishes further complement the home's distinctive character. Purposefully engineered with red steel construction, the home's design allows for expansive, open living spaces that would be difficult to achieve through conventional building methods. The result is a residence of remarkable strength, architectural flexibility, and enduring quality. Homes built with this level of craftsmanship and attention to detail are exceptionally rare. A substantial 50' x 75' attached garage provides approximately 3,000 square feet of workspace with multiple overhead doors and an upper loft, offering endless possibilities for collectors, hobbyists, business owners, or those requiring extensive storage and workshop space. A newly prepared survey establishes the five-acre homesite, providing privacy while allowing ample room to further enhance the estate. This is a residence where superior engineering, timeless natural materials, and uncompromising craftsmanship come together to create a truly exceptional property....
Contact an agent
Home facts
- Year built:2007
- Subdivision & Development:none
- Listing ID #:10800514
- Updated:October 09, 2026 at 11:32 AM
Rooms and interior
- Bedrooms:5
- Total bathrooms:6
- Full bathrooms:6
- Flooring:Hardwood, Tile
- Dining Description:Living Room/Dining Room Combo, Seats 12+
- Bathrooms Description:Double Vanity, Tile Bath
- Kitchen Description:Cooktop, Dishwasher, Double Oven, Oven (Wall), Stainless Steel Appliance(s)
- Bedroom Description:Master On Main Level, Walk-In Closet(s)
- Basement Description:Bath Finished, Exterior Entry, Full
- Living area:5,800 sq. ft.
Heating and cooling
- Cooling:Central Air
- Heating:Central
- Central air:Yes
Structure and exterior
- Roof:Metal
- Year built:2007
- Building area:5,800 sq. ft.
- Lot area:5 Acres
- Lot Features:Level
- Architectural Style:Brick 4 Side
- Construction Materials:Brick, Concrete
- Levels:3+ Story
Schools
- High school:Other
- Middle school:Other
- Elementary school:Other
Utilities
- Water:Well
- Sewer:Septic Tank
Finances and disclosures
- Price:$799,000
- Price per sq. ft.:$137.76
Features and amenities
- Appliances:Cooktop, Dishwasher, Double Oven, Electric Water Heater, Oven (Wall), Stainless Steel Appliance(s), Tankless Water Heater
- Laundry features:In Hall, In Kitchen, Laundry
- Amenities:Electric Water Heater, High Ceilings, Tankless Water Heater, Two Story Foyer
Parking
- Parking description:Carport, Garage
- Garage:Yes
 2026 Georgia MLS. All rights reserved. Information Deem Reliable But Not Guaranteed October 9, 2026
New listings near 7700 Clarks Mill Road
- New
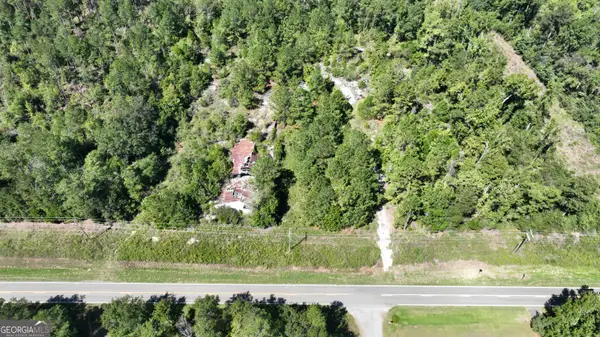 $40,000Active5 Acres
5537 Middleground Road, Louisville, GA 30434
MLS# 10855066Listed by: Wasden Realty, Inc. - Open Sun, 11am to 2pm
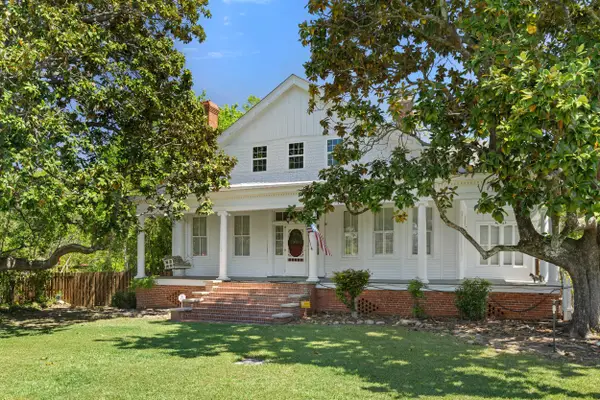 $295,000Active3 beds 2 baths3,223 sq. ft.
401 W Broad Street, Louisville, GA 30434
MLS# 100605586Listed by: BLANCHARD & CALHOUN - WA 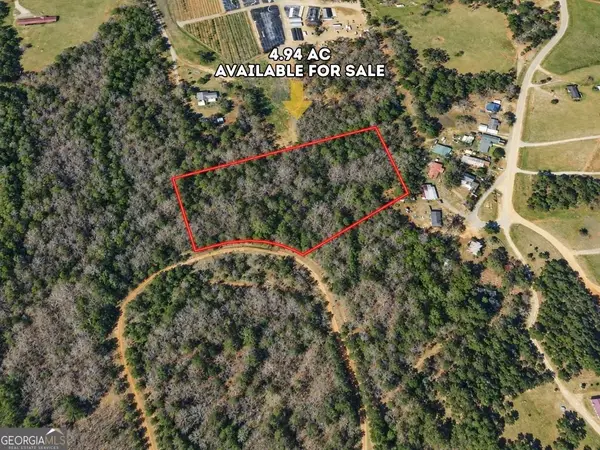 $25,900Active4.94 Acres
0 Nelson Creek, Louisville, GA 30434
MLS# 10846295Listed by: Joseph Walter Realty, LLC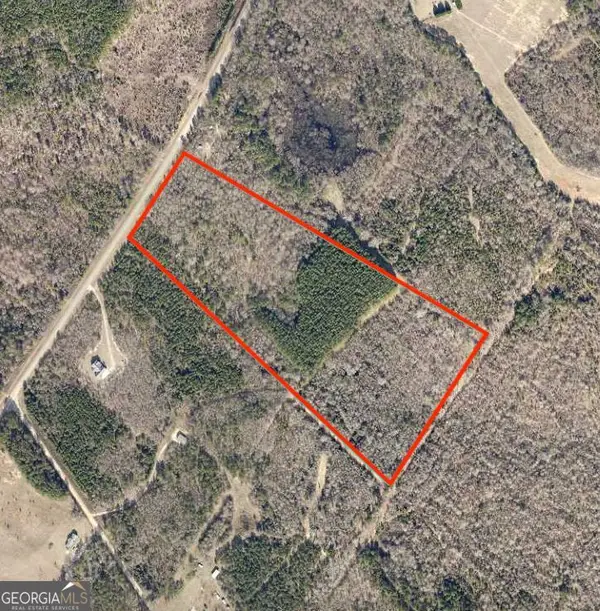 $169,999Active28.3 Acres
0 Middle Ground Road, Louisville, GA 30434
MLS# 10843086Listed by: Longleaf Realty Trust, LLC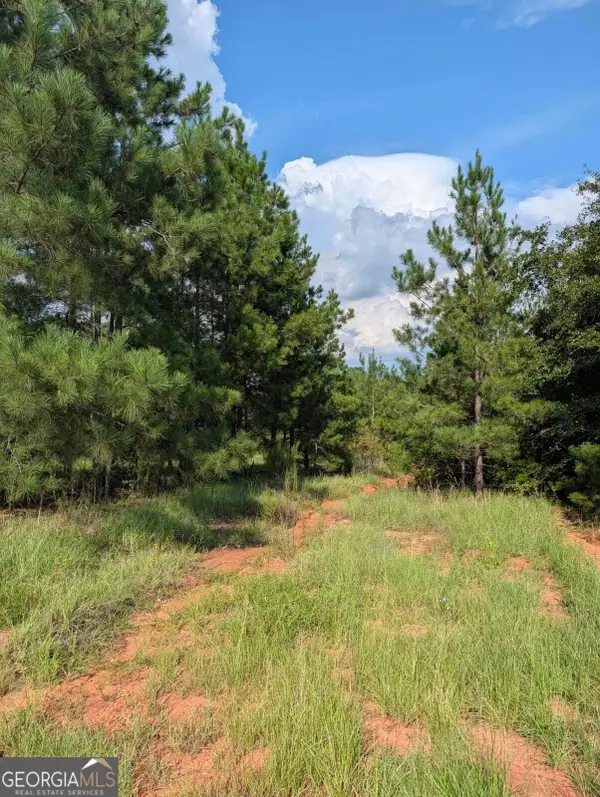 $15,000Active1.13 Acres
0 Nelson Lane, Louisville, GA 30434
MLS# 10834215Listed by: Augusta Partners, LLC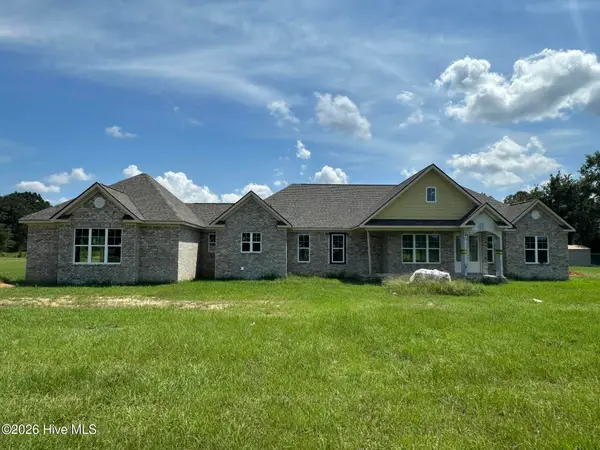 $531,000Pending4 beds 3 baths2,800 sq. ft.
2516 St Clair Road, Louisville, GA 30434
MLS# 100597507Listed by: KELLER WILLIAMS REALTY AUGUSTA PARTNERS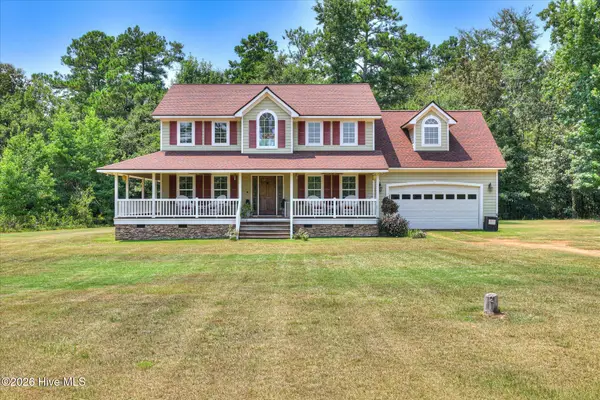 $520,000Pending3 beds 3 baths2,328 sq. ft.
5000 Sand Valley Road, Louisville, GA 30434
MLS# 100593981Listed by: JIM HADDEN REAL ESTATE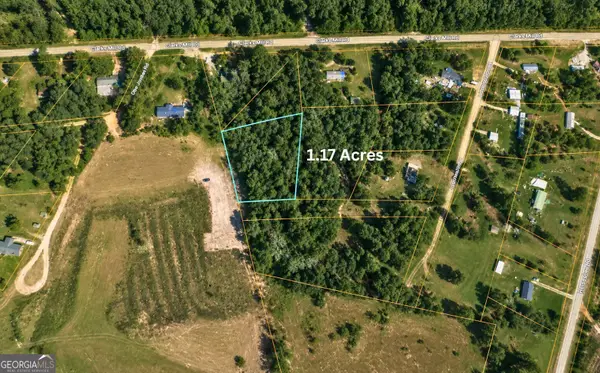 $8,500Active1.17 Acres
1002 Hodges Road, Louisville, GA 30434
MLS# 10813258Listed by: Joseph Walter Realty, LLC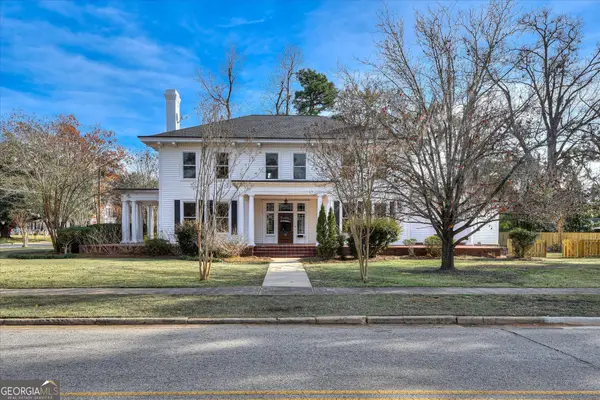 $499,900Active6 beds 4 baths5,010 sq. ft.
708 Mulberry Street, Louisville, GA 30434
MLS# 10811205Listed by: Dalton Wade, Inc.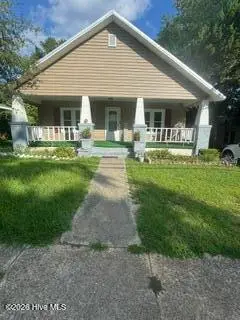 $173,900Active3 beds 2 baths1,484 sq. ft.
932 Walnut Street, Louisville, GA 30434
MLS# 100587839Listed by: KELLER WILLIAMS REALTY AUGUSTA PARTNERS


Protect your home and budget from life's surprises with an Assurant Home Warranty, backed by a partner that supports you through every step of homeownership. Explore Plans.
© 2023 - 2026 ERA Franchise Systems LLC. All rights reserved. ERA Franchise Systems LLC fully supports the principles of the Fair Housing Act and the Equal Opportunity Act. ERA, ERA Real Estate powered, and their respective logos are registered service marks of ERA Franchise Systems LLC. Each office is independently owned and operated.