
11440 S Grove Drive, Lovejoy, GA 30228
Local realty services provided by:ERA Towne Square Realty, Inc.
11440 S Grove Drive,Lovejoy, GA 30228
$169,900
- 3 Beds
- 3 Baths
- 1,524 sq. ft.
- Townhouse
- Active
Listed by: brian horton
Office: mainstay brokerage llc.
MLS#:7822526
Source:FIRSTMLS
Price summary
- Price:$169,900
- Price per sq. ft.:$111.48
About this home
Welcome to this inviting Lovejoy-area property offering an excellent opportunity for buyers looking to make a home their own. The residence features a practical floor plan with comfortable living spaces and rooms that can be tailored to fit a variety of needs, including a home office, guest room, playroom, or flex space. The property provides a great foundation for personal touches and future improvements, making it an appealing option for a homeowner or investor seeking value and potential. Conveniently located near everyday shopping, dining, parks, major roadways, and other local conveniences, this home offers both flexibility and accessibility. Come explore the possibilities and envision how this property can work for you.
Contact an agent
Home facts
- Year built:2004
- Subdivision & Development:Southfield
- Listing ID #:7822526
- Updated:October 28, 2026 at 07:49 PM
Rooms and interior
- Bedrooms:3
- Total bathrooms:3
- Full bathrooms:2
- Half bathrooms:1
- Flooring:Carpet
- Dining Description:Open Concept
- Kitchen Description:Cabinets Other, Dishwasher, Disposal, Eat-in Kitchen, Electric Range, Range Hood, Refrigerator, View to Family Room
- Living area:1,524 sq. ft.
Heating and cooling
- Cooling:Ceiling Fan(s), Central Air
- Heating:Central, Electric
- Central air:Yes
Structure and exterior
- Roof:Composition
- Year built:2004
- Building area:1,524 sq. ft.
- Lot area:0.05 Acres
- Lot Features:Back Yard, Front Yard
- Architectural Style:Townhouse
- Construction Materials:Brick Veneer, Vinyl Siding
- Exterior Features:Patio
- Levels:2 Story
Schools
- High school:Lovejoy
- Middle school:Kendrick
- Elementary school:Kemp - Clayton
Utilities
- Water:Private, Water Available
- Sewer:Public Sewer, Sewer Available
Finances and disclosures
- Price:$169,900
- Price per sq. ft.:$111.48
- Tax amount:$2,926 (2025)
Features and amenities
- Laundry features:Laundry Room
- Amenities:High Ceilings 9 ft Main
Parking
- Total parking spaces:1
- Parking description:Driveway, Level Driveway, Parking Pad
 Listings identified with the FMLS IDX logo come from FMLS and are held by brokerage firms other than the owner of this website. The listing brokerage is identified in any listing details. Information is deemed reliable but is not guaranteed. If you believe any FMLS listing contains material that infringes your copyrighted work please click here (https://www.fmls.com/dmca) to review our DMCA policy and learn how to submit a takedown request. ©2026 First Multiple Listing Service, Inc.
New listings near 11440 S Grove Drive
- New
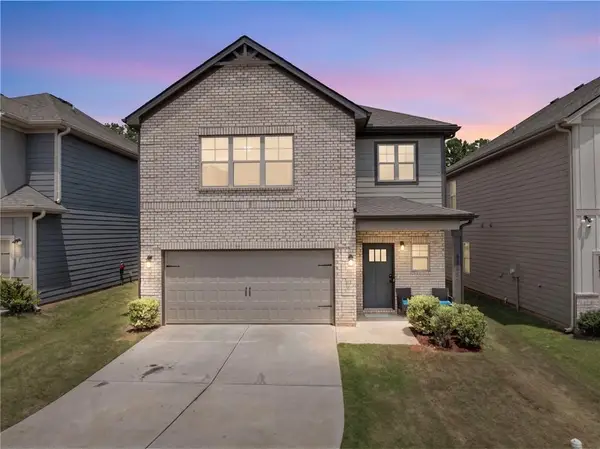 $314,990Active4 beds 3 baths
11655 Stovall Place, Hampton, GA 30228
MLS# 7860492Listed by: YOUR HOME SOLD GUARANTEED REALTY HERITAGE OAKS - New
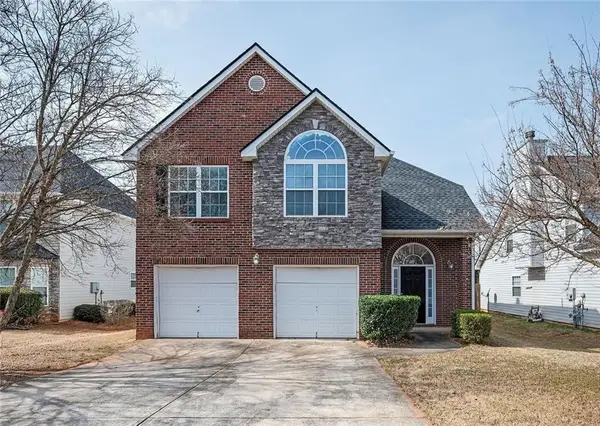 $299,000Active4 beds 3 baths2,228 sq. ft.
11517 Haleigh Street, Hampton, GA 30228
MLS# 7860434Listed by: KELLER WILLIAMS REALTY WEST ATLANTA - New
 $339,990Active4 beds 3 baths2,153 sq. ft.
11145 Cornerstone Way, Lovejoy, GA 30228
MLS# 7859122Listed by: LOKATION REAL ESTATE, LLC - New
 $339,990Active4 beds 3 baths2,188 sq. ft.
11201 Cornerstone Way, Hampton, GA 30228
MLS# 7859113Listed by: LOKATION REAL ESTATE, LLC  $339,990Active4 beds 3 baths2,188 sq. ft.
11201 Cornerstone Way, Lovejoy, GA 30228
MLS# 10663688Listed by: Lokation Real Estate LLC- New
 $189,500Active3 beds 3 baths1,606 sq. ft.
1915 Grove Way, Hampton, GA 30228
MLS# 10878569Listed by: Keller Williams Realty Atl. Partners - New
 $269,900Active3 beds 3 baths1,490 sq. ft.
10944 Station Drive, Hampton, GA 30228
MLS# 7854544Listed by: KELLER WILLIAMS ATLANTA CLASSIC - New
 $175,000Active3 beds 3 baths1,538 sq. ft.
11487 S Glen St, Hampton, GA 30228
MLS# 7857854Listed by: REALTY ONE GROUP EDGE - New
 $172,000Active3 beds 3 baths1,800 sq. ft.
2079 Grove Way, Hampton, GA 30228
MLS# 10876544Listed by: Property Services of Atlanta


Protect your home and budget from life's surprises with an Assurant Home Warranty, backed by a partner that supports you through every step of homeownership. Explore Plans.
© 2023 - 2026 ERA Franchise Systems LLC. All rights reserved. ERA Franchise Systems LLC fully supports the principles of the Fair Housing Act and the Equal Opportunity Act. ERA, ERA Real Estate powered, and their respective logos are registered service marks of ERA Franchise Systems LLC. Each office is independently owned and operated.