
11611 Kades Trail, Lovejoy, GA 30228
Local realty services provided by:ERA Sunrise Realty
11611 Kades Trail,Hampton, GA 30228
$259,900
- 3 Beds
- 3 Baths
- 1,857 sq. ft.
- Single family
- Active
Listed by: rachel smith
Office: hester group realtors
MLS#:7839665
Source:FIRSTMLS
Price summary
- Price:$259,900
- Price per sq. ft.:$139.96
- Monthly HOA dues:$23
About this home
Priced to move at $259,900! This home delivers the space, value, and move-in-ready condition you are looking for without the price tag of competing homes. Freshly painted, professionally cleaned, and ready for YOU, this home offers a great opportunity to move in now and make additional updates over time.
The spacious two-story layout features an open living area with soaring ceilings and a fireplace, a separate dining room with beautiful trim detail, an eat-in kitchen with plenty of cabinet and counter space, and generously sized bedrooms. The two-car garage and flexible living spaces add even more everyday functionality.
At $259,900, the value is the story. Whether you're a first-time buyer, looking for more space, or simply want a home where you can build equity and add your own style over time, this one offers plenty of potential. Clean, freshly painted, move-in ready, and aggressively priced for today's market. Schedule your showing before someone else sees the value!
Contact an agent
Home facts
- Year built:2004
- Subdivision & Development:Kades Cove
- Listing ID #:7839665
- Updated:September 17, 2026 at 07:43 PM
Rooms and interior
- Bedrooms:3
- Total bathrooms:3
- Full bathrooms:2
- Half bathrooms:1
- Flooring:Carpet
- Dining Description:Seats 12+, Separate Dining Room
- Bathrooms Description:Separate Tub/Shower, Soaking Tub
- Kitchen Description:Cabinets Other, Dishwasher, Eat-in Kitchen, Gas Cooktop, Gas Oven, Gas Range, Pantry, Refrigerator, View to Family Room
- Living area:1,857 sq. ft.
Heating and cooling
- Cooling:Central Air
- Heating:Central
- Central air:Yes
Structure and exterior
- Roof:Composition
- Year built:2004
- Building area:1,857 sq. ft.
- Lot area:0.18 Acres
- Lot Features:Corner Lot, Level
- Architectural Style:Traditional
- Construction Materials:Vinyl Siding
- Exterior Features:Private Yard
- Levels:2 Story
Schools
- High school:Lovejoy
- Middle school:Eddie White
- Elementary school:Michelle Obama STEM
Utilities
- Water:Public
- Sewer:Public Sewer
Finances and disclosures
- Price:$259,900
- Price per sq. ft.:$139.96
- Tax amount:$3,845 (2025)
Features and amenities
- Laundry features:Mud Room
- Amenities:Walk-In Closet(s)
Parking
- Total parking spaces:2
- Parking description:Attached
 Listings identified with the FMLS IDX logo come from FMLS and are held by brokerage firms other than the owner of this website. The listing brokerage is identified in any listing details. Information is deemed reliable but is not guaranteed. If you believe any FMLS listing contains material that infringes your copyrighted work please click here (https://www.fmls.com/dmca) to review our DMCA policy and learn how to submit a takedown request. ©2026 First Multiple Listing Service, Inc.
New listings near 11611 Kades Trail
- New
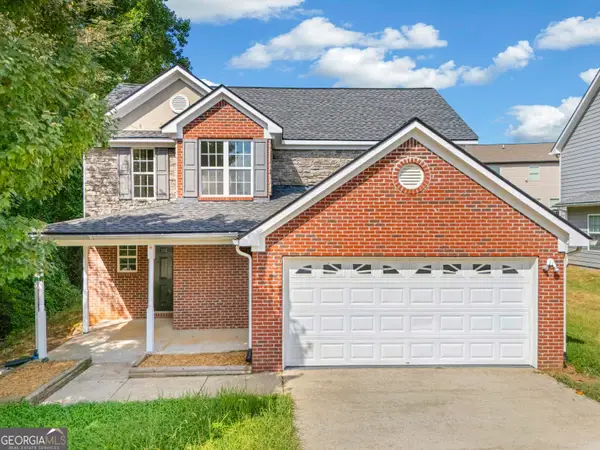 $283,000Active3 beds 3 baths1,674 sq. ft.
10953 Station Drive, Hampton, GA 30228
MLS# 10846654Listed by: C-Star Realty GA - New
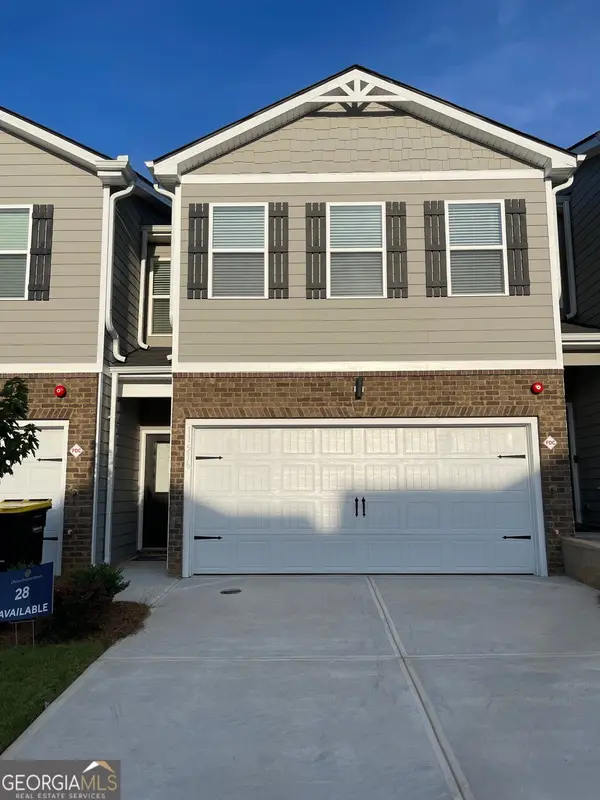 $270,390Active3 beds 3 baths1,584 sq. ft.
11516 Kimberly Way, Hampton, GA 30228
MLS# 10845325Listed by: BHGRE Metro Brokers - New
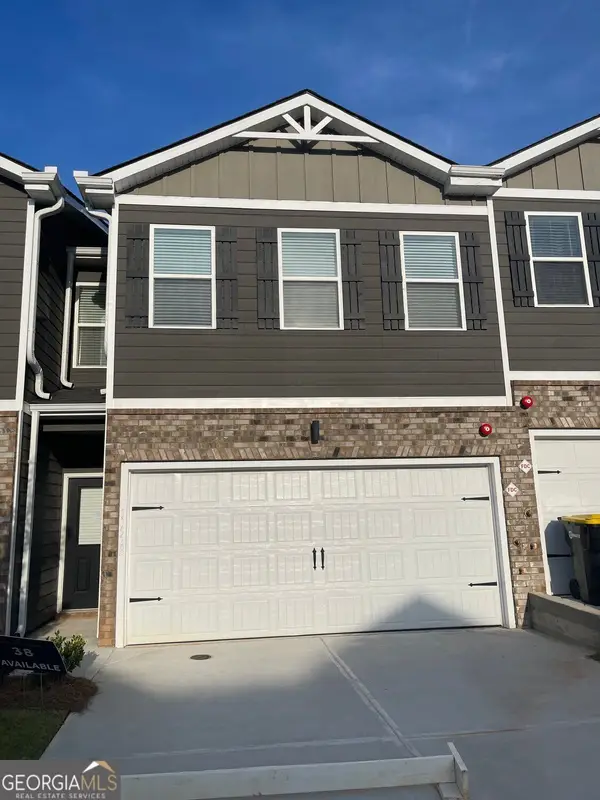 $266,090Active3 beds 3 baths1,584 sq. ft.
11538 Kimberly Way, Hampton, GA 30228
MLS# 10845267Listed by: BHGRE Metro Brokers - New
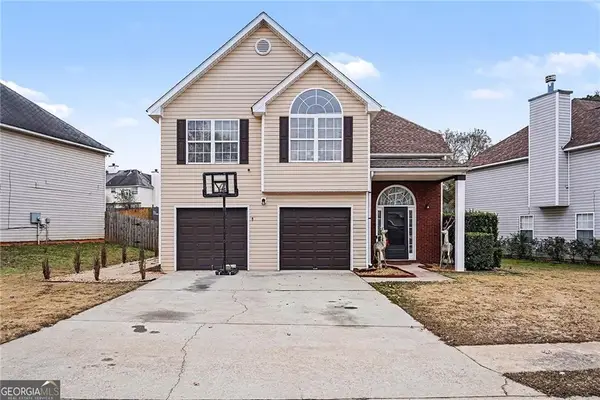 $285,000Active3 beds 3 baths2,228 sq. ft.
11811 Registry Boulevard, Hampton, GA 30228
MLS# 7835988Listed by: FASS REAL ESTATE SERVICES GA, LLC - New
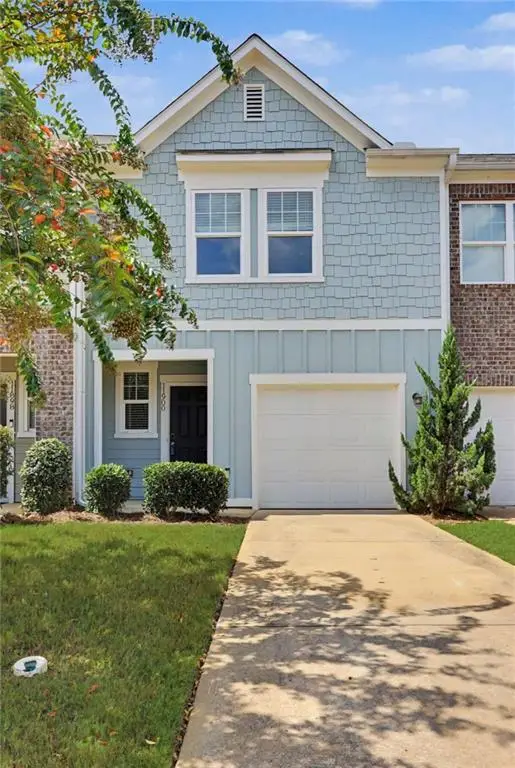 $200,000Active2 beds 3 baths1,448 sq. ft.
11900 Fuller Street, Hampton, GA 30228
MLS# 7834759Listed by: KELLER WILLIAMS REALTY ATL PART - New
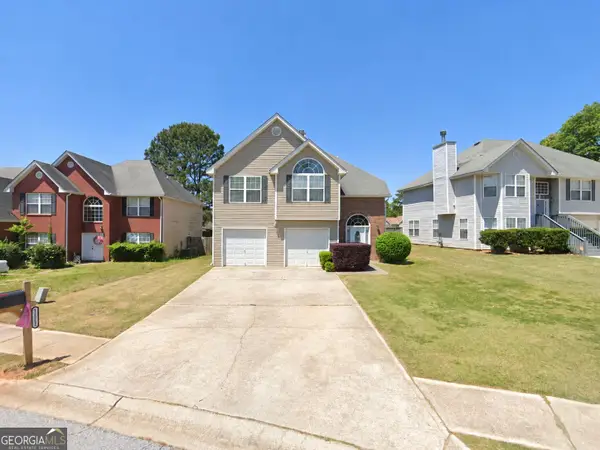 $294,000Active4 beds 3 baths2,188 sq. ft.
11812 Registry Boulevard, Hampton, GA 30228
MLS# 10842301Listed by: Dream Realty Inc.  $327,900Active4 beds 3 baths2,382 sq. ft.
1889 Sea Oats Drive, Hampton, GA 30228
MLS# 7826302Listed by: MARK SPAIN REAL ESTATE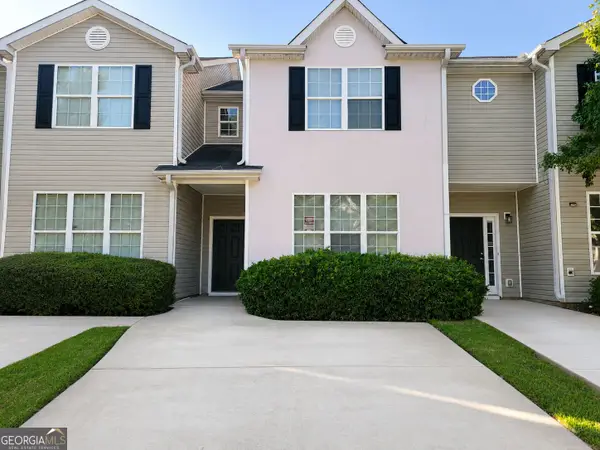 $205,000Active3 beds 3 baths1,600 sq. ft.
2264 Nicole Drive, Hampton, GA 30228
MLS# 10836764Listed by: One Source Affiliates, Inc.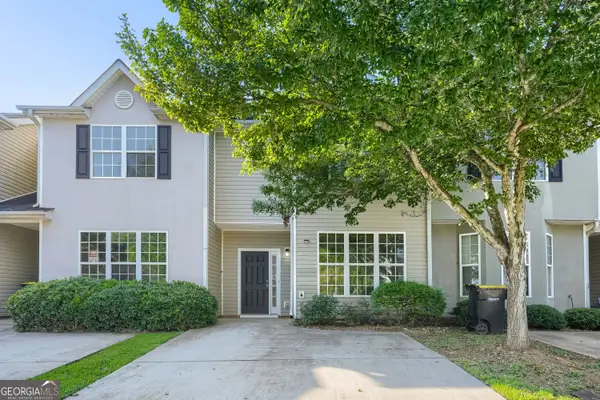 $205,000Active3 beds 3 baths1,500 sq. ft.
2266 Nicole Drive, Hampton, GA 30228
MLS# 10836768Listed by: One Source Affiliates, Inc.


Protect your home and budget from life's surprises with an Assurant Home Warranty, backed by a partner that supports you through every step of homeownership. Explore Plans.
© 2023 - 2026 ERA Franchise Systems LLC. All rights reserved. ERA Franchise Systems LLC fully supports the principles of the Fair Housing Act and the Equal Opportunity Act. ERA, ERA Real Estate powered, and their respective logos are registered service marks of ERA Franchise Systems LLC. Each office is independently owned and operated.