
116 Cumberland Drive Ne, Ludowici, GA 31316
Local realty services provided by:ERA Southeast Coastal Real Estate
Listed by: la fonya mayfield
Office: a plus realty group
MLS#:171290
Source:GA_HABOR
Price summary
- Price:$357,500
- Price per sq. ft.:$129.81
- Monthly HOA dues:$25
About this home
Beautiful 4-bedroom, 2.5-bath home situated on 1.93 acres with 2,754 square feet of living space! The main level features a spacious primary suite, large living room, formal dining room, kitchen, walk-in pantry, laundry room, and a half bath. Upstairs offers guest bedrooms, a spacious bonus room, and plenty of room for family or guests. Recently refreshed with fresh interior paint, new carpet, new LVP flooring, and all-new appliances. With nearly 2 acres and plenty of living space, this home is ready for its new owner!
Contact an agent
Home facts
- Year built:2013
- Subdivision & Development:Horse Creek Farms
- Listing ID #:171290
- Added:47 day(s) ago
- Updated:September 29, 2026 at 03:47 PM
Rooms and interior
- Bedrooms:4
- Total bathrooms:3
- Full bathrooms:2
- Half bathrooms:1
- Rooms Total:10
- Dining Description:Eat-in Kitchen, Formal Dining Room
- Kitchen Description:Dishwasher, Microwave, Refrigerator
- Living area:2,754 sq. ft.
Structure and exterior
- Roof:Shingle
- Year built:2013
- Building area:2,754 sq. ft.
- Lot Features:Landscaped
- Architectural Style:Traditional
- Construction Materials:Brick
Utilities
- Water:Public Water
- Sewer:Public Sewer
Finances and disclosures
- Price:$357,500
- Price per sq. ft.:$129.81
Features and amenities
- Laundry features:Washer/Dryer Hookup
- Amenities:Cable TV
Parking
- Parking description:Two Car
New listings near 116 Cumberland Drive Ne
- New
 $229,999Active4 beds 2 baths1,575 sq. ft.
2a Firetower Road, Ludowici, GA 31316
MLS# 171867Listed by: SEASIDE REALTY SERVICES  $255,000Pending3 beds 2 baths1,499 sq. ft.
29 Mill Pond Lane Se, Ludowici, GA 31316
MLS# 171282Listed by: EXP REALTY LLC- New
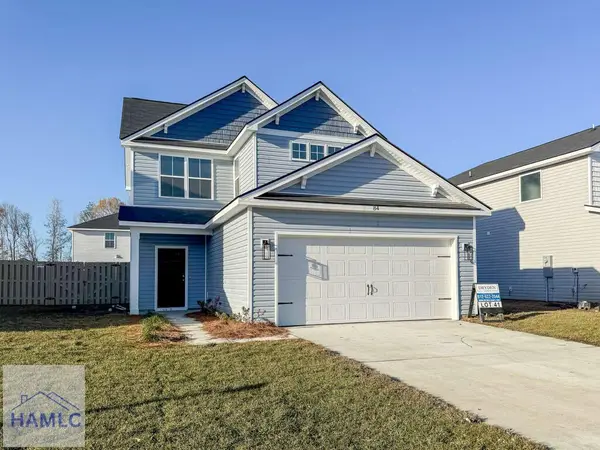 $257,100Active3 beds 3 baths1,627 sq. ft.
231 Mckay Loop, Ludowici, GA 31316
MLS# 171863Listed by: CLICKIT REALTY - New
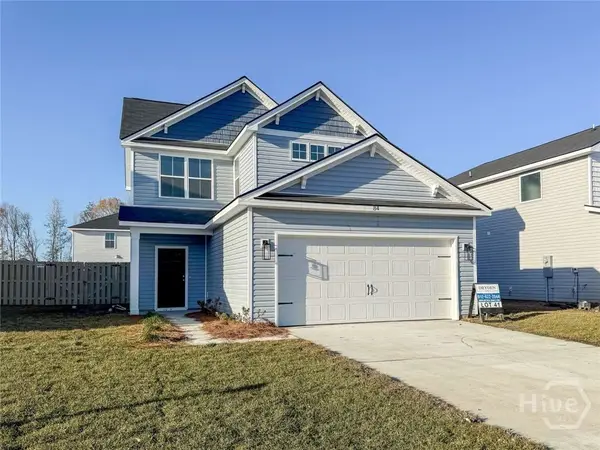 $271,500Active3 beds 3 baths1,627 sq. ft.
231 Mckay Loop Ne, Ludowici, GA 31316
MLS# SA365786Listed by: CLICKIT REALTY - New
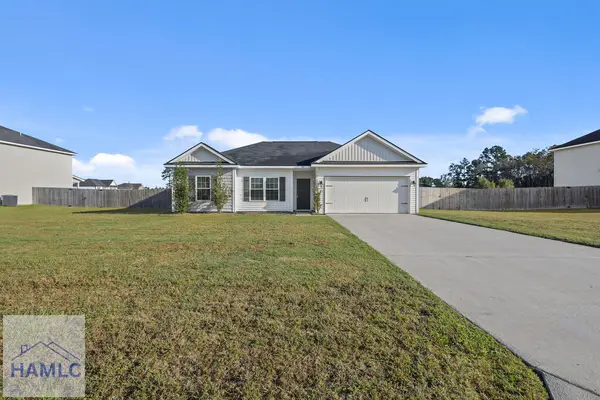 $252,000Active3 beds 2 baths1,588 sq. ft.
33 Ne Firefly Trace, Ludowici, GA 31316
MLS# 171859Listed by: SALT + LIGHT REAL ESTATE LLC - New
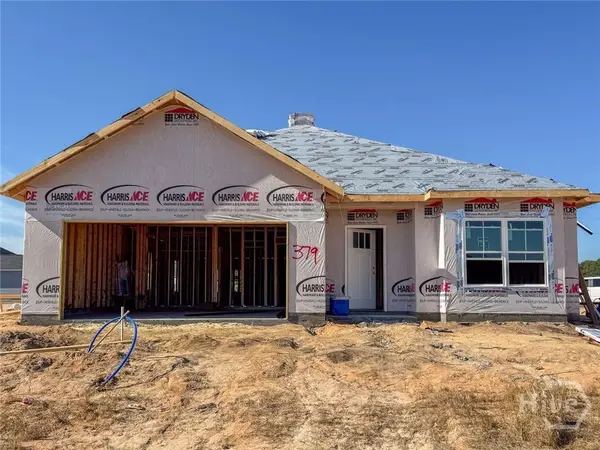 $315,500Active4 beds 3 baths2,317 sq. ft.
33 Mckay Loop Ne, Ludowici, GA 31316
MLS# SA365672Listed by: CLICKIT REALTY - New
 $315,500Active4 beds 3 baths2,317 sq. ft.
33 Mckay Loop, Ludowici, GA 31316
MLS# 171847Listed by: CLICKIT REALTY 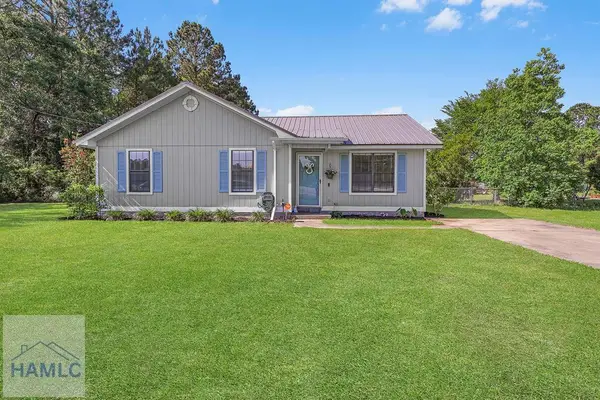 $205,900Active3 beds 2 baths1,032 sq. ft.
1692 Lee Place Road Ne, Ludowici, GA 31316
MLS# 170056Listed by: KELLER WILLIAMS REALTY COASTAL AREA PARTNERS- New
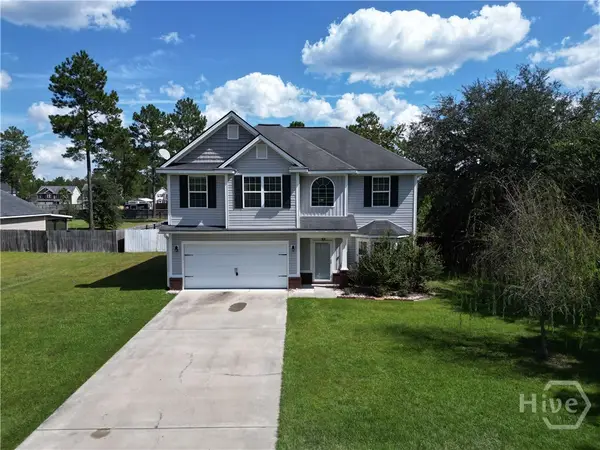 $310,000Active4 beds 3 baths2,176 sq. ft.
63 Francis Marion Road Ne, Ludowici, GA 31316
MLS# SA365636Listed by: NEXT MOVE REAL ESTATE LLC - New
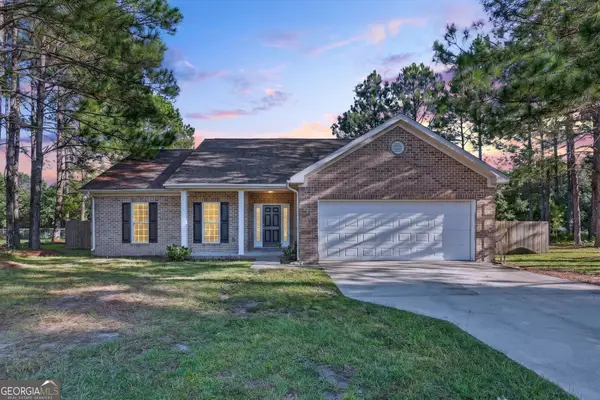 $269,992Active3 beds 2 baths1,617 sq. ft.
280 Kalynne Way Ne, Ludowici, GA 31316
MLS# 10855581Listed by: eXp Realty


Protect your home and budget from life's surprises with an Assurant Home Warranty, backed by a partner that supports you through every step of homeownership. Explore Plans.
© 2023 - 2026 ERA Franchise Systems LLC. All rights reserved. ERA Franchise Systems LLC fully supports the principles of the Fair Housing Act and the Equal Opportunity Act. ERA, ERA Real Estate powered, and their respective logos are registered service marks of ERA Franchise Systems LLC. Each office is independently owned and operated.