
123 Anna Way Se, Ludowici, GA 31316
Local realty services provided by:ERA Strother Real Estate
123 Anna Way Se,Ludowici, GA 31316
$275,000
- 4 Beds
- 2 Baths
- - sq. ft.
- Single family
- Sold
Listed by: madelyn gorsuch
Office: better homes and gardens real
MLS#:SA361266
Source:NC_CCAR
Sorry, we are unable to map this address
Price summary
- Price:$275,000
About this home
Welcome to this thoughtfully designed one-story home situated on a corner lot with an inviting front porch and a functional open layout. The main living area offers an easy flow between the family room and kitchen, featuring plank flooring, stainless steel appliances, a spacious island, and a designated dining area.
The primary suite offers a relaxing retreat with a vaulted ceiling, walk-in closet, and private bath complete with a separate tub and shower. Three additional bedrooms and a full guest bath provide plenty of space for family, guests, or a home office.
Enjoy the added privacy of the wood-fenced backyard, along with a spacious uncovered patio that’s perfect for grilling, outdoor dining, or relaxing. With a thoughtful floor plan and inviting outdoor space, this home offers comfort and functionality in a great package.
Contact an agent
Home facts
- Year built:2021
- Subdivision & Development:Johnston Station
- Listing ID #:SA361266
- Added:56 day(s) ago
- Updated:September 23, 2026 at 04:56 AM
Rooms and interior
- Bedrooms:4
- Total bathrooms:2
- Full bathrooms:2
- Kitchen Description:Dishwasher, Disposal, Kitchen Island, Microwave, Pantry, Range, Refrigerator, Self Cleaning Oven
Heating and cooling
- Cooling:Heat Pump
- Heating:Electric, Heat Pump, Heating
Structure and exterior
- Roof:Composition
- Year built:2021
- Lot Features:Corner Lot
- Architectural Style:Traditional
- Construction Materials:Aluminum Siding, Brick, Vinyl Siding
- Exterior Features:Patio, Porch
- Foundation Description:Slab
Finances and disclosures
- Price:$275,000
Features and amenities
- Appliances:Dishwasher, Disposal, Range, Refrigerator, Self Cleaning Oven
- Laundry features:In Hall, Laundry Room, Washer Hookup
Parking
- Parking description:Attached, Garage Door Opener
- Garage:Yes
- Garage spaces:2

New listings near 123 Anna Way Se
- New
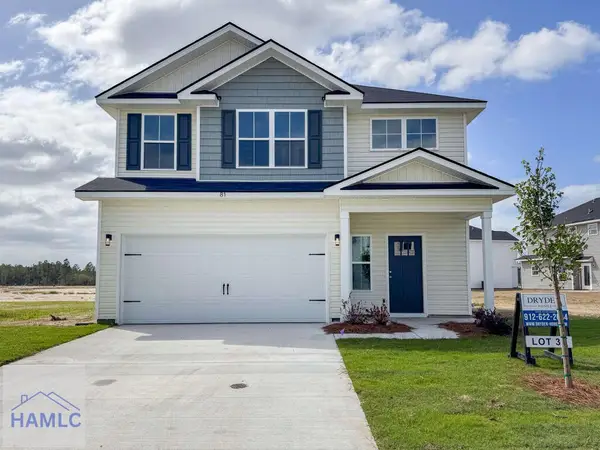 $269,100Active3 beds 3 baths1,675 sq. ft.
249 Mckay Loop, Ludowici, GA 31316
MLS# 171752Listed by: CLICKIT REALTY - New
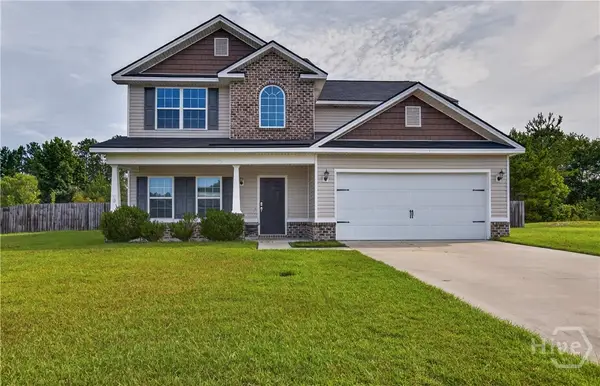 $309,900Active4 beds 3 baths2,254 sq. ft.
28 White Oak Drive Ne, Ludowici, GA 31316
MLS# SA365080Listed by: WEICHERT, REALTORS - RE PROFES - New
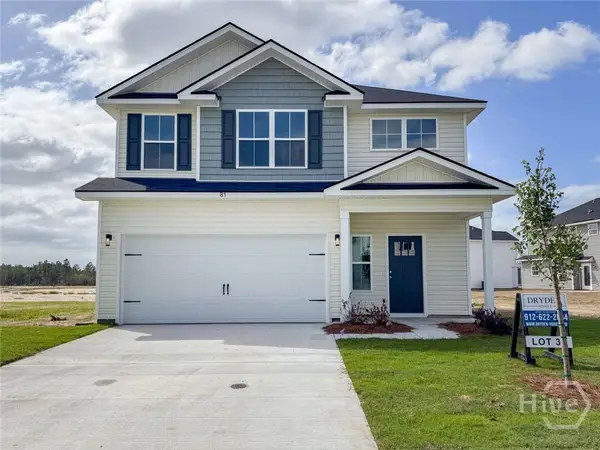 $269,100Active3 beds 3 baths1,675 sq. ft.
249 Mckay Loop Ne, Ludowici, GA 31316
MLS# SA365088Listed by: CLICKIT REALTY - New
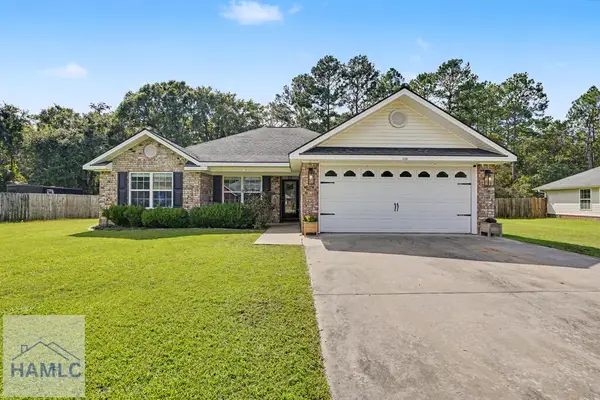 $285,000Active4 beds 2 baths1,620 sq. ft.
320 Carson Street Ne, Ludowici, GA 31316
MLS# 171747Listed by: NEXT MOVE REAL ESTATE - New
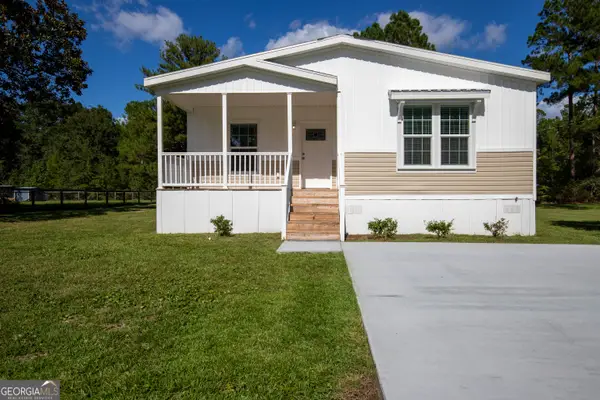 $218,000Active3 beds 2 baths1,798 sq. ft.
660 N Macon Street, Ludowici, GA 31316
MLS# 10850502Listed by: Coldwell Banker Southern Coast - New
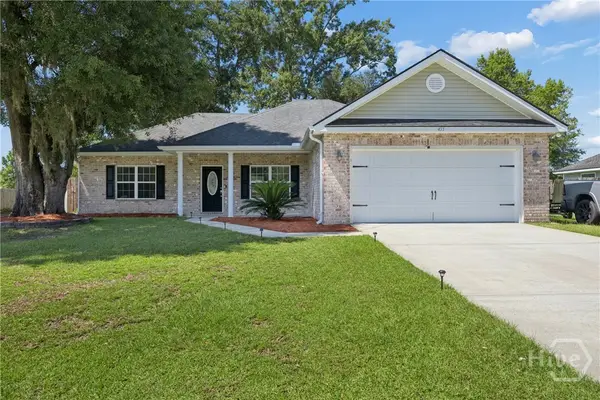 $269,900Active3 beds 2 baths1,668 sq. ft.
455 NE Mancey Garrason Loop, Ludowici, GA 31316
MLS# SA364881Listed by: MCINTOSH REALTY TEAM LLC - New
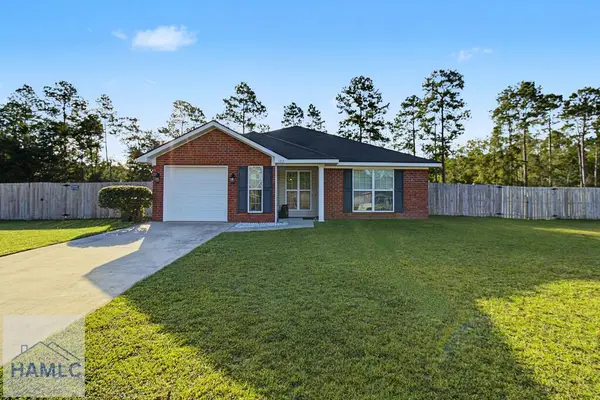 $249,900Active3 beds 2 baths1,270 sq. ft.
137 Pine View Drive Se, Ludowici, GA 31316
MLS# 171725Listed by: 912|LIVING - New
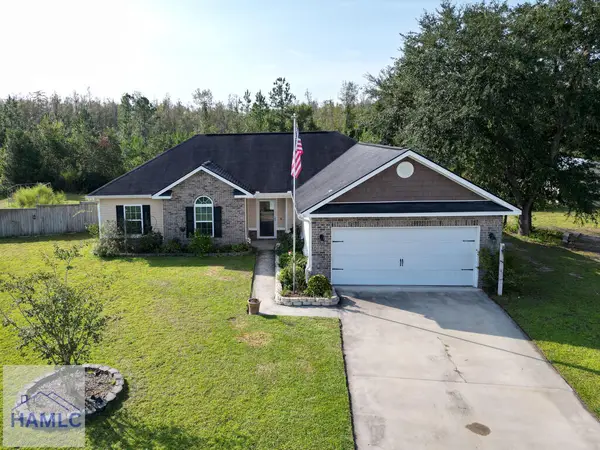 $270,000Active4 beds 2 baths1,496 sq. ft.
88 Black Gum Drive Ne, Ludowici, GA 31316
MLS# 171719Listed by: NEXT MOVE REAL ESTATE - New
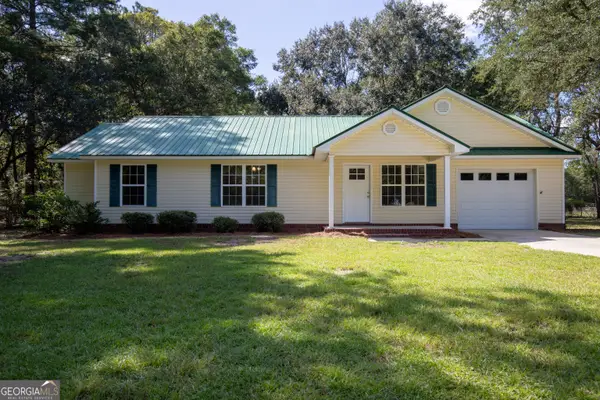 $235,000Active3 beds 2 baths1,365 sq. ft.
2121 Darwel Long Road Ne, Ludowici, GA 31316
MLS# 10849683Listed by: Coldwell Banker Southern Coast - New
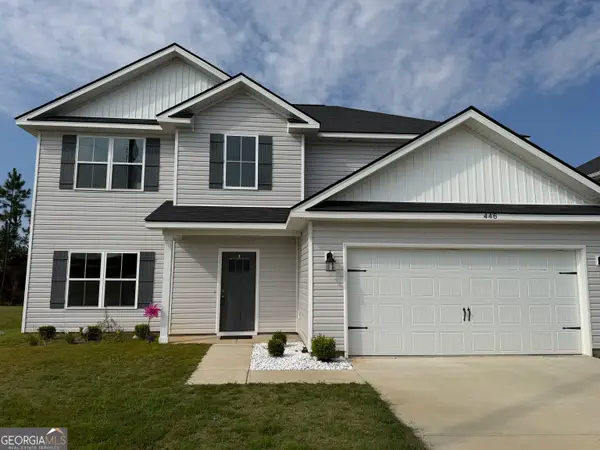 $355,000Active4 beds 3 baths2,264 sq. ft.
446 Mcclelland Road Ne, Ludowici, GA 31316
MLS# 10849648Listed by: Keller Williams Realty Coastal


Protect your home and budget from life's surprises with an Assurant Home Warranty, backed by a partner that supports you through every step of homeownership. Explore Plans.
© 2023 - 2026 ERA Franchise Systems LLC. All rights reserved. ERA Franchise Systems LLC fully supports the principles of the Fair Housing Act and the Equal Opportunity Act. ERA, ERA Real Estate powered, and their respective logos are registered service marks of ERA Franchise Systems LLC. Each office is independently owned and operated.