
136 Burnt Pines Road Ne, Ludowici, GA 31316
Local realty services provided by:ERA Kings Bay Realty
Listed by: kymerlee music
Office: lpt realty, llc.
MLS#:2003666
Source:GA_GIAR
Price summary
- Price:$264,000
- Price per sq. ft.:$178.26
About this home
Move-in ready! This freshly painted single-story brick ranch in the Burnt Pines community offers 3 bedrooms, 2 full baths, and approx. 1,481 sq ft on a 0.33-acre lot with no HOA. Wood-look LVP flooring runs through the main living areas, and the living room features a tray ceiling with crown molding. The open kitchen has oak cabinets, a tile backsplash, a breakfast bar, and stainless refrigerator, range, microwave, and dishwasher, plus a separate dining room with a chandelier. French doors open from the living area to the backyard patio. The spacious primary bedroom also has a tray ceiling, its own French doors to the patio, and an en-suite bath. Washer and dryer stay. Outside: a large grassy yard, partial wood privacy fence, palms, landscaped beds, and a concrete driveway with rear parking pad. Central HVAC and septic. Leased solar (power purchase agreement), transferable to a qualified buyer; terms available. Flood Zone X. Approx. 10 miles to Fort Stewart. Offered at $264,000.
Contact an agent
Home facts
- Year built:2004
- Subdivision & Development:No Recorded Subdivision
- Listing ID #:2003666
- Added:1 day(s) ago
- Updated:November 19, 2026 at 01:05 AM
Rooms and interior
- Bedrooms:3
- Total bathrooms:2
- Full bathrooms:2
- Rooms Total:7
- Flooring:Carpet, Tile, Wood
- Living area:1,481 sq. ft.
Heating and cooling
- Cooling:Ceiling Fan(s), Central Air
- Heating:Central
Structure and exterior
- Year built:2004
- Building area:1,481 sq. ft.
- Lot area:0.33 Acres
Utilities
- Sewer:Septic Tank
Finances and disclosures
- Price:$264,000
- Price per sq. ft.:$178.26
- Tax amount:$2,288 (2026)
Features and amenities
- Amenities:Ceiling Fan(s), Crown Molding, Tray Ceiling(s)
New listings near 136 Burnt Pines Road Ne
- New
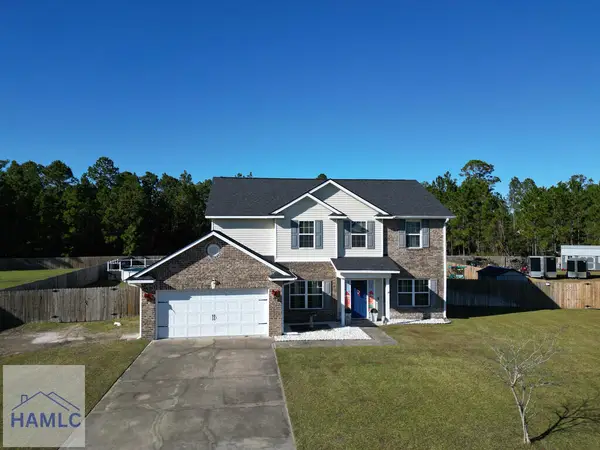 $350,000Active5 beds 3 baths2,786 sq. ft.
106 Murray Crossing Boulevard Ne, Ludowici, GA 31316
MLS# 172371Listed by: NEXT MOVE REAL ESTATE - New
 $354,181Active4 beds 3 baths2,771 sq. ft.
287 Teal Trail Ne, Ludowici, GA 31316
MLS# 172367Listed by: MUNGO HOMES REALTY, LLC - New
 $204,600Active3 beds 2 baths1,282 sq. ft.
36 Oak Ridge Cemetery Road Sw, Ludowici, GA 31316
MLS# 172363Listed by: EXIT TEAM REALTY - New
 $280,000Active4 beds 2 baths1,684 sq. ft.
506 Archie Way Ne, Ludowici, GA 31316
MLS# 172364Listed by: NEXT MOVE REAL ESTATE - New
 $249,000Active3 beds 2 baths2,176 sq. ft.
682 Moody Rd Nw, Ludowici, GA 31316
MLS# 172353Listed by: SOUTHERN CLASSIC REALTORS - New
 $295,000Active3 beds 2 baths1,428 sq. ft.
1404 Phillips Road, Ludowici, GA 31316
MLS# 2003571Listed by: NEXT MOVE REAL ESTATE LLC - New
 $336,500Active4 beds 3 baths3,064 sq. ft.
69 Long Way, Ludowici, GA 31316
MLS# 172321Listed by: BOGGS REALTY - New
 $295,000Active3 beds 2 baths1,428 sq. ft.
1404 Buster Phillips Road Se, Ludowici, GA 31316
MLS# 172320Listed by: NEXT MOVE REAL ESTATE 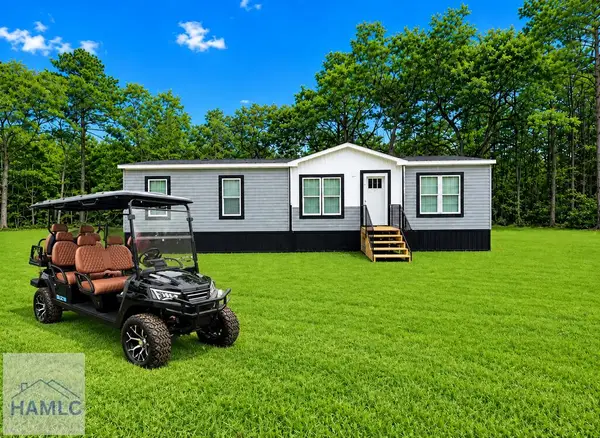 $229,987Pending4 beds 2 baths1,575 sq. ft.
2475 Firetower Road, Ludowici, GA 31316
MLS# 171867Listed by: SEASIDE REALTY SERVICES


Protect your home and budget from life's surprises with an Assurant Home Warranty, backed by a partner that supports you through every step of homeownership. Explore Plans.
© 2023 - 2026 ERA Franchise Systems LLC. All rights reserved. ERA Franchise Systems LLC fully supports the principles of the Fair Housing Act and the Equal Opportunity Act. ERA, ERA Real Estate powered, and their respective logos are registered service marks of ERA Franchise Systems LLC. Each office is independently owned and operated.