
199 Mckay Loop, Ludowici, GA 31316
Local realty services provided by:ERA Southeast Coastal Real Estate
Listed by: susan ayers
Office: clickit realty
MLS#:172122
Source:GA_HABOR
Price summary
- Price:$268,100
- Price per sq. ft.:$160.06
- Monthly HOA dues:$30
About this home
Welcome home to the Naomi plan in Paxton Hill! Ideally located minutes to Ft. Stewart, Hinesville & Jesup and within steps from local schools. Step into the 199 McKay Loop NE to a soaring 2-story foyer that leads the way to the bright, open living spaces inside. The fully equipped kitchen features granite counters, wrap-around cabinetry, and a window over the sink with backyard views. The dining area with sunny bay window flows right into the family room with patio access. Also on the main level: a convenient laundry room, half bath, and garage access. Upstairs, you'll find two secondary bedrooms, a spacious hall bath, and a large linen closet — plus the private primary suite. The suite includes a vaulted ceiling, walk-in closet, and a spa-inspired bath with soaking tub and separate shower. Estimated completion is Jan-Feb 2027. Image is an artistic representation for illustrative purposes only. Actual home selections, colors or landscaping may vary.
Contact an agent
Home facts
- Year built:2026
- Subdivision & Development:Paxton Hill
- Listing ID #:172122
- Added:1 day(s) ago
- Updated:October 28, 2026 at 07:49 PM
Rooms and interior
- Bedrooms:3
- Total bathrooms:3
- Full bathrooms:2
- Half bathrooms:1
- Rooms Total:6
- Dining Description:Dining/Living Combo
- Kitchen Description:Disposal, Microwave, Refrigerator
- Living area:1,675 sq. ft.
Structure and exterior
- Roof:Shingle
- Year built:2026
- Building area:1,675 sq. ft.
- Lot Features:Irrigation System, Level
- Construction Materials:Vinyl Siding
- Levels:2 Story
Utilities
- Water:Public Water
- Sewer:Public Sewer
Finances and disclosures
- Price:$268,100
- Price per sq. ft.:$160.06
Features and amenities
- Amenities:Foyer, Pull Down Stairs
Parking
- Parking description:Garage, Garage Door Opener, Two Car
New listings near 199 Mckay Loop
- New
 $299,900Active4 beds 3 baths2,424 sq. ft.
54 Springer Circle Ne, Ludowici, GA 31316
MLS# 10880596Listed by: Keller Williams Atlantic Partners
- New
 $339,900Active4 beds 3 baths2,528 sq. ft.
320 Coleman Pass Ne, Ludowici, GA 31316
MLS# 172124Listed by: 912|LIVING - New
 $268,100Active3 beds 3 baths1,675 sq. ft.
199 Mckay Loop Ne, Ludowici, GA 31316
MLS# SA367240Listed by: CLICKIT REALTY - New
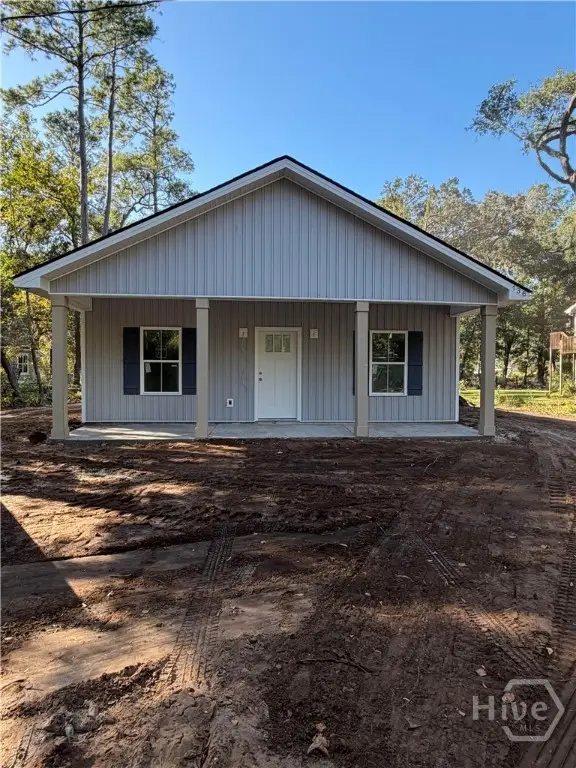 $249,900Active3 beds 2 baths1,190 sq. ft.
136 Priscilla Drive, Midway, GA 31320
MLS# SA367245Listed by: LIBERTY GROUP REAL ESTATE - New
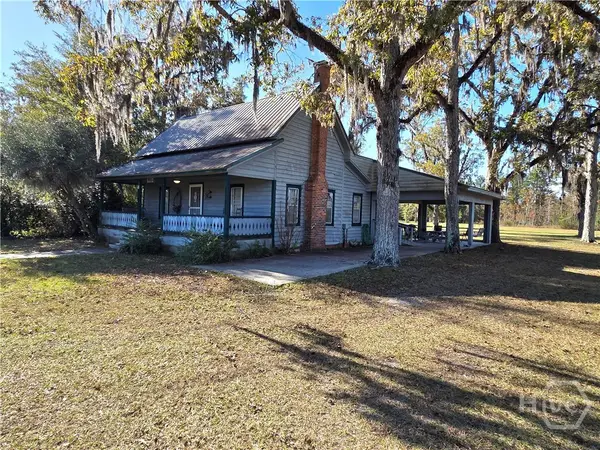 $544,900Active2 beds 1 baths840 sq. ft.
178 Lee Place Road Ne, Ludowici, GA 31316
MLS# SA367046Listed by: ISLANDS REAL ESTATE COMPANY - New
 $270,700Active3 beds 3 baths1,627 sq. ft.
257 Mckay Loop, Ludowici, GA 31316
MLS# 172112Listed by: CLICKIT REALTY - New
 $270,700Active3 beds 3 baths1,627 sq. ft.
257 Mckay Loop Ne, Ludowici, GA 31316
MLS# SA367197Listed by: CLICKIT REALTY - New
 $294,000Active4 beds 2 baths1,584 sq. ft.
442 Akins Ranch Road Ne, Ludowici, GA 31316
MLS# 172109Listed by: 912|LIVING - New
 $374,320Active4 beds 2 baths1,942 sq. ft.
999 Darwel Long Road Ne, Ludowici, GA 31316
MLS# 10879637Listed by: Coldwell Banker Southern Coast


Protect your home and budget from life's surprises with an Assurant Home Warranty, backed by a partner that supports you through every step of homeownership. Explore Plans.
© 2023 - 2026 ERA Franchise Systems LLC. All rights reserved. ERA Franchise Systems LLC fully supports the principles of the Fair Housing Act and the Equal Opportunity Act. ERA, ERA Real Estate powered, and their respective logos are registered service marks of ERA Franchise Systems LLC. Each office is independently owned and operated.