
136 Priscilla Drive, Midway, GA 31320
Local realty services provided by:ERA Strother Real Estate
136 Priscilla Drive,Midway, GA 31320
$249,900
- 3 Beds
- 2 Baths
- 1,190 sq. ft.
- Single family
- Active
Listed by: terry j. wheeler
Office: liberty group real estate
MLS#:SA367245
Source:NC_CCAR
Price summary
- Price:$249,900
- Price per sq. ft.:$210
About this home
Welcome to the Cameron! This charming 3-bedroom, 2-bathroom home offers 1,190 heated square feet of thoughtfully designed living space. Step inside to an inviting open-concept layout featuring a spacious family room, dining area, and kitchen complete with a center island, ample cabinetry, and modern finishes. The primary suite offers a private bathroom and walk-in closet, while two additional bedrooms provide plenty of flexibility. Enjoy the convenience of single-story living, a dedicated laundry area, and a spacious covered front porch perfect for relaxing outdoors. With its beautiful cottage-style exterior and functional floor plan, the Cameron combines timeless charm with everyday comfort! This home is in the beautiful Isle of Wight community just minutes from interstate 95.
Contact an agent
Home facts
- Year built:2026
- Listing ID #:SA367245
- Added:1 day(s) ago
- Updated:October 28, 2026 at 09:55 PM
Rooms and interior
- Bedrooms:3
- Total bathrooms:2
- Full bathrooms:2
- Kitchen Description:Dishwasher, Microwave, Range, Refrigerator
- Living area:1,190 sq. ft.
Heating and cooling
- Cooling:Central Air
- Heating:Electric, Heating
- Central air:Yes
Structure and exterior
- Year built:2026
- Building area:1,190 sq. ft.
- Lot area:0.41 Acres
- Architectural Style:Ranch
- Construction Materials:Vinyl Siding
Utilities
- Water:Shared Well
Finances and disclosures
- Price:$249,900
- Price per sq. ft.:$210
Features and amenities
- Appliances:Dishwasher, Range, Refrigerator
- Laundry features:In Hall

New listings near 136 Priscilla Drive
- New
 $552,000Active4 beds 3 baths2,622 sq. ft.
45 Dutchmans Cove Road, Midway, GA 31320
MLS# 10880277Listed by: Clickit Realty Inc. - New
 $492,000Active4 beds 3 baths2,066 sq. ft.
91 Sir Edward Teach Road, Midway, GA 31320
MLS# 10880127Listed by: Clickit Realty Inc. - New
 $329,000Active2 beds 2 baths1,056 sq. ft.
276 Circle Drive, Midway, GA 31320
MLS# SA367107Listed by: RAINES REALTY GROUP - New
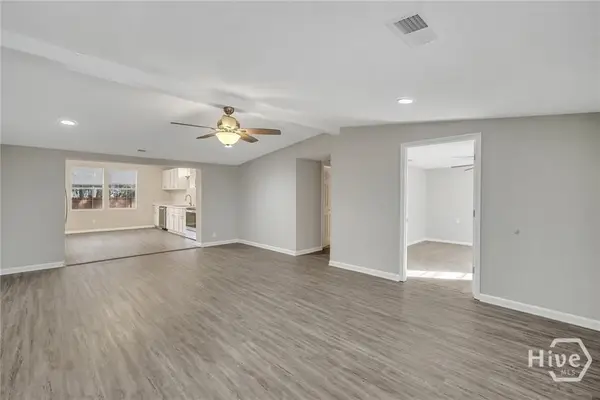 $269,900Active5 beds 2 baths1,944 sq. ft.
147 Cc Jones Street, Midway, GA 31320
MLS# SA367068Listed by: VIRTUAL PROPERTIES REALTY - New
 $269,900Active5 beds 2 baths1,944 sq. ft.
147 Cc Jones Street, Midway, GA 31320
MLS# 7859198Listed by: VIRTUAL PROPERTIES REALTY.COM - New
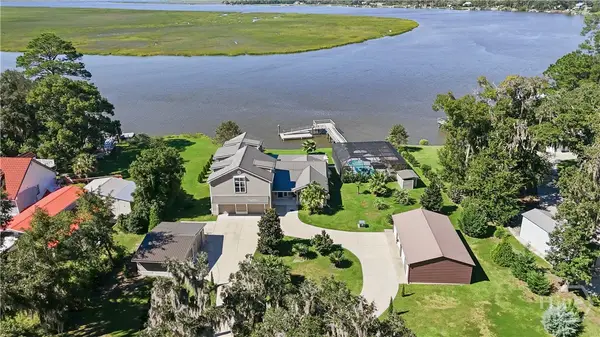 $999,900Active5 beds 2 baths3,262 sq. ft.
75 Azalea Road, Midway, GA 31320
MLS# SA366940Listed by: DANIEL RAVENEL SIR - New
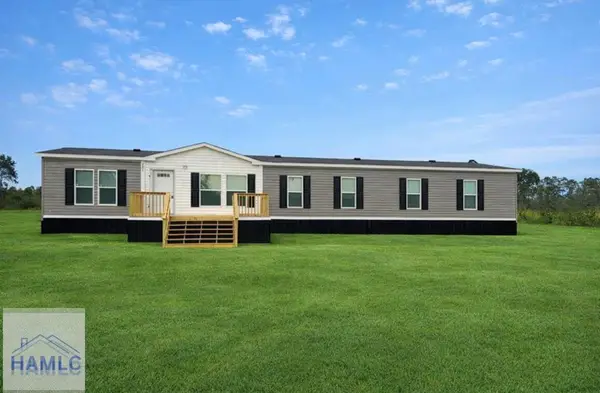 $239,997Active4 beds 3 baths1,976 sq. ft.
6 Tobe Lambert Road, Midway, GA 31320
MLS# 172061Listed by: SEASIDE REALTY SERVICES - New
 $259,900Active3 beds 2 baths1,420 sq. ft.
205 Oak Harvest Ridge, Midway, GA 31320
MLS# 172048Listed by: KELLER WILLIAMS REALTY COASTAL AREA PARTNERS - New
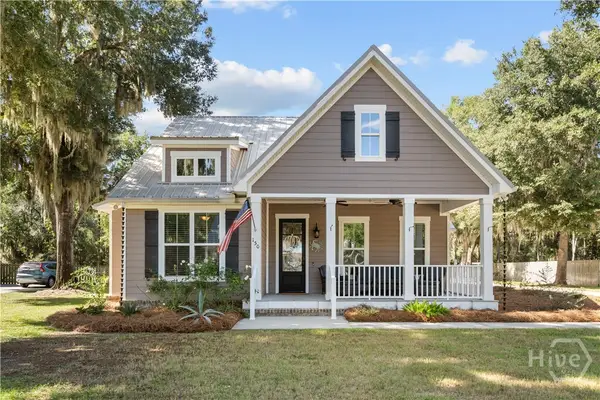 $589,900Active4 beds 3 baths2,338 sq. ft.
150 Goodman Drive, Midway, GA 31320
MLS# SA366733Listed by: MARSHVIEW REALTY


Protect your home and budget from life's surprises with an Assurant Home Warranty, backed by a partner that supports you through every step of homeownership. Explore Plans.
© 2023 - 2026 ERA Franchise Systems LLC. All rights reserved. ERA Franchise Systems LLC fully supports the principles of the Fair Housing Act and the Equal Opportunity Act. ERA, ERA Real Estate powered, and their respective logos are registered service marks of ERA Franchise Systems LLC. Each office is independently owned and operated.