
2458 Cecil Nobles Highway, Ludowici, GA 31316
Local realty services provided by:ERA Kings Bay Realty
2458 Cecil Nobles Highway,Ludowici, GA 31316
$285,000
- 5 Beds
- 3 Baths
- 2,128 sq. ft.
- Single family
- Active
Listed by: skyler wingate
Office: ellery real estate
MLS#:10871406
Source:METROMLS
Price summary
- Price:$285,000
- Price per sq. ft.:$133.93
About this home
CUSTOM FINISHES, MODERN DESIGN, AND COUNTRY LIVING AT ITS FINEST! If you've been searching for a home that offers space, style, and exceptional attention to detail, this beautifully redesigned 5-bedroom, 3-bathroom home is sure to impress! Thoughtfully transformed with custom upgrades throughout, this home delivers an elevated living experience with the comfort and charm of country living. A spacious covered front porch welcomes you inside, where you'll immediately notice the seamless walls, luxury vinyl plank flooring, custom trim work, recessed lighting, and expansive open-concept living spaces. At the heart of the home is a beautifully designed kitchen featuring quartz countertops, an oversized center island, stainless steel appliances, subway tile backsplash, a custom vent hood, and accent lighting above and below the cabinetry. An impressive walk-in pantry with custom built-in shelving provides plenty of storage and organization. The primary suite offers a relaxing escape with a custom walk-in closet complete with built-in shelving, drawers, and a charming window seat. The ensuite bathroom is equally impressive, featuring double vanities and an oversized tiled shower with dual shower heads, built-in bench seating, and a custom niche. With five spacious bedrooms, three full bathrooms, and an abundance of custom details throughout, this home offers the perfect combination of functionality and thoughtful design. Enjoy the peaceful setting of country living without compromising on the finishes and features you've been looking for. Beautifully redesigned, thoughtfully upgraded, and ready for its next owner. Schedule your private showing today!...
Contact an agent
Home facts
- Year built:2005
- Subdivision & Development:None
- Listing ID #:10871406
- Updated:October 25, 2026 at 10:54 AM
Rooms and interior
- Bedrooms:5
- Total bathrooms:3
- Full bathrooms:3
- Flooring:Laminate
- Bathrooms Description:Double Vanity
- Kitchen Description:Dishwasher, Oven/Range (Combo), Refrigerator
- Bedroom Description:Split Bedroom Plan
- Living area:2,128 sq. ft.
Heating and cooling
- Cooling:Ceiling Fan(s), Central Air
- Heating:Central, Electric
- Central air:Yes
Structure and exterior
- Roof:Metal
- Year built:2005
- Building area:2,128 sq. ft.
- Lot area:1 Acres
- Lot Features:Level, Private
- Architectural Style:Modular Home
- Construction Materials:Vinyl Siding
- Exterior Features:Deck
- Levels:1 Story
Schools
- High school:Long
- Middle school:Long County
- Elementary school:Other
Utilities
- Water:Water Available, Well
- Sewer:Septic Tank
Finances and disclosures
- Price:$285,000
- Price per sq. ft.:$133.93
Features and amenities
- Appliances:Dishwasher, Oven/Range (Combo), Refrigerator
- Laundry features:In Mud Room
Parking
- Parking description:Parking Pad
 2026 Georgia MLS. All rights reserved. Information Deem Reliable But Not Guaranteed October 25, 2026
New listings near 2458 Cecil Nobles Highway
- New
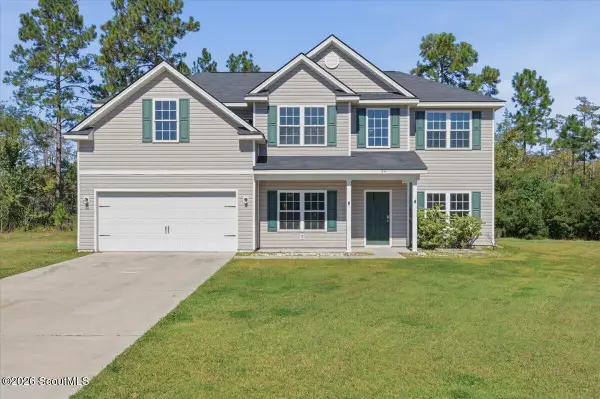 $299,900Active4 beds 3 baths2,724 sq. ft.
54 Springer Court Ne, Ludowici, GA 31316
MLS# 2003189Listed by: ATLANTIC PARTNERS REALTY LLC - New
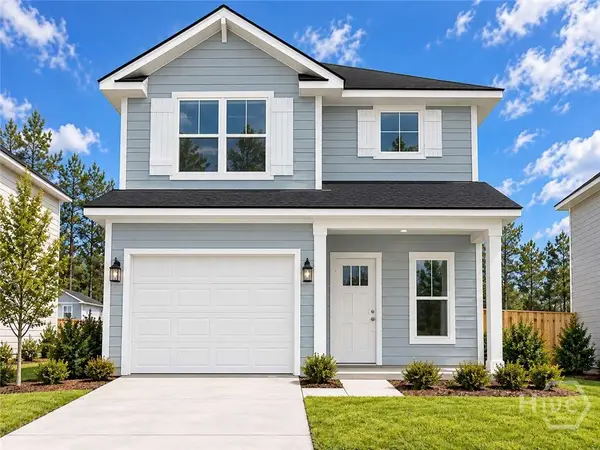 $246,700Active3 beds 3 baths1,411 sq. ft.
74 Mckay Loop Ne, Ludowici, GA 31316
MLS# SA367013Listed by: CLICKIT REALTY - New
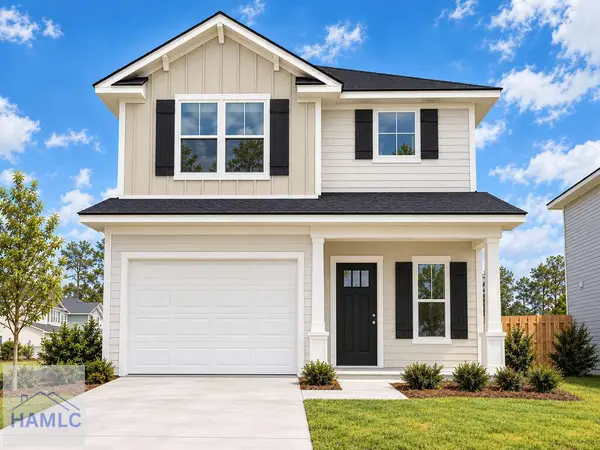 $246,800Active3 beds 3 baths1,411 sq. ft.
196 Mckay Loop, Ludowici, GA 31316
MLS# 172072Listed by: CLICKIT REALTY - New
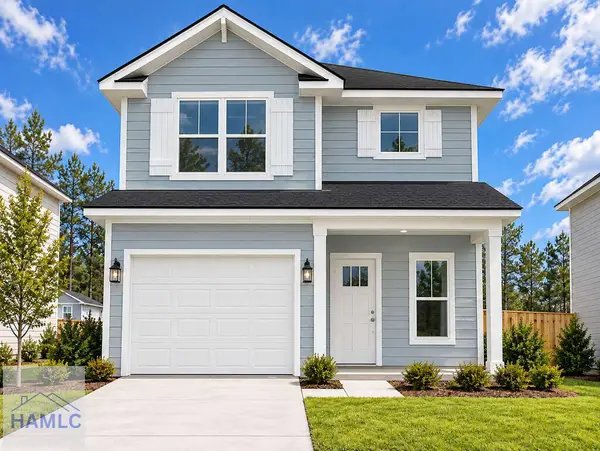 $246,700Active3 beds 3 baths1,411 sq. ft.
74 Mckay Loop, Ludowici, GA 31316
MLS# 172079Listed by: CLICKIT REALTY - New
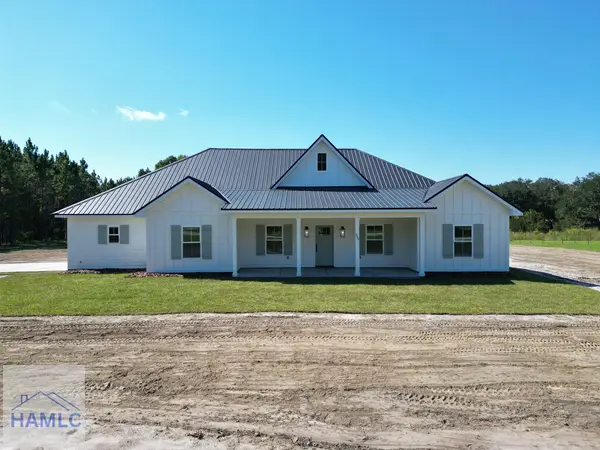 $374,320Active4 beds 2 baths1,942 sq. ft.
999 Darwell Long Road Ne, Ludowici, GA 31316
MLS# 172081Listed by: COLDWELL BANKER SOUTHERN COAST - New
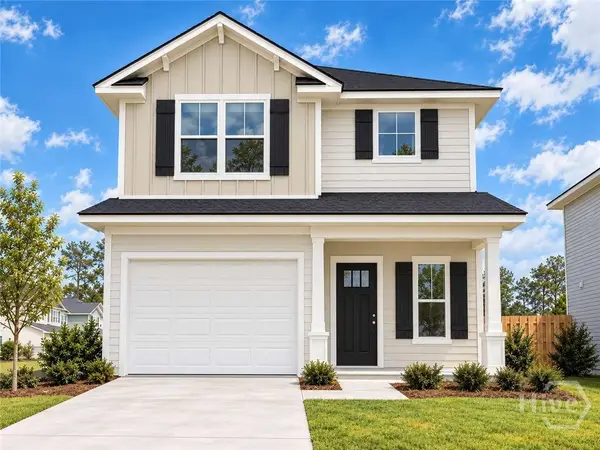 $246,800Active3 beds 3 baths1,411 sq. ft.
196 Mckay Loop Ne, Ludowici, GA 31316
MLS# SA367007Listed by: CLICKIT REALTY - New
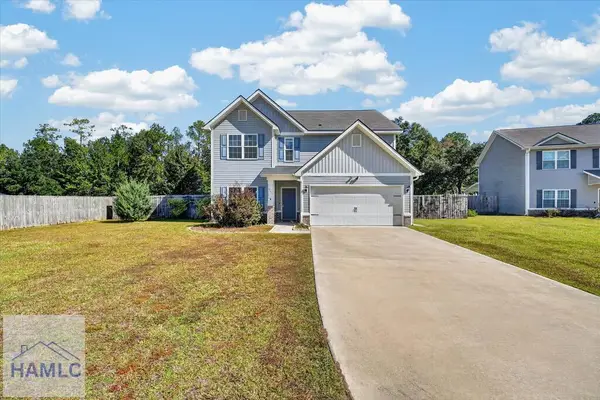 $299,900Active4 beds 3 baths2,142 sq. ft.
285 Owens Street Ne, Ludowici, GA 31316
MLS# 172065Listed by: LPT REALTY, LLC - Open Sun, 2 to 4pmNew
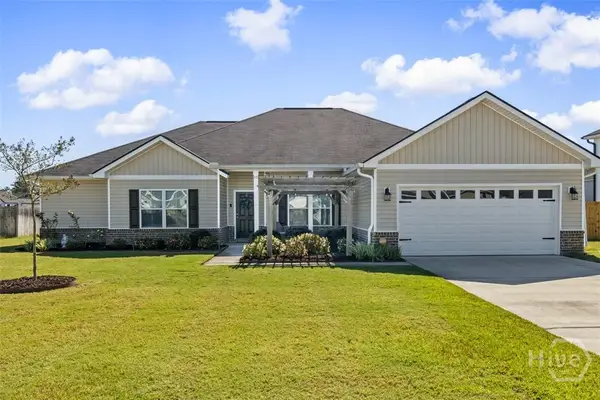 $349,900Active4 beds 2 baths2,165 sq. ft.
53 Morrison Way Se, Ludowici, GA 31316
MLS# SA366815Listed by: DANIEL RAVENEL SIR - New
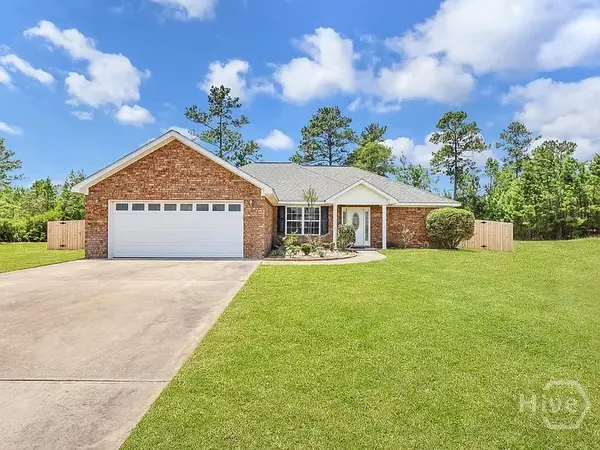 $269,000Active3 beds 2 baths1,894 sq. ft.
233 Madison Belle Lane Ne, Ludowici, GA 31316
MLS# SA365941Listed by: KELLER WILLIAMS COASTAL AREA P - New
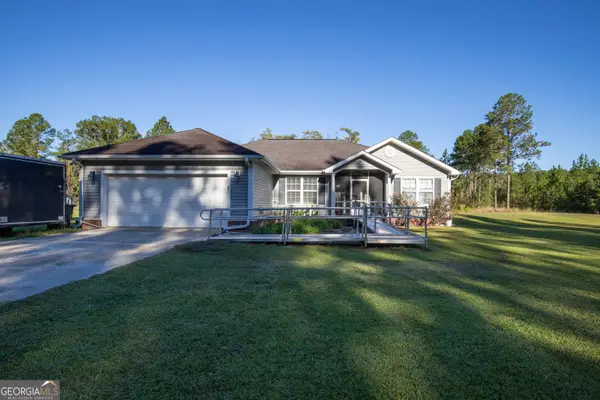 $320,000Active3 beds 2 baths2,000 sq. ft.
164 Leonard Hughes Road Sw, Ludowici, GA 31316
MLS# 10876687Listed by: 912|Living


Protect your home and budget from life's surprises with an Assurant Home Warranty, backed by a partner that supports you through every step of homeownership. Explore Plans.
© 2023 - 2026 ERA Franchise Systems LLC. All rights reserved. ERA Franchise Systems LLC fully supports the principles of the Fair Housing Act and the Equal Opportunity Act. ERA, ERA Real Estate powered, and their respective logos are registered service marks of ERA Franchise Systems LLC. Each office is independently owned and operated.