
33 Ne Firefly Trace, Ludowici, GA 31316
Local realty services provided by:ERA Southeast Coastal Real Estate
Listed by: beth gaitten
Office: salt + light real estate llc.
MLS#:171859
Source:GA_HABOR
Price summary
- Price:$252,000
- Price per sq. ft.:$158.69
About this home
Welcome home to this beautifully maintained property offering a bright, open layout and plenty of space for comfortable everyday living. The spacious living area flows seamlessly into the kitchen and dining space, creating an inviting open-concept design perfect for entertaining. The kitchen features abundant cabinetry, granite-style countertops, stainless steel appliances, a center island with additional workspace, and a clean, modern finish throughout. The home offers generously sized bedrooms with neutral finishes, ceiling fans, and ample closet space. The primary suite includes a private bath with dual vanities, generous storage, and a separate shower. Additional features include durable wood-look flooring throughout the main living areas, carpeted bedrooms, a dedicated laundry room, and an attached garage. Outside, you'll find a large, level yard with plenty of room for outdoor entertaining, pets, play, or creating your own backyard retreat. A spacious driveway provides additional parking, while the covered front entry adds welcoming curb appeal. With its modern finishes, functional floor plan, and expansive outdoor space, this home is move-in ready and waiting for its next owner!...
Contact an agent
Home facts
- Year built:2022
- Subdivision & Development:Summerhill
- Listing ID #:171859
- Added:1 day(s) ago
- Updated:October 02, 2026 at 05:03 PM
Rooms and interior
- Bedrooms:3
- Total bathrooms:2
- Full bathrooms:2
- Rooms Total:8
- Dining Description:Dining/Kitchen Combo
- Kitchen Description:Cooktop, Dishwasher, Pantry, Range Hood, Refrigerator
- Living area:1,588 sq. ft.
Structure and exterior
- Roof:Shingle
- Year built:2022
- Building area:1,588 sq. ft.
- Lot Features:Cleared
- Architectural Style:Traditional
- Construction Materials:Vinyl Siding
Utilities
- Water:Community Water
- Sewer:Septic Tank
Finances and disclosures
- Price:$252,000
- Price per sq. ft.:$158.69
Features and amenities
- Amenities:Foyer, Shelving
Parking
- Parking description:Two Car
New listings near 33 Ne Firefly Trace
 $255,000Pending3 beds 2 baths1,499 sq. ft.
29 Mill Pond Lane Se, Ludowici, GA 31316
MLS# 171282Listed by: EXP REALTY LLC- New
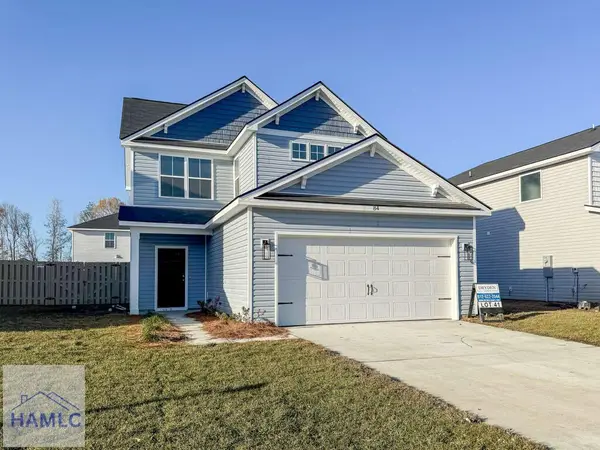 $257,100Active3 beds 3 baths1,627 sq. ft.
231 Mckay Loop, Ludowici, GA 31316
MLS# 171863Listed by: CLICKIT REALTY - New
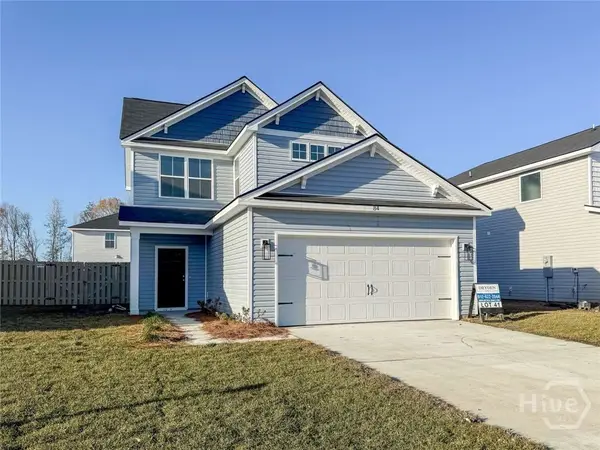 $271,500Active3 beds 3 baths1,627 sq. ft.
231 Mckay Loop Ne, Ludowici, GA 31316
MLS# SA365786Listed by: CLICKIT REALTY - New
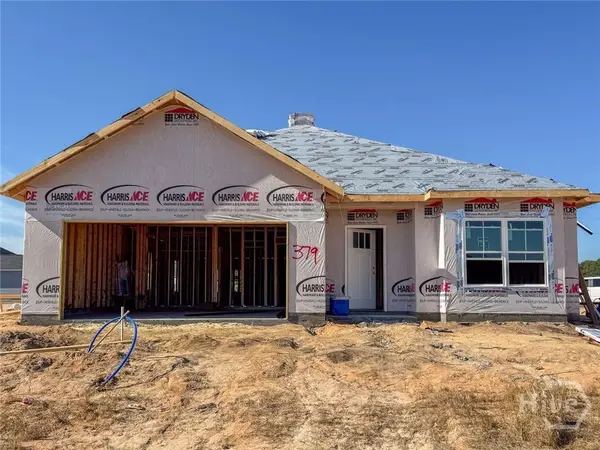 $315,500Active4 beds 3 baths2,317 sq. ft.
33 Mckay Loop Ne, Ludowici, GA 31316
MLS# SA365672Listed by: CLICKIT REALTY - New
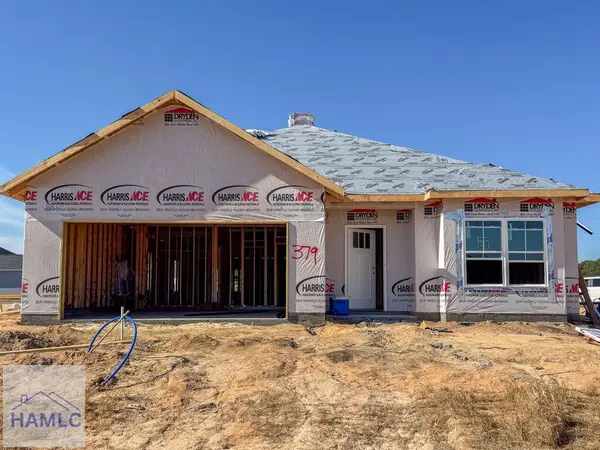 $315,500Active4 beds 3 baths2,317 sq. ft.
33 Mckay Loop, Ludowici, GA 31316
MLS# 171847Listed by: CLICKIT REALTY 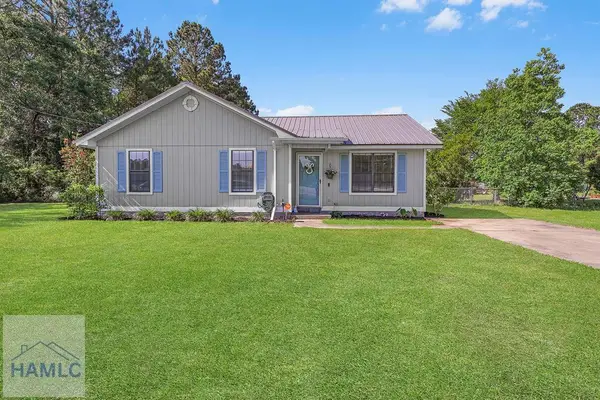 $205,900Active3 beds 2 baths1,032 sq. ft.
1692 Lee Place Road Ne, Ludowici, GA 31316
MLS# 170056Listed by: KELLER WILLIAMS REALTY COASTAL AREA PARTNERS- New
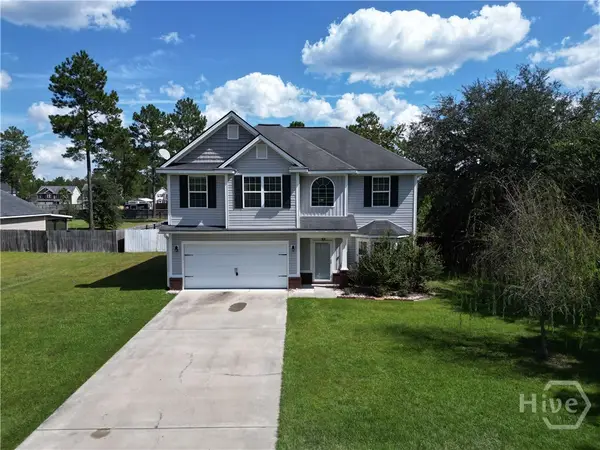 $310,000Active4 beds 3 baths2,176 sq. ft.
63 Francis Marion Road Ne, Ludowici, GA 31316
MLS# SA365636Listed by: NEXT MOVE REAL ESTATE LLC - New
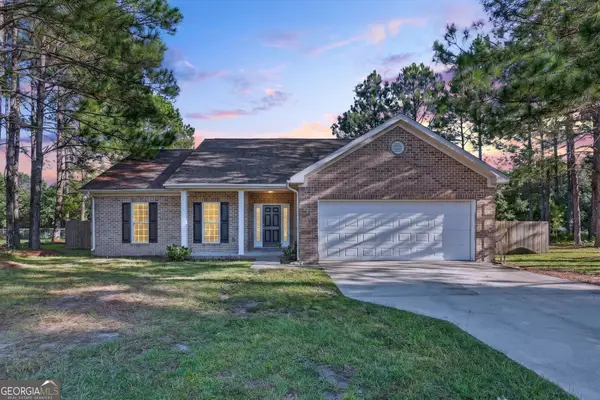 $269,992Active3 beds 2 baths1,617 sq. ft.
280 Kalynne Way Ne, Ludowici, GA 31316
MLS# 10855581Listed by: eXp Realty
- New
 $270,600Active3 beds 2 baths1,643 sq. ft.
42 Firefly Trace Ne, Ludowici, GA 31316
MLS# 2002767Listed by: ACE REAL ESTATE SERVICES LLC


Protect your home and budget from life's surprises with an Assurant Home Warranty, backed by a partner that supports you through every step of homeownership. Explore Plans.
© 2023 - 2026 ERA Franchise Systems LLC. All rights reserved. ERA Franchise Systems LLC fully supports the principles of the Fair Housing Act and the Equal Opportunity Act. ERA, ERA Real Estate powered, and their respective logos are registered service marks of ERA Franchise Systems LLC. Each office is independently owned and operated.