
33 Mckay Loop, Ludowici, GA 31316
Local realty services provided by:ERA Southeast Coastal Real Estate
Listed by: susan ayers
Office: clickit realty
MLS#:171847
Source:GA_HABOR
Price summary
- Price:$315,500
- Price per sq. ft.:$136.17
- Monthly HOA dues:$30
About this home
Sprawling ranch plan home in Paxton Hill! Steps away from local schools & recreation & just minutes from Hinesville & Ft. Stewart! Step inside the Molly Plan & find a plan designed for comfort and style. A formal dining room welcomes you from the foyer, then flows effortlessly into the open-concept kitchen featuring granite countertops, stainless steel appliances, and plenty of space to entertain. Relax on the covered porch just off the family room—perfect for morning coffee or evening unwind. Practicality meets convenience with laundry, half bath, and garage access right from the kitchen. Just off the family room, take a hallway to 3 bedrooms, a secondary bath, and a luxurious primary suite complete with two walk-in closets, a soaking tub, and separate shower. With granite countertops throughout, this home blends elegance and everyday functionality beautifully. Estimated completion February 27.
Contact an agent
Home facts
- Year built:2026
- Subdivision & Development:Paxton Hill
- Listing ID #:171847
- Added:1 day(s) ago
- Updated:October 01, 2026 at 06:00 PM
Rooms and interior
- Bedrooms:4
- Total bathrooms:3
- Full bathrooms:2
- Half bathrooms:1
- Rooms Total:6
- Dining Description:Dining/Living Combo
- Kitchen Description:Disposal, Microwave, Pantry, Refrigerator
- Living area:2,317 sq. ft.
Structure and exterior
- Roof:Shingle
- Year built:2026
- Building area:2,317 sq. ft.
- Lot Features:Irrigation System, Level
- Architectural Style:Ranch
- Construction Materials:Vinyl Siding
Utilities
- Water:Public Water
- Sewer:Public Sewer
Finances and disclosures
- Price:$315,500
- Price per sq. ft.:$136.17
Features and amenities
- Amenities:Foyer, Pull Down Stairs
Parking
- Parking description:Garage, Garage Door Opener, Two Car
New listings near 33 Mckay Loop
- New
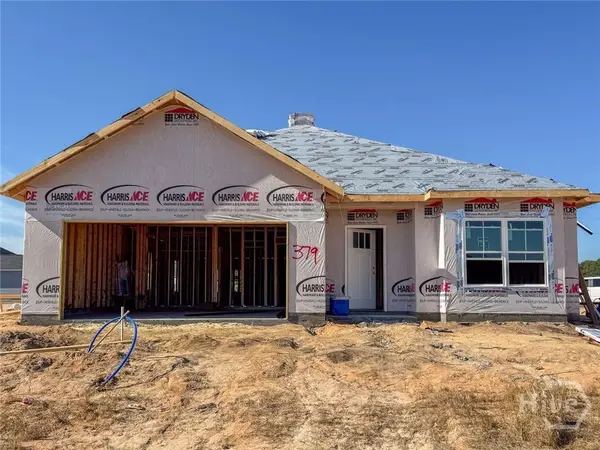 $315,500Active4 beds 3 baths2,317 sq. ft.
33 Mckay Loop Ne, Ludowici, GA 31316
MLS# SA365672Listed by: CLICKIT REALTY 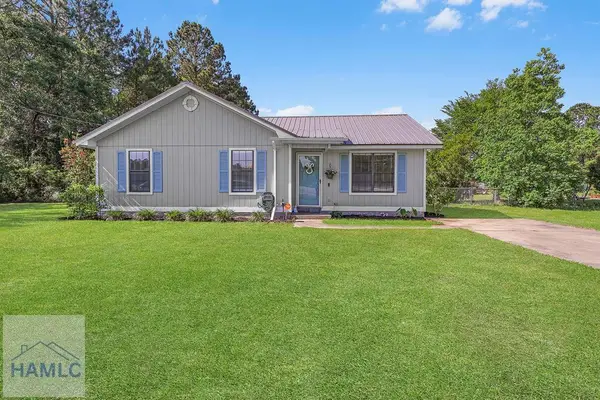 $205,900Active3 beds 2 baths1,032 sq. ft.
1692 Lee Place Road Ne, Ludowici, GA 31316
MLS# 170056Listed by: KELLER WILLIAMS REALTY COASTAL AREA PARTNERS- New
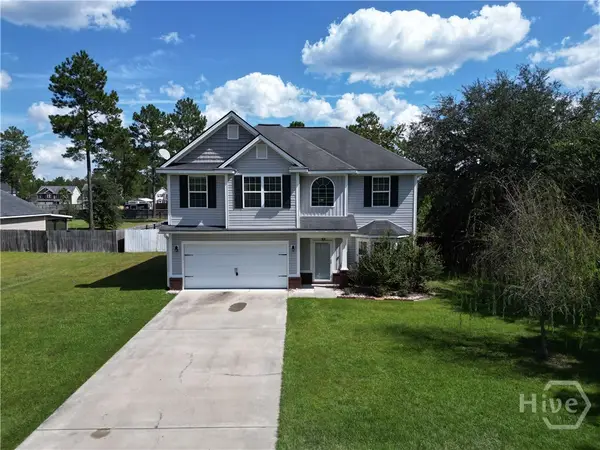 $310,000Active4 beds 3 baths2,176 sq. ft.
63 Francis Marion Road Ne, Ludowici, GA 31316
MLS# SA365636Listed by: NEXT MOVE REAL ESTATE LLC - New
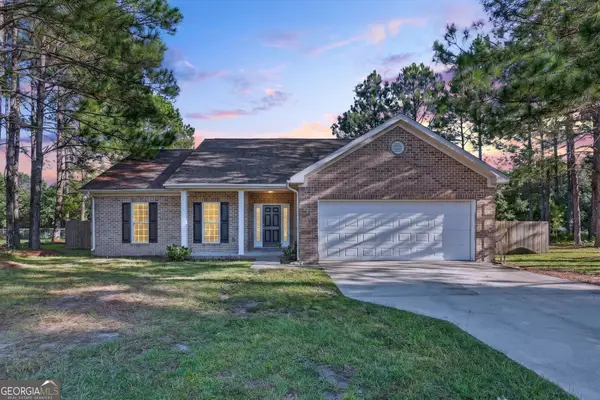 $269,992Active3 beds 2 baths1,617 sq. ft.
280 Kalynne Way Ne, Ludowici, GA 31316
MLS# 10855581Listed by: eXp Realty
- New
 $270,600Active3 beds 2 baths1,643 sq. ft.
42 Firefly Trace Ne, Ludowici, GA 31316
MLS# SA365584Listed by: ACE REAL ESTATE SERVICES LLC - New
 $449,900Active5 beds 3 baths2,844 sq. ft.
14 Way Station Way Ne, Ludowici, GA 31316
MLS# 171817Listed by: WEICHERT,REALTORS - REAL ESTATE PROFESSIONALS - New
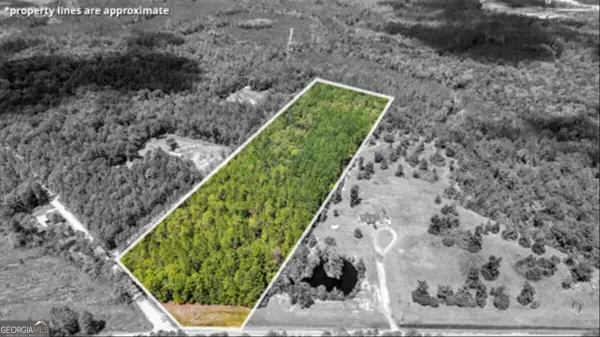 $116,250Active15.5 Acres
15.5 AC Elim Church Road Ne, Ludowici, GA 31316
MLS# 10854935Listed by: Coldwell Banker Southern Coast 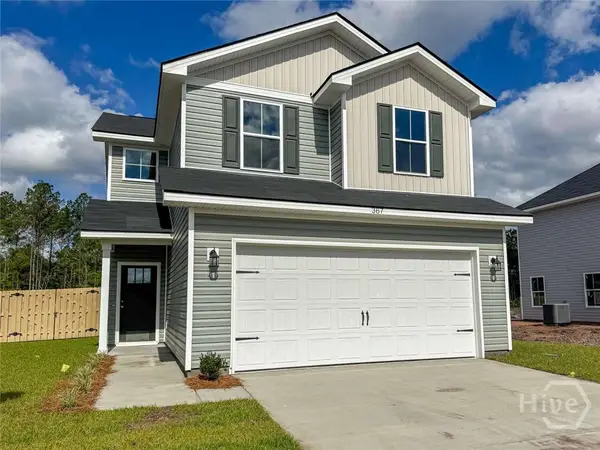 $257,200Pending3 beds 3 baths1,462 sq. ft.
211 Mckay Loop Ne, Ludowici, GA 31316
MLS# SA365439Listed by: CLICKIT REALTY $257,200Pending3 beds 3 baths1,462 sq. ft.
211 Mckay Loop, Ludowici, GA 31316
MLS# 171808Listed by: CLICKIT REALTY


Protect your home and budget from life's surprises with an Assurant Home Warranty, backed by a partner that supports you through every step of homeownership. Explore Plans.
© 2023 - 2026 ERA Franchise Systems LLC. All rights reserved. ERA Franchise Systems LLC fully supports the principles of the Fair Housing Act and the Equal Opportunity Act. ERA, ERA Real Estate powered, and their respective logos are registered service marks of ERA Franchise Systems LLC. Each office is independently owned and operated.