
42 Firefly Trace Ne, Ludowici, GA 31316
Local realty services provided by:ERA Strother Real Estate
42 Firefly Trace Ne,Ludowici, GA 31316
$270,600
- 3 Beds
- 2 Baths
- 1,643 sq. ft.
- Single family
- Active
Listed by: kathrin egner
Office: ace real estate services llc.
MLS#:SA365584
Source:NC_CCAR
Price summary
- Price:$270,600
- Price per sq. ft.:$164.7
About this home
$270,600 + $5,000 FLEX CASH!
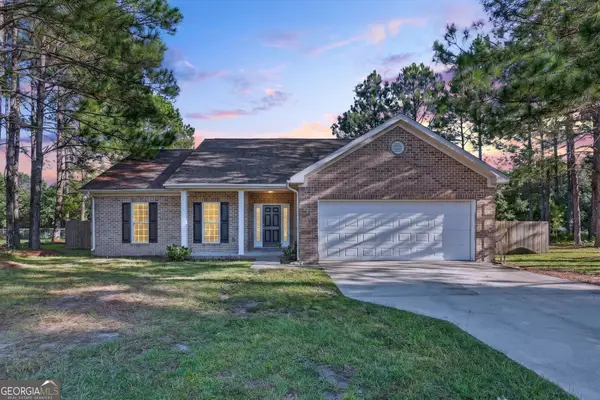
Built in 2022, this 3-bedroom, 2-bath ranch home offers 1,640 sq ft of single-story living on a 0.51-acre lot with a desirable split-bedroom floor plan.
Inside, you’ll find LVP flooring throughout the main living areas, with carpet only in the bedrooms. The kitchen features granite countertops, a subway tile backsplash, and a breakfast bar with an open layout that works well for everyday living and entertaining.
Another advantage over some new construction: the backyard already has established grass and usable outdoor space, so you can enjoy it right away.
Located in the Long County School District, the home is 25 minutes from Fort Stewart and Hinesville shopping, about 10 minutes from Jesup, and about an hour from the Georgia coast, including St. Simons Island and Jekyll Island.
At $270,600 with $5,000 Flex Cash, this 2022-built ranch combines modern finishes, a half-acre lot, an established yard, and a convenient location—without the wait or unfinished outdoor space that can come with new construction.
Schedule your showing today....
Contact an agent
Home facts
- Year built:2022
- Subdivision & Development:Summerhill
- Listing ID #:SA365584
- Added:4 day(s) ago
- Updated:October 04, 2026 at 10:17 AM
Rooms and interior
- Bedrooms:3
- Total bathrooms:2
- Full bathrooms:2
- Kitchen Description:Dishwasher, Microwave, Range, Refrigerator
- Living area:1,643 sq. ft.
Heating and cooling
- Cooling:Central Air
- Heating:Electric, Heating
- Central air:Yes
Structure and exterior
- Year built:2022
- Building area:1,643 sq. ft.
- Lot area:0.51 Acres
- Architectural Style:Ranch
- Construction Materials:Vinyl Siding
- Exterior Features:Patio
- Foundation Description:Slab
Utilities
- Water:Shared Well
Finances and disclosures
- Price:$270,600
- Price per sq. ft.:$164.7
Features and amenities
- Appliances:Dishwasher, Range, Refrigerator
- Laundry features:Laundry Room, Washer Hookup
Parking
- Parking description:Attached
- Garage:Yes
- Garage spaces:2

New listings near 42 Firefly Trace Ne
- New
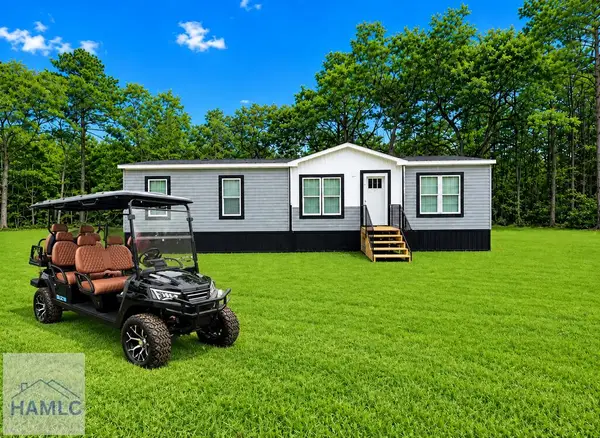 $229,999Active4 beds 2 baths1,575 sq. ft.
2a Firetower Road, Ludowici, GA 31316
MLS# 171867Listed by: SEASIDE REALTY SERVICES  $255,000Pending3 beds 2 baths1,499 sq. ft.
29 Mill Pond Lane Se, Ludowici, GA 31316
MLS# 171282Listed by: EXP REALTY LLC- New
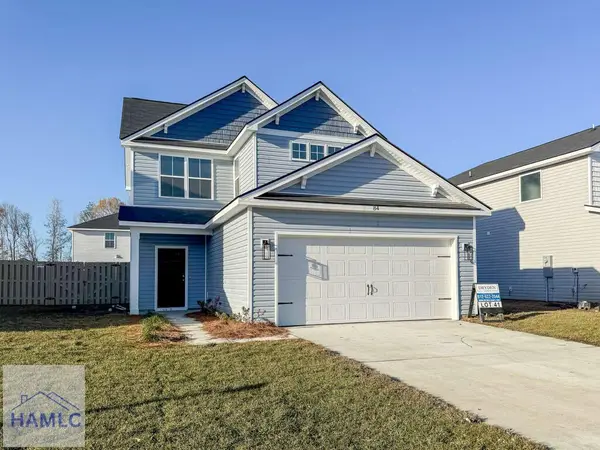 $257,100Active3 beds 3 baths1,627 sq. ft.
231 Mckay Loop, Ludowici, GA 31316
MLS# 171863Listed by: CLICKIT REALTY - New
 $271,500Active3 beds 3 baths1,627 sq. ft.
231 Mckay Loop Ne, Ludowici, GA 31316
MLS# SA365786Listed by: CLICKIT REALTY - New
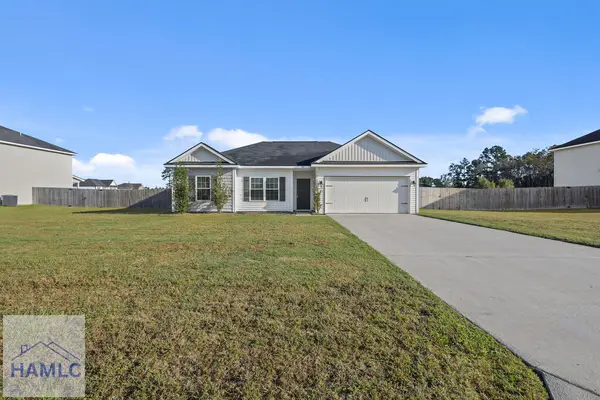 $252,000Active3 beds 2 baths1,588 sq. ft.
33 Ne Firefly Trace, Ludowici, GA 31316
MLS# 171859Listed by: SALT + LIGHT REAL ESTATE LLC - New
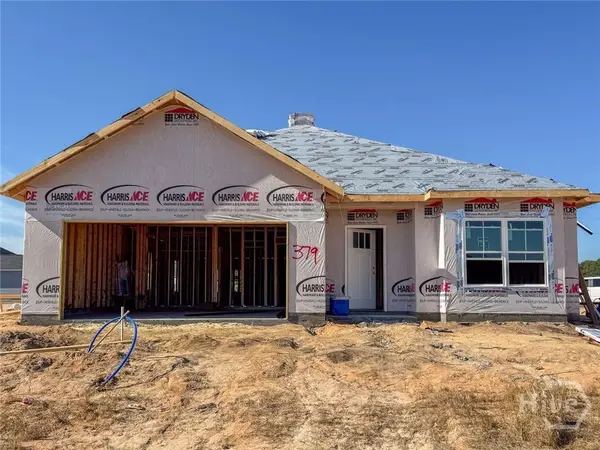 $315,500Active4 beds 3 baths2,317 sq. ft.
33 Mckay Loop Ne, Ludowici, GA 31316
MLS# SA365672Listed by: CLICKIT REALTY - New
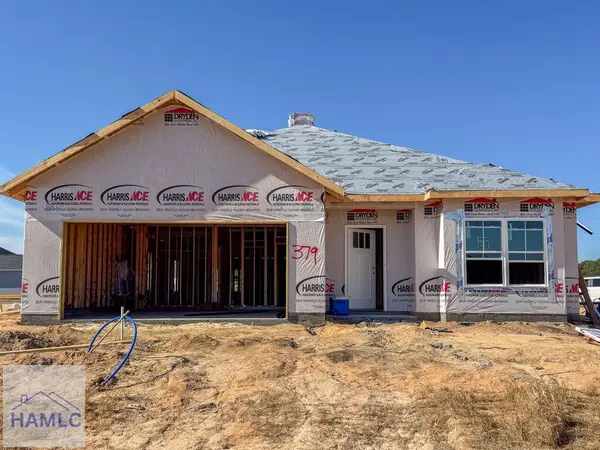 $315,500Active4 beds 3 baths2,317 sq. ft.
33 Mckay Loop, Ludowici, GA 31316
MLS# 171847Listed by: CLICKIT REALTY 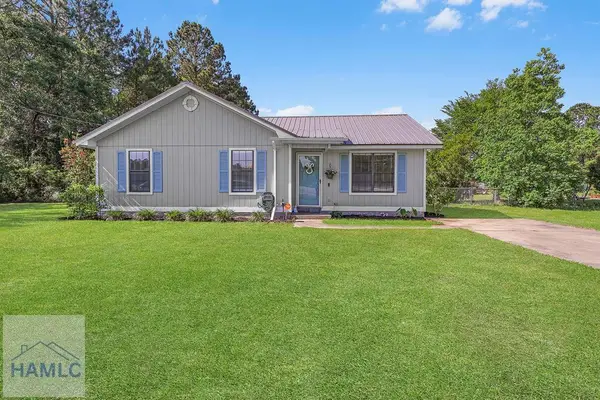 $205,900Active3 beds 2 baths1,032 sq. ft.
1692 Lee Place Road Ne, Ludowici, GA 31316
MLS# 170056Listed by: KELLER WILLIAMS REALTY COASTAL AREA PARTNERS- New
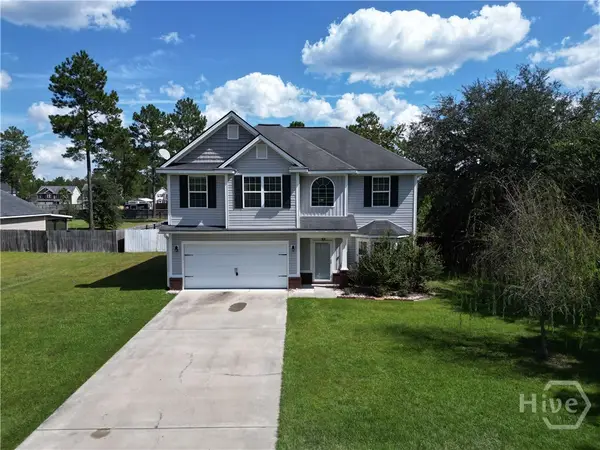 $310,000Active4 beds 3 baths2,176 sq. ft.
63 Francis Marion Road Ne, Ludowici, GA 31316
MLS# SA365636Listed by: NEXT MOVE REAL ESTATE LLC - New
 $269,992Active3 beds 2 baths1,617 sq. ft.
280 Kalynne Way Ne, Ludowici, GA 31316
MLS# 10855581Listed by: eXp Realty


Protect your home and budget from life's surprises with an Assurant Home Warranty, backed by a partner that supports you through every step of homeownership. Explore Plans.
© 2023 - 2026 ERA Franchise Systems LLC. All rights reserved. ERA Franchise Systems LLC fully supports the principles of the Fair Housing Act and the Equal Opportunity Act. ERA, ERA Real Estate powered, and their respective logos are registered service marks of ERA Franchise Systems LLC. Each office is independently owned and operated.