
65 MOUNT VERNON Magnolia Street Terrace, Ludowici, GA 31316
Local realty services provided by:ERA Sunrise Realty
65 MOUNT VERNON Magnolia Street Terrace,Ludowici, GA 31316
$355,000
- 4 Beds
- 4 Baths
- 5,260 sq. ft.
- Single family
- Active
Listed by: cassandra langley
Office: kelly driggers realty corporation
MLS#:10815520
Source:METROMLS
Price summary
- Price:$355,000
- Price per sq. ft.:$67.49
- Monthly HOA dues:$22.92
About this home
MOTIVATED SELLER!!! Welcome to 65 Mount Vernon Terrace in the highly sought-after Briarcrest subdivision! Situated on a spacious 1.26-acre lot, this beautiful 4-bedroom, 3-bath home offers over 2,600 square feet of comfortable living space with room for everyone. The thoughtfully designed floor plan features generous living areas, a spacious kitchen, and a private owner's suite. Outside, you'll enjoy a newly installed privacy fence creating the perfect backyard retreat for entertaining, children, and pets. Located on a large lot with plenty of room to spread out while still enjoying the convenience of neighborhood living, this property combines space, privacy, and functionality. Just a short drive from Hinesville, Fort Stewart, shopping, dining, and schools, this home offers the best of country-style living with modern convenience. Don't miss this opportunity to own one of Briarcrest's premier properties. Schedule your private showing today!
Contact an agent
Home facts
- Year built:2016
- Subdivision & Development:None
- Listing ID #:10815520
- Updated:August 03, 2026 at 10:52 AM
Rooms and interior
- Bedrooms:4
- Total bathrooms:4
- Full bathrooms:3
- Half bathrooms:1
- Flooring:Hardwood, Vinyl
- Bathrooms Description:Double Vanity
- Kitchen Description:Breakfast Area, Dishwasher, Microwave, Oven/Range (Combo), Refrigerator
- Living area:5,260 sq. ft.
Heating and cooling
- Cooling:Central Air
- Heating:Central
- Central air:Yes
Structure and exterior
- Roof:Composition
- Year built:2016
- Building area:5,260 sq. ft.
- Lot area:1.24 Acres
- Lot Features:Cul-De-Sac, Level, Open Lot
- Architectural Style:Brick Front
- Construction Materials:Brick
- Exterior Features:Deck/Patio
- Foundation Description:Slab
- Levels:2 Story
Schools
- High school:Long
- Middle school:Long County
- Elementary school:McClelland
Utilities
- Water:Public, Water Available
- Sewer:Public Sewer, Sewer Available, Sewer Connected
Finances and disclosures
- Price:$355,000
- Price per sq. ft.:$67.49
- Tax amount:$1,000 (2025)
Features and amenities
- Appliances:Dishwasher, Microwave, Oven/Range (Combo), Refrigerator
- Laundry features:Laundry, Upper Level
- Amenities:High Ceilings, Security System, Smoke Detector(s)
Parking
- Total parking spaces:5
- Parking description:Attached, Garage, Garage Door Opener, Parking Pad
- Garage:Yes
 2026 Georgia MLS. All rights reserved. Information Deem Reliable But Not Guaranteed August 3, 2026
New listings near 65 MOUNT VERNON Magnolia Street Terrace
- New
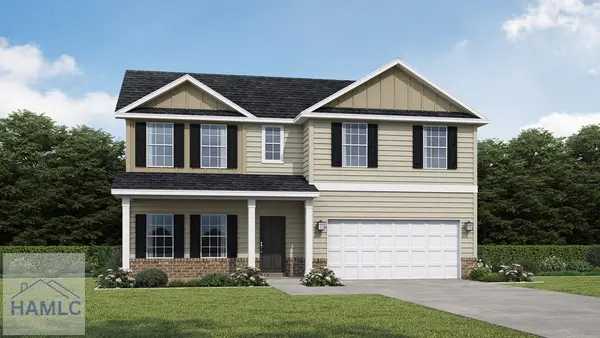 $325,800Active5 beds 3 baths2,516 sq. ft.
52 Turkey Shoot Court Ne, Ludowici, GA 31316
MLS# 171060Listed by: RTS REALTY - New
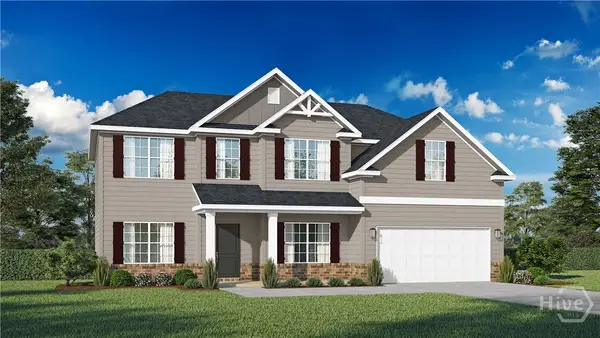 $338,875Active4 beds 3 baths2,720 sq. ft.
74 Turkey Shoot Court Ne, Ludowici, GA 31316
MLS# SA361715Listed by: RTS REALTY LLC - New
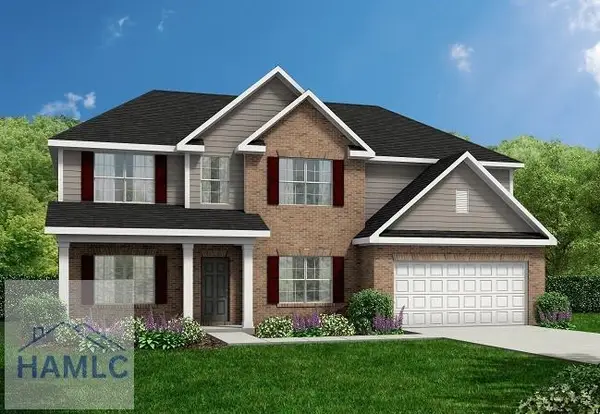 $365,450Active5 beds 3 baths2,870 sq. ft.
86 Turkey Shoot Court Ne, Ludowici, GA 31316
MLS# 171052Listed by: RTS REALTY - New
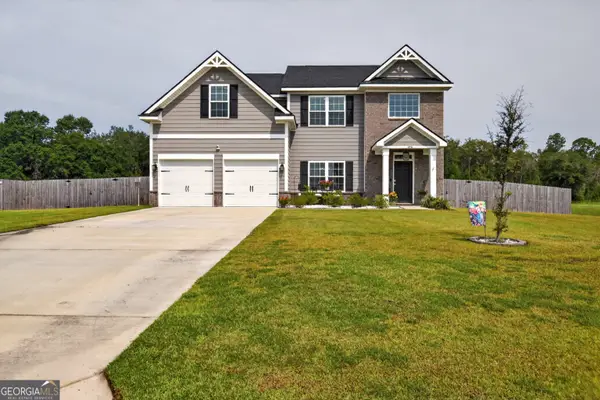 $418,000Active6 beds 4 baths2,788 sq. ft.
426 Akins Ranch Road Ne, Ludowici, GA 31316
MLS# 10814733Listed by: Weichert, Realtors - Real Estate Pro - New
 $284,900Active4 beds 3 baths1,936 sq. ft.
462 Huntington Drive Ne, Ludowici, GA 31316
MLS# SA361201Listed by: 912 LIVING - New
 $289,900Active4 beds 2 baths1,748 sq. ft.
123 Anna Way Se, Ludowici, GA 31316
MLS# SA361266Listed by: BETTER HOMES AND GARDENS REAL - New
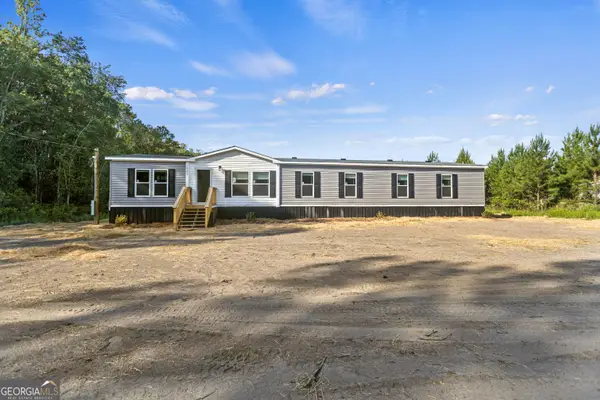 $249,900Active4 beds 3 baths1,976 sq. ft.
1225 Bradwell Dunham Road, Ludowici, GA 31316
MLS# 10814293Listed by: Coldwell Banker Southern Coast - New
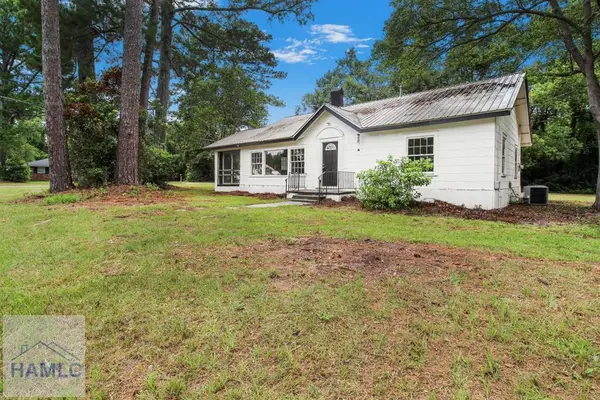 $187,000Active4 beds 2 baths1,526 sq. ft.
178 West Church Street, Ludowici, GA 31316
MLS# 171016Listed by: CLICKIT REALTY - New
 $325,000Active5 beds 3 baths2,612 sq. ft.
87 Clydesdale Court Ne, Ludowici, GA 31316
MLS# SA361146Listed by: TRUE SOUTH PROPERTY GROUP


Protect your home and budget from life's surprises with an Assurant Home Warranty, backed by a partner that supports you through every step of homeownership. Explore Plans.
© 2023 - 2026 ERA Franchise Systems LLC. All rights reserved. ERA Franchise Systems LLC fully supports the principles of the Fair Housing Act and the Equal Opportunity Act. ERA, ERA Real Estate powered, and their respective logos are registered service marks of ERA Franchise Systems LLC. Each office is independently owned and operated.