
685 Holmes Theus Road Ne, Ludowici, GA 31316
Local realty services provided by:ERA Kings Bay Realty
685 Holmes Theus Road Ne,Ludowici, GA 31316
$225,000
- 3 Beds
- 2 Baths
- 1,728 sq. ft.
- Single family
- Active
Listed by: darla kicklighter
Office: kicklighter realty
MLS#:10825244
Source:METROMLS
Price summary
- Price:$225,000
- Price per sq. ft.:$130.21
About this home
Enjoy the privacy and peaceful setting of this spacious 3 bedrooms 2 bath mobile home situated on 1.6 acres in Long County. The inviting living room features a fireplace and built-in bookcases. The home offers a separate dining area and a well-appointed kitchen, along with a desirable split-bedroom floor plan that provides added privacy. Outside, you'll find a workshop with power, perfect for hobbies, projects, storage, or extra workspace. Located in a private setting with plenty of room to enjoy the outdoors. Come take a look and see all this property has to offer!
Contact an agent
Home facts
- Year built:1994
- Subdivision & Development:None
- Listing ID #:10825244
- Updated:October 04, 2026 at 11:02 AM
Rooms and interior
- Bedrooms:3
- Total bathrooms:2
- Full bathrooms:2
- Flooring:Carpet, Vinyl
- Kitchen Description:Dishwasher, Oven/Range (Combo), Refrigerator
- Living area:1,728 sq. ft.
Heating and cooling
- Cooling:Central Air
- Heating:Central
- Central air:Yes
Structure and exterior
- Roof:Metal
- Year built:1994
- Building area:1,728 sq. ft.
- Lot area:1.6 Acres
- Lot Features:Level
- Architectural Style:Modular Home
- Construction Materials:Vinyl Siding
- Levels:1 Story
Schools
- High school:Long
- Middle school:Long County
- Elementary school:Smiley
Utilities
- Water:Well
- Sewer:Septic Tank
Finances and disclosures
- Price:$225,000
- Price per sq. ft.:$130.21
- Tax amount:$411 (2026)
Features and amenities
- Appliances:Dishwasher, Oven/Range (Combo), Refrigerator
- Laundry features:Laundry Closet
- Amenities:Bookcases
Parking
- Parking description:Side/Rear Entrance
 2026 Georgia MLS. All rights reserved. Information Deem Reliable But Not Guaranteed October 4, 2026
New listings near 685 Holmes Theus Road Ne
- New
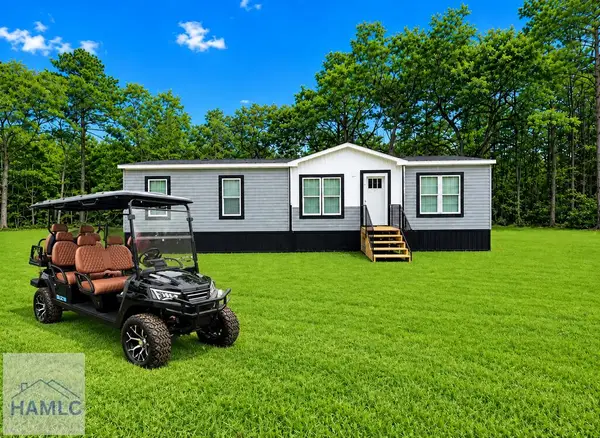 $229,999Active4 beds 2 baths1,575 sq. ft.
2a Firetower Road, Ludowici, GA 31316
MLS# 171867Listed by: SEASIDE REALTY SERVICES  $255,000Pending3 beds 2 baths1,499 sq. ft.
29 Mill Pond Lane Se, Ludowici, GA 31316
MLS# 171282Listed by: EXP REALTY LLC- New
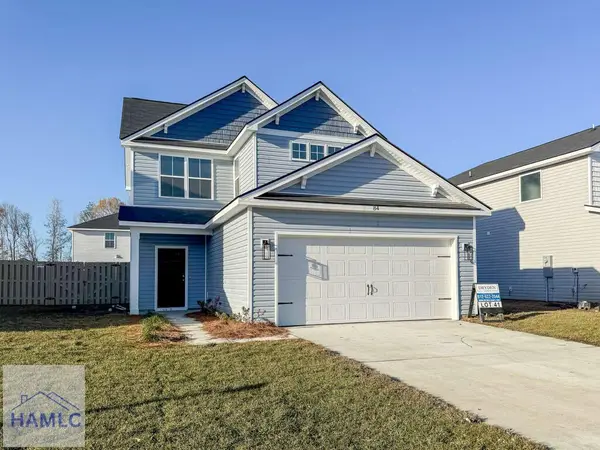 $257,100Active3 beds 3 baths1,627 sq. ft.
231 Mckay Loop, Ludowici, GA 31316
MLS# 171863Listed by: CLICKIT REALTY - New
 $271,500Active3 beds 3 baths1,627 sq. ft.
231 Mckay Loop Ne, Ludowici, GA 31316
MLS# SA365786Listed by: CLICKIT REALTY - New
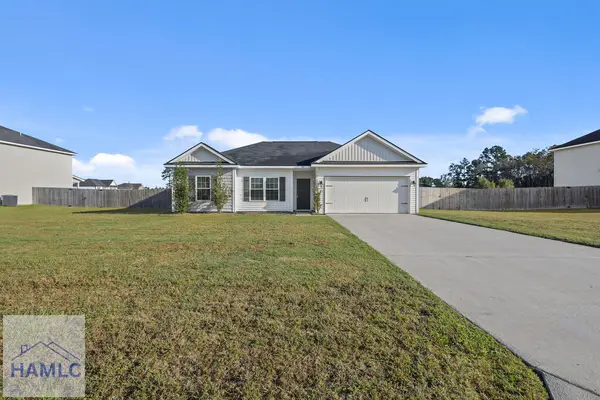 $252,000Active3 beds 2 baths1,588 sq. ft.
33 Ne Firefly Trace, Ludowici, GA 31316
MLS# 171859Listed by: SALT + LIGHT REAL ESTATE LLC - New
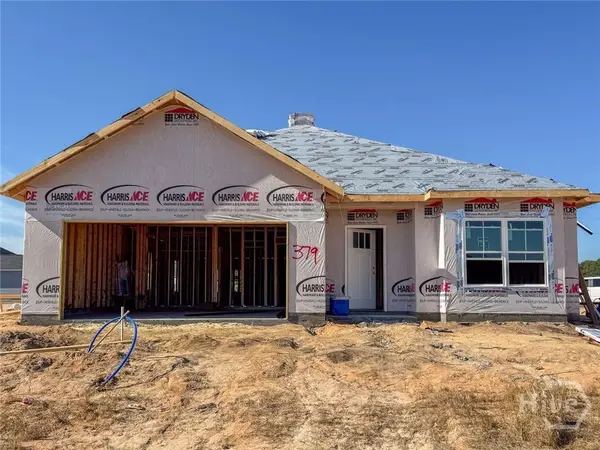 $315,500Active4 beds 3 baths2,317 sq. ft.
33 Mckay Loop Ne, Ludowici, GA 31316
MLS# SA365672Listed by: CLICKIT REALTY - New
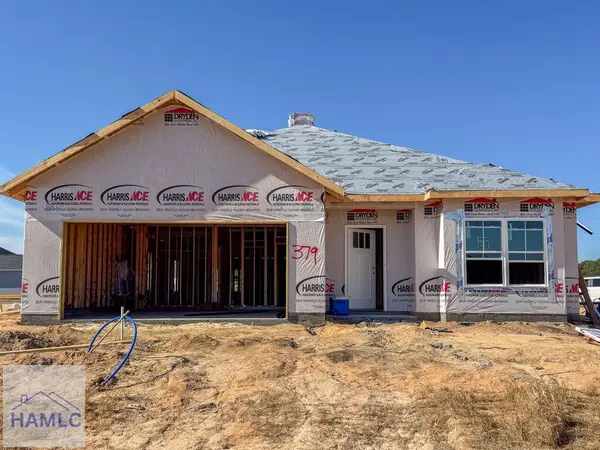 $315,500Active4 beds 3 baths2,317 sq. ft.
33 Mckay Loop, Ludowici, GA 31316
MLS# 171847Listed by: CLICKIT REALTY 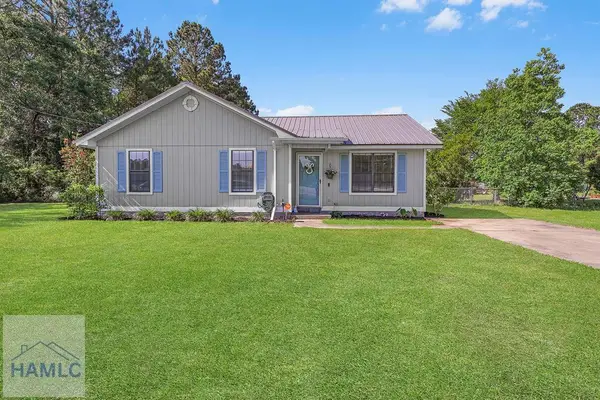 $205,900Active3 beds 2 baths1,032 sq. ft.
1692 Lee Place Road Ne, Ludowici, GA 31316
MLS# 170056Listed by: KELLER WILLIAMS REALTY COASTAL AREA PARTNERS- New
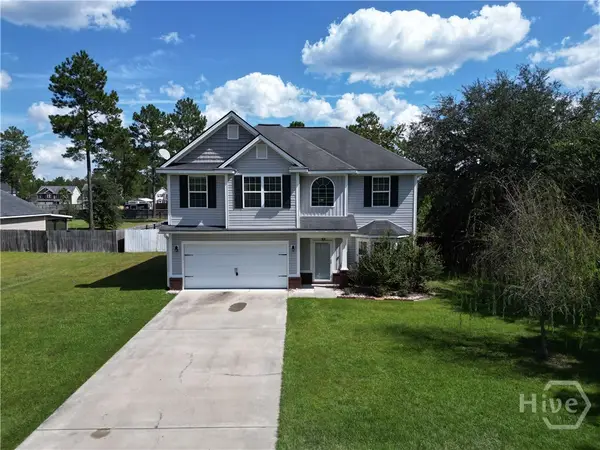 $310,000Active4 beds 3 baths2,176 sq. ft.
63 Francis Marion Road Ne, Ludowici, GA 31316
MLS# SA365636Listed by: NEXT MOVE REAL ESTATE LLC - New
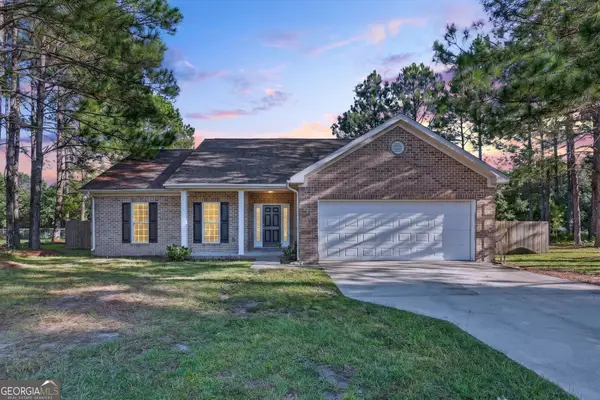 $269,992Active3 beds 2 baths1,617 sq. ft.
280 Kalynne Way Ne, Ludowici, GA 31316
MLS# 10855581Listed by: eXp Realty


Protect your home and budget from life's surprises with an Assurant Home Warranty, backed by a partner that supports you through every step of homeownership. Explore Plans.
© 2023 - 2026 ERA Franchise Systems LLC. All rights reserved. ERA Franchise Systems LLC fully supports the principles of the Fair Housing Act and the Equal Opportunity Act. ERA, ERA Real Estate powered, and their respective logos are registered service marks of ERA Franchise Systems LLC. Each office is independently owned and operated.