
769 NE S T Morris Road, Ludowici, GA 31316
Local realty services provided by:ERA Towne Square Realty, Inc.
769 NE S T Morris Road,Ludowici, GA 31316
$499,900
- 4 Beds
- 3 Baths
- 2,567 sq. ft.
- Single family
- Active
Listed by: carmen griffis
Office: south + east properties
MLS#:10730779
Source:METROMLS
Price summary
- Price:$499,900
- Price per sq. ft.:$194.74
About this home
Brand-new construction by JM Allen Homes situated on 5 beautiful acres in Ludowici, GA, with no HOA or restrictions! This 4-bedroom, 3-bath home features an open floor plan, LVP flooring, upgraded trim, electric fireplace, and a designer kitchen with custom two-toned cabinetry and quartz countertops. The luxurious primary suite offers a tiled shower, soaking tub, and spacious walk-in closet. Upstairs, enjoy an oversized fourth bedroom or bonus space with a wet bar, walk-in closet, and private bath. Conveniently located near Fort Stewart and Hinesville, with easy access to surrounding areas! Builder incentives include $15,000 toward closing costs, a 1-year builder warranty, and a 10-year structural warranty. Move-in ready! Enjoy luxury, privacy, and 5 acres to call your own!
Contact an agent
Home facts
- Year built:2026
- Subdivision & Development:None
- Listing ID #:10730779
- Updated:November 18, 2026 at 01:36 PM
Rooms and interior
- Bedrooms:4
- Total bathrooms:3
- Full bathrooms:3
- Flooring:Carpet, Tile, Vinyl
- Bathrooms Description:Double Vanity, Separate Shower
- Kitchen Description:Breakfast Area, Dishwasher, Microwave, Oven/Range (Combo), Refrigerator
- Bedroom Description:Split Bedroom Plan, Walk-In Closet(s)
- Living area:2,567 sq. ft.
Heating and cooling
- Cooling:Ceiling Fan(s), Central Air, Electric
- Heating:Central, Electric
- Central air:Yes
Structure and exterior
- Year built:2026
- Building area:2,567 sq. ft.
- Lot area:5 Acres
- Lot Features:Level
- Architectural Style:Traditional
- Construction Materials:Brick, Vinyl Siding
- Foundation Description:Slab
- Levels:2 Story
Schools
- High school:Long
- Middle school:Long County
- Elementary school:McClelland
Utilities
- Water:Private, Well
- Sewer:Septic Tank
Finances and disclosures
- Price:$499,900
- Price per sq. ft.:$194.74
- Tax amount:$536 (2024)
Features and amenities
- Appliances:Dishwasher, Electric Water Heater, Microwave, Oven/Range (Combo), Refrigerator
- Laundry features:Laundry
- Amenities:Electric Water Heater, Wet Bar
Parking
- Parking description:Attached, Garage, Garage Door Opener
- Garage:Yes
 2026 Georgia MLS. All rights reserved. Information Deem Reliable But Not Guaranteed November 18, 2026
New listings near 769 NE S T Morris Road
- New
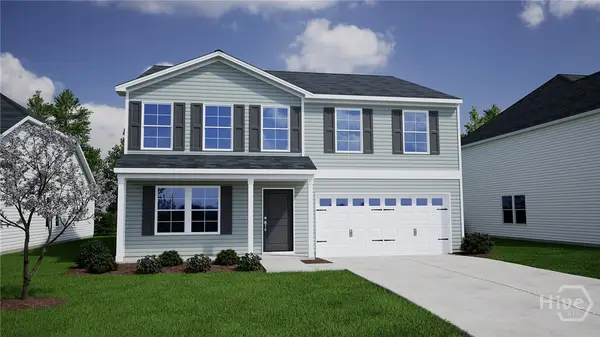 $354,181Active4 beds 3 baths2,771 sq. ft.
287 Teal Trail Ne, Ludowici, GA 31316
MLS# SA368334Listed by: MUNGO HOMES REALTY LLC - New
 $204,600Active3 beds 2 baths1,282 sq. ft.
36 Oak Ridge Cemetery Road Sw, Ludowici, GA 31316
MLS# 172363Listed by: EXIT TEAM REALTY - New
 $280,000Active4 beds 2 baths1,684 sq. ft.
506 Archie Way Ne, Ludowici, GA 31316
MLS# 172364Listed by: NEXT MOVE REAL ESTATE - New
 $249,000Active3 beds 2 baths2,176 sq. ft.
682 Moody Rd Nw, Ludowici, GA 31316
MLS# 172353Listed by: SOUTHERN CLASSIC REALTORS - New
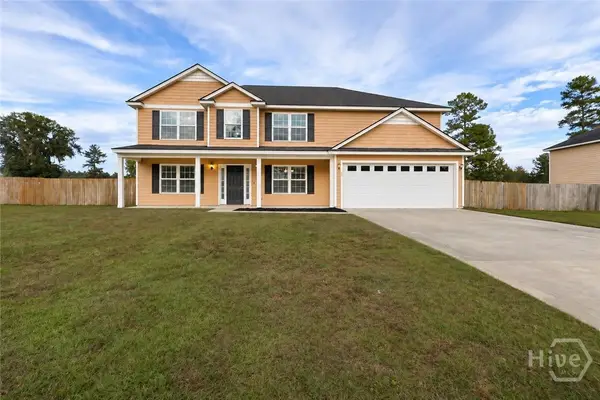 $336,500Active4 beds 3 baths3,064 sq. ft.
69 NE Long Way, Ludowici, GA 31316
MLS# SA368157Listed by: BOGGS REALTY - New
 $295,000Active3 beds 2 baths1,428 sq. ft.
1404 Phillips Road, Ludowici, GA 31316
MLS# 2003571Listed by: NEXT MOVE REAL ESTATE LLC - New
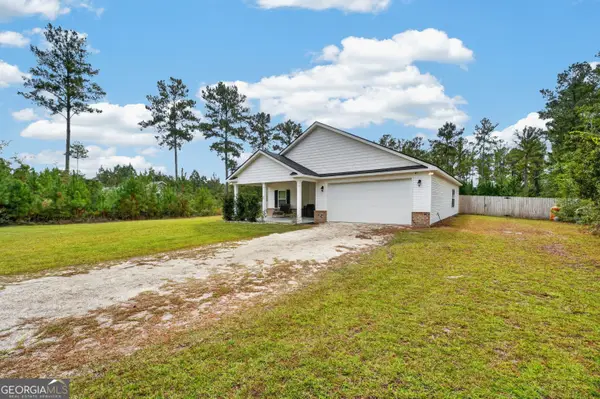 $295,000Active3 beds 2 baths1,428 sq. ft.
1404 Buster Phillips Road Se, Ludowici, GA 31316
MLS# 10889926Listed by: Next Move Real Estate 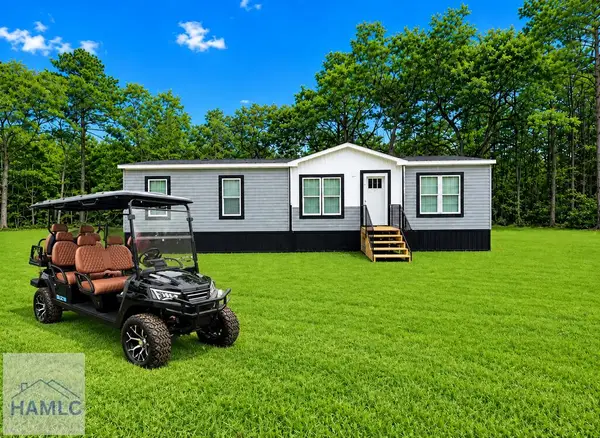 $229,987Pending4 beds 2 baths1,575 sq. ft.
2475 Firetower Road, Ludowici, GA 31316
MLS# 171867Listed by: SEASIDE REALTY SERVICES- New
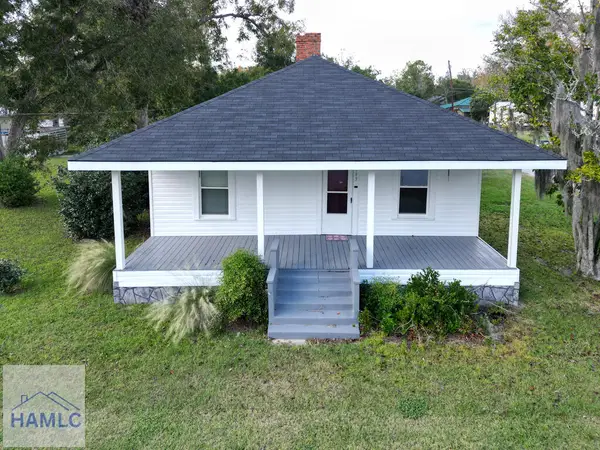 $169,900Active2 beds 1 baths1,298 sq. ft.
143 Church Street, Ludowici, GA 31316
MLS# 172277Listed by: COLDWELL BANKER SOUTHERN COAST - New
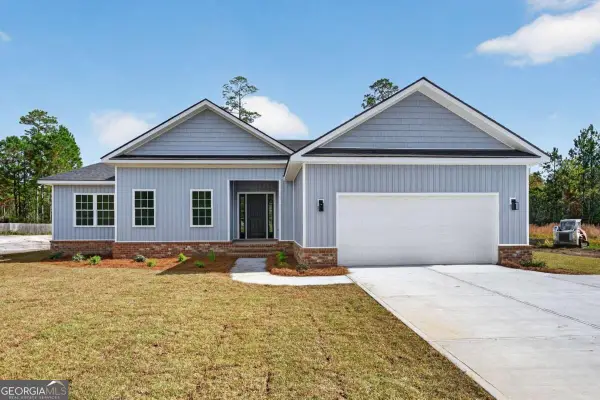 $385,000Active4 beds 2 baths1,786 sq. ft.
1636 Smiley Road Ne, Ludowici, GA 31316
MLS# 10887402Listed by: South + East Properties


Protect your home and budget from life's surprises with an Assurant Home Warranty, backed by a partner that supports you through every step of homeownership. Explore Plans.
© 2023 - 2026 ERA Franchise Systems LLC. All rights reserved. ERA Franchise Systems LLC fully supports the principles of the Fair Housing Act and the Equal Opportunity Act. ERA, ERA Real Estate powered, and their respective logos are registered service marks of ERA Franchise Systems LLC. Each office is independently owned and operated.