
82 Franklin Tree Drive Ne, Ludowici, GA 31316
Local realty services provided by:ERA Southeast Coastal Real Estate
Listed by: caria williams
Office: keller williams realty coastal area partners
MLS#:171269
Source:GA_HABOR
Price summary
- Price:$245,000
- Price per sq. ft.:$216.43
- Monthly HOA dues:$30
About this home
Built in 2024 and beautifully maintained, this three-bedroom, two-bathroom home offers the comfort of newer construction with plenty of outdoor space to enjoy. The fenced backyard provides room for pets, play, or entertaining, while the property extends beyond the fence line and offers access to a retention pond. Conveniently located near Fort Stewart, this home delivers more bang for your buck with its modern construction, spacious lot, and move-in-ready condition. Whether you are purchasing your first home or simply looking for more space and less maintenance, this property is ready to welcome you home!
Contact an agent
Home facts
- Year built:2024
- Subdivision & Development:Paxton Hill
- Listing ID #:171269
- Added:45 day(s) ago
- Updated:September 29, 2026 at 03:47 PM
Rooms and interior
- Bedrooms:3
- Total bathrooms:2
- Full bathrooms:2
- Rooms Total:5
- Kitchen Description:Dishwasher, Microwave, Range Hood, Refrigerator
- Living area:1,132 sq. ft.
Structure and exterior
- Roof:Shingle
- Year built:2024
- Building area:1,132 sq. ft.
- Architectural Style:Ranch, Traditional
- Construction Materials:Vinyl Siding
Finances and disclosures
- Price:$245,000
- Price per sq. ft.:$216.43
New listings near 82 Franklin Tree Drive Ne
- New
 $116,250Active15.5 Acres
15.5 Ac Elim Church Road Ne, Ludowici, GA 31316
MLS# 2002752Listed by: COLDWELL BANKER SOUTHERN COAST - New
 $449,900Active5 beds 3 baths2,844 sq. ft.
14 Way Station Way Ne, Ludowici, GA 31316
MLS# 171817Listed by: WEICHERT,REALTORS - REAL ESTATE PROFESSIONALS - New
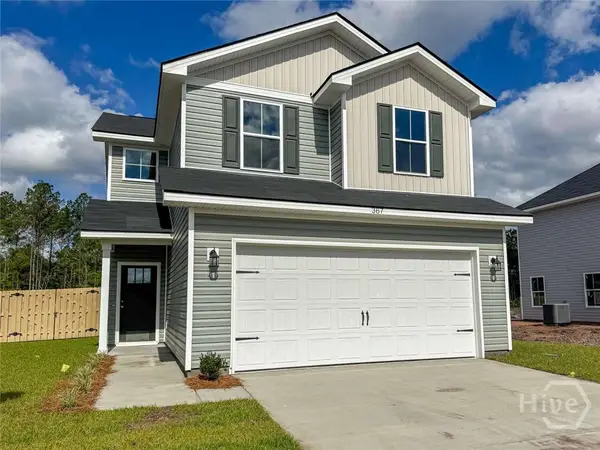 $257,200Active3 beds 3 baths1,462 sq. ft.
211 Mckay Loop Ne, Ludowici, GA 31316
MLS# SA365439Listed by: CLICKIT REALTY - New
 $257,200Active3 beds 3 baths1,462 sq. ft.
211 Mckay Loop, Ludowici, GA 31316
MLS# 171808Listed by: CLICKIT REALTY 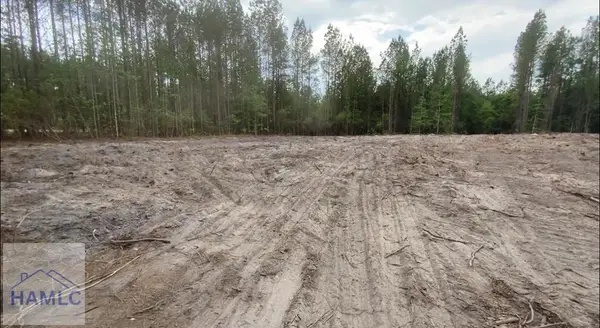 $69,993Active5 Acres
5 Firetower Road, Ludowici, GA 31316
MLS# 169765Listed by: SEASIDE REALTY SERVICES- New
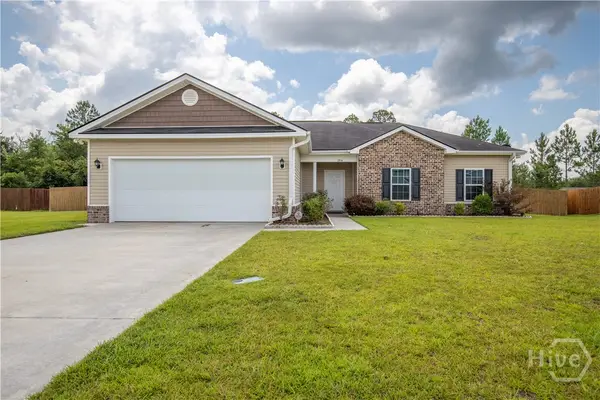 $284,900Active4 beds 2 baths1,659 sq. ft.
284 Timberland Drive Ne, Ludowici, GA 31316
MLS# SA365373Listed by: RE/MAX ACCENT - New
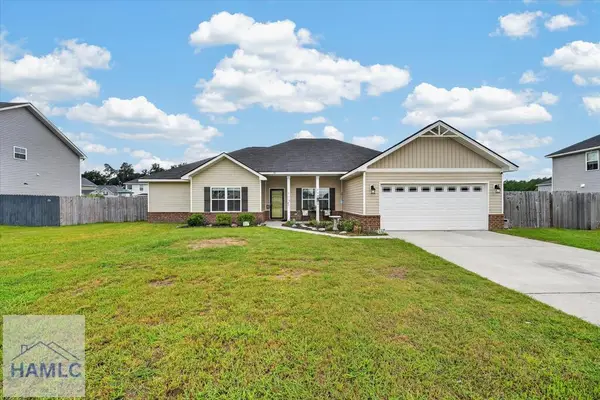 $325,000Active4 beds 2 baths2,165 sq. ft.
76 Anna Way Se, Ludowici, GA 31316
MLS# 171785Listed by: HOMEHEART REALTY - New
 $294,900Active4 beds 3 baths1,962 sq. ft.
219 Mckay Loop Ne, Ludowici, GA 31316
MLS# SA365307Listed by: CLICKIT REALTY - New
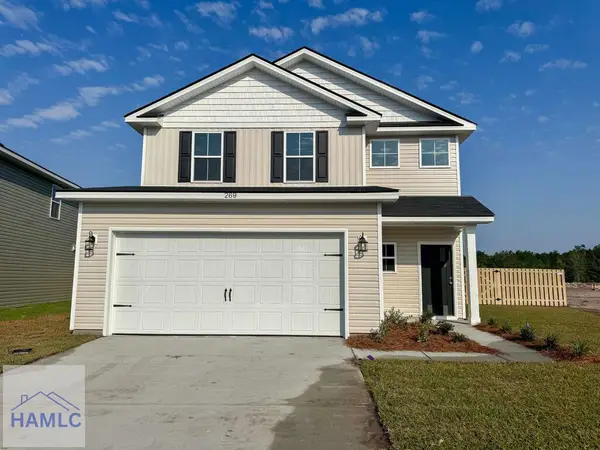 $294,900Active4 beds 3 baths1,962 sq. ft.
219 Mckay Loop, Ludowici, GA 31316
MLS# 171784Listed by: CLICKIT REALTY - New
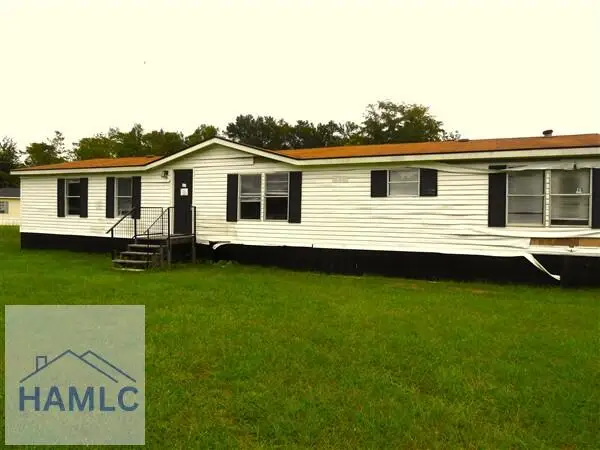 $80,750Active4 beds 2 baths1,584 sq. ft.
258 Country Lane Ne, Ludowici, GA 31316
MLS# 171781Listed by: A PLUS REALTY GROUP


Protect your home and budget from life's surprises with an Assurant Home Warranty, backed by a partner that supports you through every step of homeownership. Explore Plans.
© 2023 - 2026 ERA Franchise Systems LLC. All rights reserved. ERA Franchise Systems LLC fully supports the principles of the Fair Housing Act and the Equal Opportunity Act. ERA, ERA Real Estate powered, and their respective logos are registered service marks of ERA Franchise Systems LLC. Each office is independently owned and operated.