
1142 Regal Hills Lane, Mableton, GA 30126
Local realty services provided by:ERA Sunrise Realty
1142 Regal Hills Lane,Mableton, GA 30126
$680,000
- 5 Beds
- 5 Baths
- 5,348 sq. ft.
- Single family
- Active
Listed by: jay badru
Office: keller williams realty cityside
MLS#:7828855
Source:FIRSTMLS
Price summary
- Price:$680,000
- Price per sq. ft.:$127.15
- Monthly HOA dues:$145.33
About this home
SHORT SALE! The standout deal of Q3 2026 has arrived! Nestled inside the highly secure, gated Providence community in Mableton, this stunning 5-bedroom, 4.5-bathroom residence built in 2017 perfectly balances modern luxury, functionality, and entertainment. Inviting Main Level: Features an open-concept layout with premium luxury wood flooring, a spacious chef’s kitchen with a massive central island, a walk-in pantry, and a private home office enclosed by elegant French doors.Outdoor Oasis: Step off the sunlit breakfast area onto a private covered deck, perfect for peaceful morning coffee or lively evening gatherings.Luxurious Upper Floor: Hosts a versatile central loft alongside an oversized Owner's Suite complete with newly installed carpet, dual walk-in closets, and a spa-like bath featuring a soaking tub, separate shower, and granite countertops. Three additional bedrooms and two full baths complete this level.Ultimate Entertainment Basement: Professionally finished lower level with brand-new vinyl flooring, a custom bar, an included pool/ping-pong table, and a dedicated home theater setup with a projector and mounted screen. A separate exterior entrance, private bedroom, full bath, and bonus room make it an ideal guest or multigenerational suite.Resort-Style Living: Community amenities include an active clubhouse, two sparkling pools, and two tennis courts located within a highly desirable Cobb County school district.Unbeatable Location: Commute with ease—just 20 minutes from sports and dining at Truist Park & The Battery Atlanta, and 30 minutes from the heart of Midtown Atlanta. Some photos are virtually staged! Make offer today!...
Contact an agent
Home facts
- Year built:2017
- Subdivision & Development:Providence
- Listing ID #:7828855
- Updated:September 07, 2026 at 01:31 PM
Rooms and interior
- Bedrooms:5
- Total bathrooms:5
- Full bathrooms:4
- Half bathrooms:1
- Flooring:Carpet, Ceramic Tile, Vinyl
- Dining Description:Open Concept, Separate Dining Room
- Bathrooms Description:Double Vanity, Separate His/Hers
- Kitchen Description:Breakfast Bar, Dishwasher, Disposal, Double Oven, Eat-in Kitchen, Kitchen Island, Pantry Walk-In
- Bedroom Description:In-Law Floorplan, Split Bedroom Plan
- Basement Description:Exterior Entry, Finished, Finished Bath, Full, Interior Entry
- Living area:5,348 sq. ft.
Heating and cooling
- Cooling:Central Air
- Heating:Central, Natural Gas
- Central air:Yes
Structure and exterior
- Roof:Composition
- Year built:2017
- Building area:5,348 sq. ft.
- Lot area:0.16 Acres
- Lot Features:Level, Private, Wooded
- Architectural Style:Craftsman, Traditional
- Construction Materials:Cement Siding, Concrete
- Exterior Features:Deck, Patio, Private Yard
- Levels:2 Story
Schools
- High school:Pebblebrook
- Middle school:Lindley
- Elementary school:Clay-Harmony Leland
Utilities
- Water:Public, Water Available
- Sewer:Public Sewer, Sewer Available
Finances and disclosures
- Price:$680,000
- Price per sq. ft.:$127.15
- Tax amount:$7,441 (2024)
Features and amenities
- Laundry features:Upper Level
- Amenities:Disappearing Attic Stairs, Electric Water Heater, Entrance Foyer, High Ceilings 9 ft Lower, High Ceilings 9 ft Main, High Ceilings 9 ft Upper, Tray Ceiling(s), Walk-In Closet(s), Wet Bar
Parking
- Total parking spaces:4
- Parking description:Attached, Garage
- Garage spaces:4
 Listings identified with the FMLS IDX logo come from FMLS and are held by brokerage firms other than the owner of this website. The listing brokerage is identified in any listing details. Information is deemed reliable but is not guaranteed. If you believe any FMLS listing contains material that infringes your copyrighted work please click here (https://www.fmls.com/dmca) to review our DMCA policy and learn how to submit a takedown request. ©2026 First Multiple Listing Service, Inc.
New listings near 1142 Regal Hills Lane
- Coming Soon
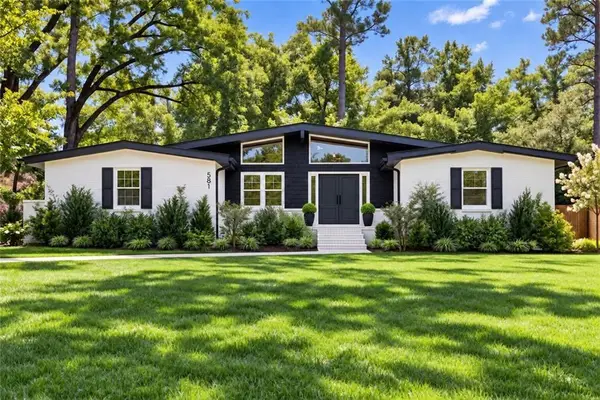 $349,900Coming Soon3 beds 2 baths1,324 sq. ft.
581 Lummus Avenue, Austell, GA 30168
MLS# 7832881Listed by: ENGEL & VOLKERS ATLANTA - Coming Soon
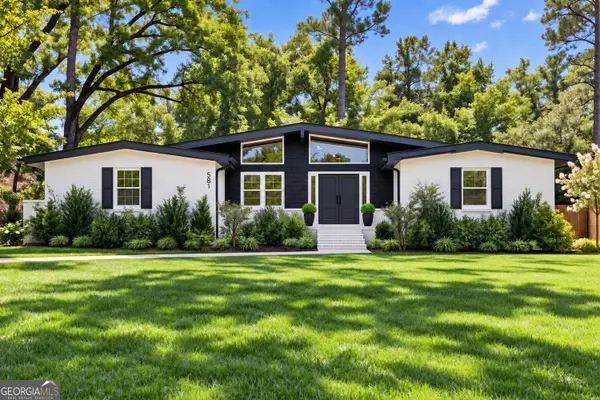 $349,900Coming Soon3 beds 2 baths1,324 sq. ft.
581 Lummus Avenue, Austell, GA 30168
MLS# 10840130Listed by: Engel & Völkers Atlanta - New
 $535,000Active4 beds 3 baths2,689 sq. ft.
5723 Vinings Retreat Way Sw, Mableton, GA 30126
MLS# 7822476Listed by: VIRTUAL PROPERTIES REALTY.COM - New
 $624,900Active3 beds 2 baths
4670 Windsor Drive Sw, Smyrna, GA 30082
MLS# 10841053Listed by: Ken Lucas Realty - New
 $474,000Active4 beds 3 baths3,000 sq. ft.
5886 Buckner Creek Drive Se, Mableton, GA 30126
MLS# 7832988Listed by: BERKSHIRE HATHAWAY HOMESERVICES GEORGIA PROPERTIES - New
 $420,000Active2 beds 3 baths2,218 sq. ft.
6206 Carriage Gate Lane Se #6, Mableton, GA 30126
MLS# 7830254Listed by: CENTURY 21 CONNECT REALTY - New
 $250,000Active2 beds 1 baths1,115 sq. ft.
5715 Harding Drive, Mableton, GA 30126
MLS# 7832793Listed by: DREW BROWN REALTY GROUP - New
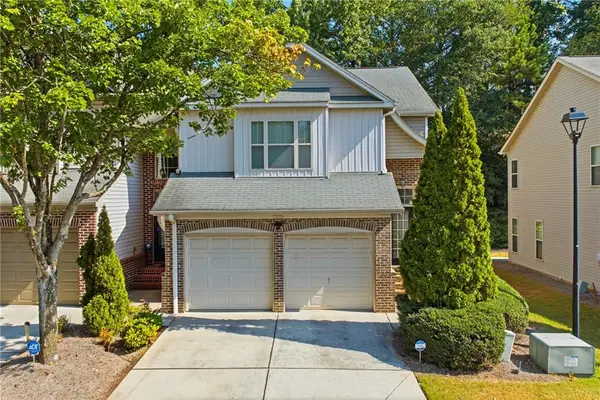 $299,900Active3 beds 3 baths1,764 sq. ft.
7215 Rockhouse Road #15, Austell, GA 30168
MLS# 7831512Listed by: EXP REALTY, LLC. - New
 $475,000Active4 beds 3 baths2,031 sq. ft.
479 Lee Road Sw, Mableton, GA 30126
MLS# 7832240Listed by: ENGEL & VOLKERS ATLANTA - New
 $325,000Active3 beds 2 baths1,674 sq. ft.
1100 Vonda Lane, Mableton, GA 30126
MLS# 7832399Listed by: HOMESMART


Protect your home and budget from life's surprises with an Assurant Home Warranty, backed by a partner that supports you through every step of homeownership. Explore Plans.
© 2023 - 2026 ERA Franchise Systems LLC. All rights reserved. ERA Franchise Systems LLC fully supports the principles of the Fair Housing Act and the Equal Opportunity Act. ERA, ERA Real Estate powered, and their respective logos are registered service marks of ERA Franchise Systems LLC. Each office is independently owned and operated.